
10911 Starling Creek Drive, Richmond, TX 77406
Local realty services provided by:CENTURY 21 Judge Fite Company
10911 Starling Creek Drive,Richmond, TX 77406
$399,000
- 4 Beds
- 4 Baths
- 2,830 sq. ft.
- Single family
- Active
Listed by: tammie crosby
Office: re/max pointe979-469-5510
MLS#:3735897
Source:HARMLS
Price summary
- Price:$399,000
- Price per sq. ft.:$140.99
- Monthly HOA dues:$106.25
About this home
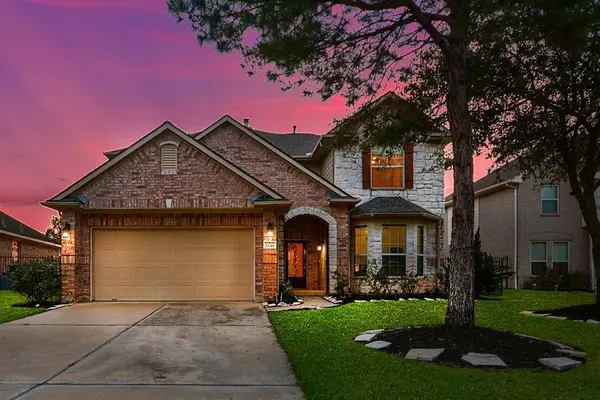
Step inside and feel the difference! Brand new carpet and fresh paint throughout give this 4 bedroom, 3.5 bath home a crisp, refreshed feel that is truly move in ready. Tucked away on a cul de sac, the spacious two story layout offers plenty of room for everyday living, entertaining and guests. The kitchen features a new microwave, and the A/C was replaced approximately two years ago. Out back, enjoy a more peaceful setting with open green space and no immediate back neighbors, offering added privacy and room to unwind. Fresh, spacious and beautifully updated, this home is ready for its next chapter. Come see what makes this one stand out. Schedule your showing today!
Contact an agent
Home facts
- Year built:2010
- Subdivision & Development:Canyon Lakes At Westheimer Lakes Sec 2
- Listing ID #:3735897
- Updated:September 21, 2026 at 04:19 AM
Rooms and interior
- Bedrooms:4
- Total bathrooms:4
- Full bathrooms:3
- Half bathrooms:1
- Rooms Total:7
- Flooring:Carpet, Plank, Tile, Vinyl
- Dining Description:Kitchen Dining Combo
- Bathrooms Description:Separate Shower, Soaking Tub, Tub Shower
- Kitchen Description:Dishwasher, Disposal, Gas Oven, Gas Range, Kitchen Dining Combo, Kitchen Family Room Combo, Microwave, Refrigerator, Walk In Pantry
- Living area:2,830 sq. ft.
Heating and cooling
- Cooling:Central Air, Electric
- Heating:Central, Gas
- Central air:Yes
Structure and exterior
- Roof:Composition
- Year built:2010
- Building area:2,830 sq. ft.
- Lot area:0.15 Acres
- Lot Features:Cul De Sac, Greenbelt
- Architectural Style:Traditional
- Construction Materials:Brick
- Exterior Features:Fence, Patio, Sprinkler Irrigation
- Foundation Description:Slab
- Levels:2 Stories
Schools
- High school:TOMAS HIGH SCHOOL (LAMAR)
- Middle school:BANKS MIDDLE SCHOOL
- Elementary school:TERRELL ELEMENTARY SCHOOL (LAMAR)
Utilities
- Sewer:Public Sewer
Finances and disclosures
- Price:$399,000
- Price per sq. ft.:$140.99
- Tax amount:$8,885 (2026)
Features and amenities
- Appliances:Dishwasher, Disposal, Gas Oven, Gas Range, Microwave, Refrigerator
- Amenities:Ceiling Fans, High Ceilings, Loft, Prewired
Parking
- Parking description:Garage
- Garage:Yes
- Garage spaces:2
New listings near 10911 Starling Creek Drive
- New
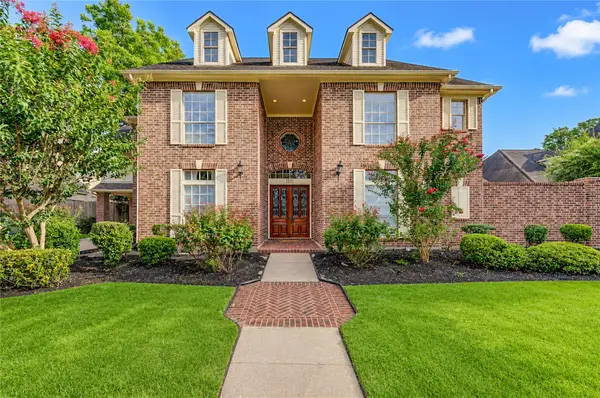 $485,000Active4 beds 5 baths3,678 sq. ft.
1131 Plantation Drive, Richmond, TX 77406
MLS# 78778453Listed by: BERKSHIRE HATHAWAY HOMESERVICES PREMIER PROPERTIES - Open Sat, 1 to 2:30pmNew
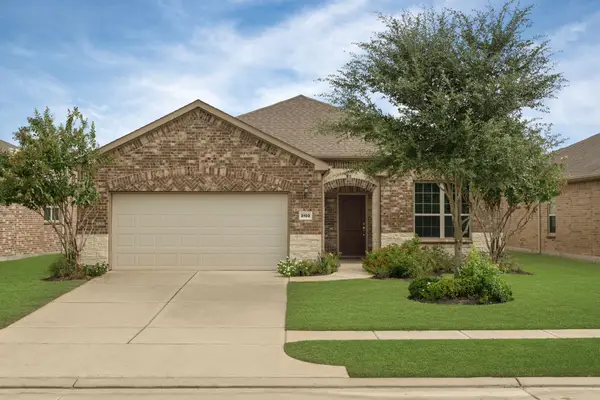 $410,000Active2 beds 2 baths1,982 sq. ft.
3102 Capote Peak Way, Richmond, TX 77469
MLS# 16657305Listed by: NB ELITE REALTY - New
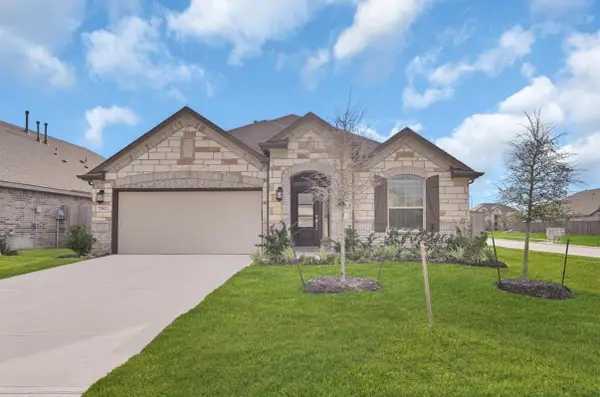 $315,000Active3 beds 2 baths2,039 sq. ft.
7502 Monarch Forest Lane, Richmond, TX 77469
MLS# 63635714Listed by: BAUHINIA REALTY, LLC - Open Sun, 1 to 3pmNew
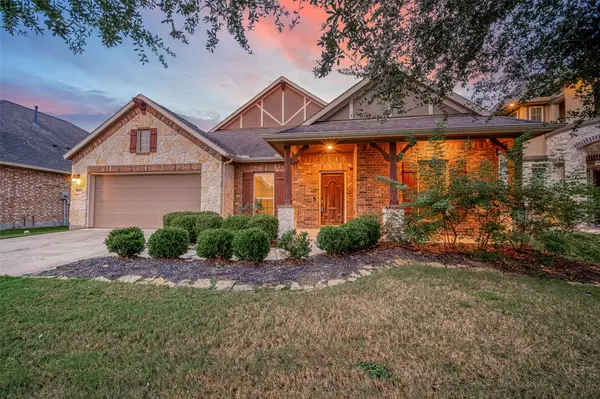 $440,000Active4 beds 4 baths3,343 sq. ft.
9614 Hideaway Green Drive, Richmond, TX 77406
MLS# 67452848Listed by: RE/MAX OPPORTUNITIES - New
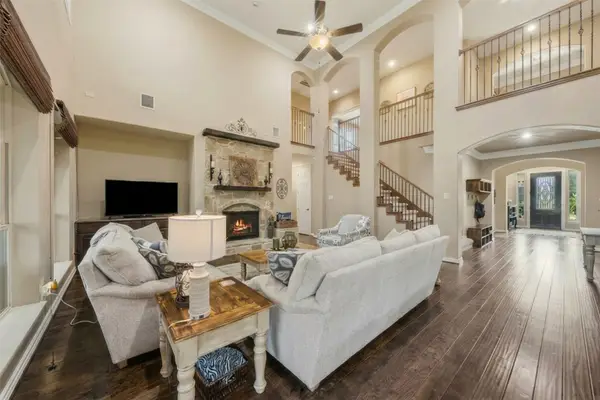 $820,000Active4 beds 4 baths4,337 sq. ft.
3926 Crystal Cascade Lane, Richmond, TX 77406
MLS# 87148777Listed by: EXP REALTY LLC - New
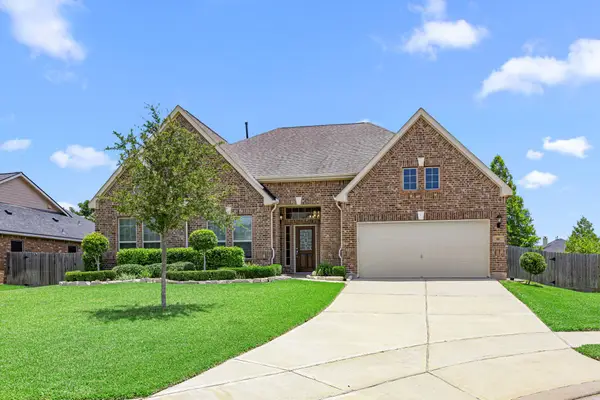 $515,000Active4 beds 3 baths2,980 sq. ft.
90 Rivercove Lane, Richmond, TX 77406
MLS# 30923501Listed by: EXP REALTY LLC - New
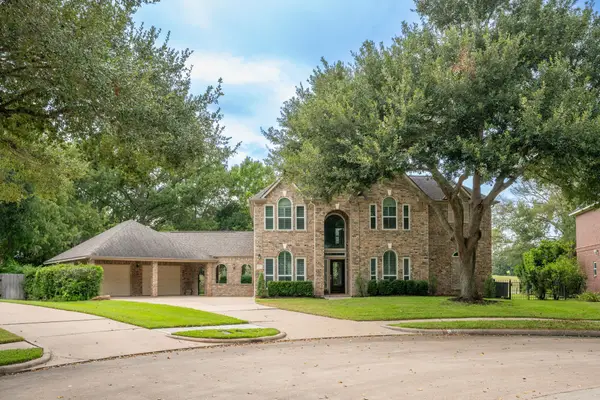 $550,000Active5 beds 4 baths3,219 sq. ft.
2137 S Pecan Trail Drive, Richmond, TX 77406
MLS# 41707280Listed by: KELLER WILLIAMS PREMIER REALTY - New
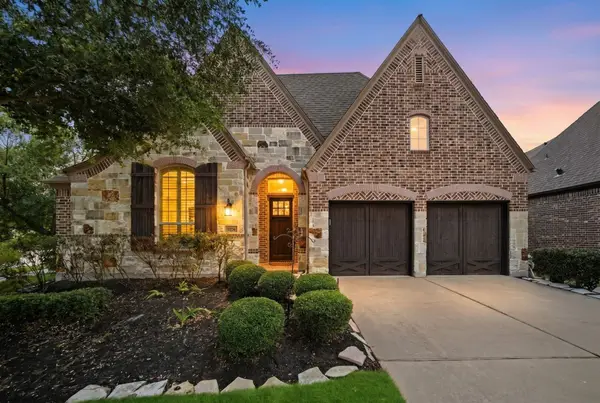 $680,000Active4 beds 3 baths2,820 sq. ft.
11234 Wych Elm Court, Richmond, TX 77407
MLS# 69346655Listed by: VYLLA HOME - New
 $515,000Active5 beds 4 baths3,680 sq. ft.
25311 Hamden Valley Drive, Richmond, TX 77406
MLS# 24496808Listed by: PHOENIX REALTY LLC


Protect your home and budget from life's surprises with an Assurant Home Warranty, backed by a partner that supports you through every step of homeownership. Explore Plans.
©2026 Century 21 Real Estate LLC. All rights reserved. CENTURY 21®, the CENTURY 21 Logo and C21® are service marks owned by Century 21 Real Estate LLC. Century 21 Real Estate LLC fully supports the principles of the Fair Housing Act and the Equal Opportunity Act. Each office is independently owned and operated. Listing information is deemed reliable but not guaranteed accurate.