
11 W Kitty Hawk St, Richmond, TX 77406
Local realty services provided by:CENTURY 21 Republic
11 W Kitty Hawk St,Richmond, TX 77406
$1,585,000
- 6 Beds
- 5 Baths
- 4,139 sq. ft.
- Single family
- Active
Listed by: edgar fagundez
Office: texas realty281-988-6567
MLS#:27406804
Source:HARMLS
Price summary
- Price:$1,585,000
- Price per sq. ft.:$382.94
- Monthly HOA dues:$175.25
About this home
A rare opportunity to experience luxury living in the distinctive Cove Trails aviation community. This exceptional residence combines sophisticated living spaces with a private aircraft hangar and direct access to the community runway—allowing you to bring your aircraft home. Inside, soaring ceilings, abundant natural light and an open concept design create an impressive setting for everyday living and entertaining. The chef-inspired kitchen features an oversized island, extensive cabinetry and generous workspace, complemented by a spacious Butler’s Pantry. Expansive bifold glass doors connect the main living areas to the backyard and outdoor entertaining space, while the primary suite offers a private retreat with a spa-inspired bath and generous walk-in closet. The substantial private hangar provides exceptional flexibility for aircraft, vehicles and recreational use. Mature trees, expansive grounds and aviation-focused community amenities complete this truly distinctive property.
Contact an agent
Home facts
- Year built:1984
- Subdivision & Development:Covay Trails
- Listing ID #:27406804
- Updated:September 25, 2026 at 02:13 AM
Rooms and interior
- Bedrooms:6
- Total bathrooms:5
- Full bathrooms:5
- Rooms Total:15
- Flooring:Engineered Hardwood, Marble, Wood
- Kitchen Description:Breakfast Bar, Butlers Pantry, Convection Oven, Dishwasher, Disposal, Double Oven, Dry Bar, Electric Oven, Free Standing Range, Gas Oven, Gas Range, Kitchen Family Room Combo, Kitchen Island, Microwave, Oven, Pantry, Pot Filler, Refrigerator, Wet Bar
- Living area:4,139 sq. ft.
Heating and cooling
- Cooling:Central Air, Electric
- Heating:Central, Electric
- Central air:Yes
Structure and exterior
- Roof:Composition
- Year built:1984
- Building area:4,139 sq. ft.
- Lot area:2.05 Acres
- Lot Features:Airpark, Cul De Sac, Subdivision
- Architectural Style:Traditional
- Construction Materials:Brick, Stucco, Wood Siding
- Exterior Features:Porch, Private Yard, Sprinkler Irrigation
- Foundation Description:Slab
- Levels:2 Stories
Schools
- High school:TOMAS HIGH SCHOOL (LAMAR)
- Middle school:BANKS MIDDLE SCHOOL
- Elementary school:TERRELL ELEMENTARY SCHOOL (LAMAR)
Utilities
- Water:Well
- Sewer:Aerobic Septic, Septic Tank
Finances and disclosures
- Price:$1,585,000
- Price per sq. ft.:$382.94
Features and amenities
- Appliances:Convection Oven, Dishwasher, Disposal, Double Oven, Electric Oven, Free Standing Range, Gas Oven, Gas Range, Microwave, Oven, Refrigerator, Water Softener Owned
- Amenities:Controlled Access, Crown Molding, Entrance Foyer, Gated, High Ceilings, Security Gate, Smoke Detectors, Water Softner - Owned, Window Coverings
Parking
- Parking description:Additional Parking, Circular Driveway, Driveway, Garage, Oversized
- Garage:Yes
- Garage spaces:3
New listings near 11 W Kitty Hawk St
- New
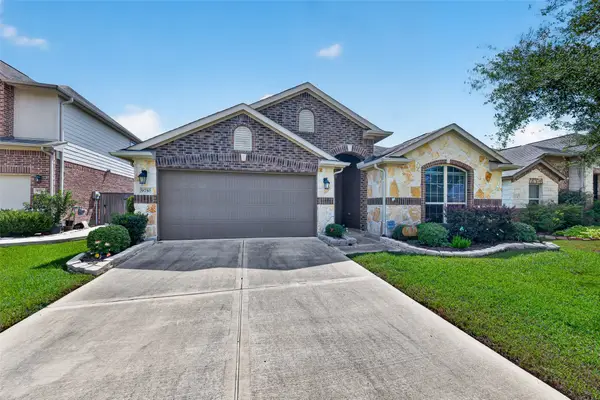 $359,900Active3 beds 2 baths2,135 sq. ft.
9710 Stratton Ridge Drive, Richmond, TX 77406
MLS# 89165647Listed by: EXP REALTY LLC - New
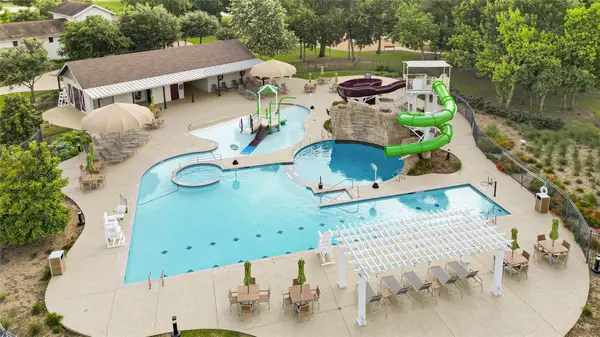 $460,000Active4 beds 3 baths2,403 sq. ft.
23759 Travers Hill Road, Richmond, TX 77469
MLS# 15676937Listed by: C.R.REALTY - New
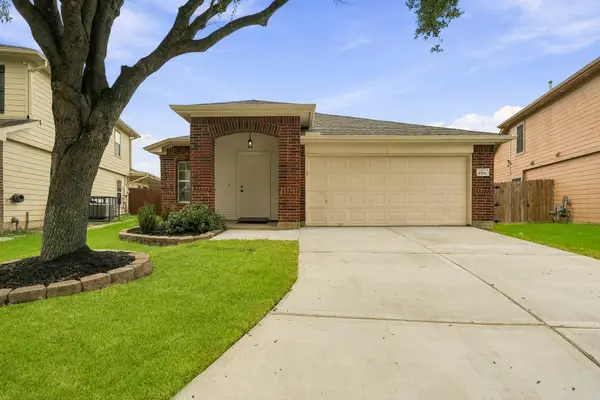 $299,000Active3 beds 2 baths1,619 sq. ft.
18151 Sorrell Oaks Circle, Richmond, TX 77407
MLS# 19423070Listed by: MAVEN PROPERTY CARE - New
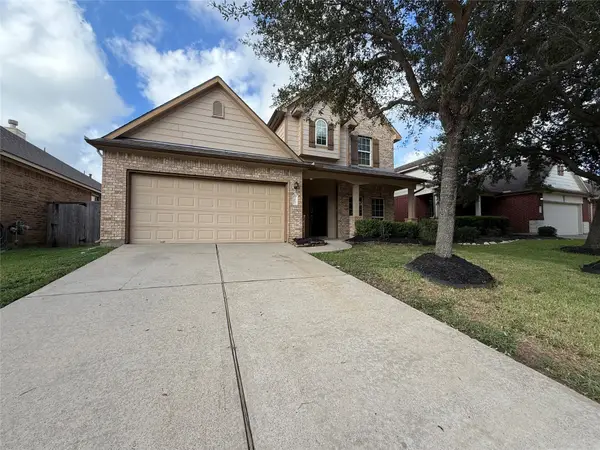 $323,000Active4 beds 3 baths2,480 sq. ft.
7002 Crockett Ridge Drive, Richmond, TX 77406
MLS# 38384895Listed by: OPENDOOR BROKERAGE, LLC - New
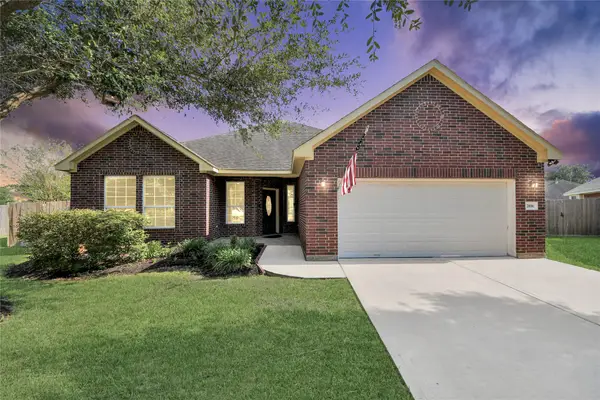 $325,000Active3 beds 2 baths2,078 sq. ft.
2016 Arbor Gate Court, Richmond, TX 77469
MLS# 58114222Listed by: LPT REALTY, LLC - Open Sat, 1 to 3pmNew
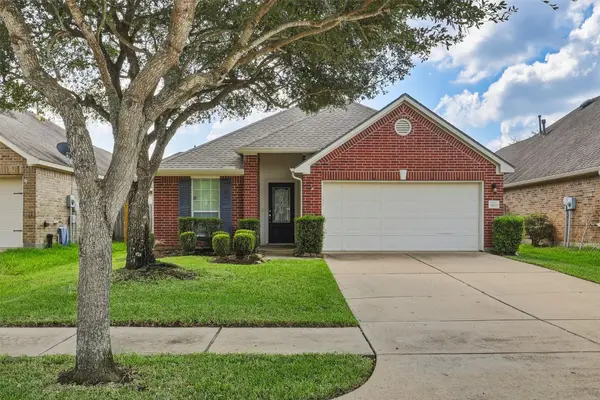 $275,000Active3 beds 2 baths1,696 sq. ft.
26327 Christen Canyon Lane, Richmond, TX 77406
MLS# 85875062Listed by: KELLER WILLIAMS PREMIER REALTY - New
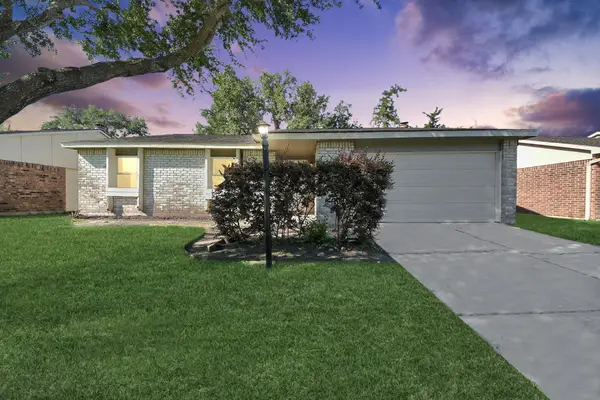 $259,990Active3 beds 2 baths1,404 sq. ft.
6834 Kearney Drive, Richmond, TX 77469
MLS# 37825643Listed by: NAN & COMPANY PROPERTIES - CORPORATE OFFICE (HEIGHTS) - New
 $435,000Active4 beds 4 baths2,955 sq. ft.
11430 Overland Trail Drive, Richmond, TX 77406
MLS# 57250817Listed by: COMPASS RE TEXAS, LLC - WEST HOUSTON - New
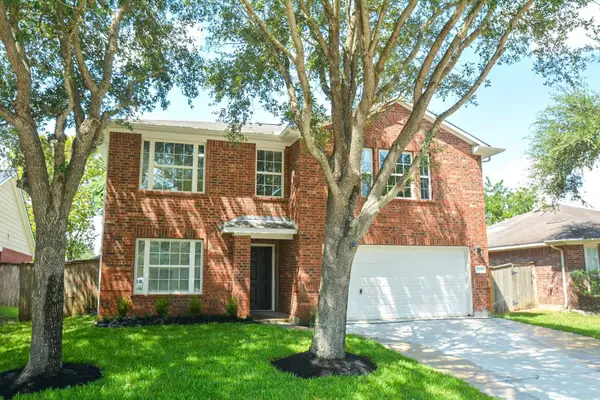 $299,900Active3 beds 3 baths2,164 sq. ft.
21122 Amber Crossing Drive, Richmond, TX 77406
MLS# 7294550Listed by: CITY GROUP PROPERTIES - New
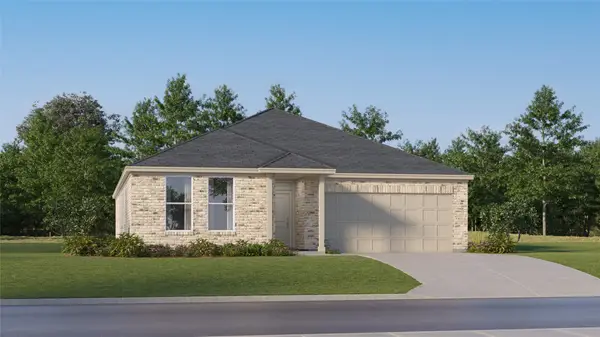 $313,990Active4 beds 2 baths2,014 sq. ft.
5519 Twilight Thicket Lane, Richmond, TX 77469
MLS# 18337774Listed by: KELLER WILLIAMS CITY VIEW


Protect your home and budget from life's surprises with an Assurant Home Warranty, backed by a partner that supports you through every step of homeownership. Explore Plans.
©2026 Century 21 Real Estate LLC. All rights reserved. CENTURY 21®, the CENTURY 21 Logo and C21® are service marks owned by Century 21 Real Estate LLC. Century 21 Real Estate LLC fully supports the principles of the Fair Housing Act and the Equal Opportunity Act. Each office is independently owned and operated. Listing information is deemed reliable but not guaranteed accurate.