
11123 Dowbeck Ave, Richmond, TX 77407
Local realty services provided by:CENTURY 21 Lucky Money Real Estate
Upcoming open houses
- Sat, Aug 0112:00 pm - 04:00 pm
- Sun, Aug 0212:00 pm - 04:00 pm
Listed by: chike udenze
Office: cb&a, realtors-katy832-678-4770
MLS#:60071733
Source:HARMLS
Price summary
- Price:$670,000
- Price per sq. ft.:$188.52
- Monthly HOA dues:$108.33
About this home
This gorgeous two story home is designed for comfort and elegance. It features 4 bedrooms and 3.5 bath with primary bedroom on the first floor. The first floor showcases upgraded luxury vinyl plank enhanced by natural light and an open concept layout. A home office, formal dining room, wine cellar, media room, lots of storage spaces, and game room offer versatile space for entertaining. The kitchen flows seamlessly into the living area, perfect for gatherings. Step outside to the huge backyard retreat with a sparkling Gunite pool installed by Anthony & Sylvan in 2021. Pool Spa is gas heated. The 2 car garage has ample storage space with epoxy flooring. Recent updates include french drain & sprinklers in 2018, New evaporator coils in 2018. Zoned to highly rated Schools and located near shopping, dining and grocery stores. Enjoy two amenity centers with a third planned.
Contact an agent
Home facts
- Year built:2015
- Listing ID #:60071733
- Updated:July 29, 2026 at 04:11 PM
Rooms and interior
- Bedrooms:4
- Total bathrooms:4
- Full bathrooms:3
- Half bathrooms:1
- Rooms Total:13
- Flooring:Carpet, Plank, Tile, Vinyl
- Bathrooms Description:Jetted Tub, Separate Shower, Tub Shower
- Kitchen Description:Breakfast Bar, Dishwasher, Disposal, Electric Oven, Gas Range, Kitchen Family Room Combo, Kitchen Island, Microwave, Quartz Counters
- Living area:3,554 sq. ft.
Heating and cooling
- Cooling:Central Air, Electric
- Heating:Central, Electric
- Central air:Yes
Structure and exterior
- Roof:Composition
- Year built:2015
- Building area:3,554 sq. ft.
- Lot Features:Corner Lot, Subdivision
- Architectural Style:Traditional
- Construction Materials:Brick, Stone
- Exterior Features:Fence, Hot Tub Spa, Patio, Sprinkler Irrigation, Tennis Courts
- Foundation Description:Slab
- Levels:2 Stories
Schools
- High school:TRAVIS HIGH SCHOOL (FORT BEND)
- Middle school:GARCIA MIDDLE SCHOOL (FORT BEND)
- Elementary school:MADDEN ELEMENTARY SCHOOL
Utilities
- Sewer:Public Sewer
Finances and disclosures
- Price:$670,000
- Price per sq. ft.:$188.52
- Tax amount:$16,997 (2025)
Features and amenities
- Appliances:Dishwasher, Disposal, Electric Oven, Gas Range, Microwave
- Amenities:Ceiling Fans, High Ceilings, Programmable Thermostat, Security Gate, Security System - Owned
- Pool features:Gunite
Parking
- Parking description:Driveway, Garage
- Garage:Yes
- Garage spaces:2
New listings near 11123 Dowbeck Ave
- New
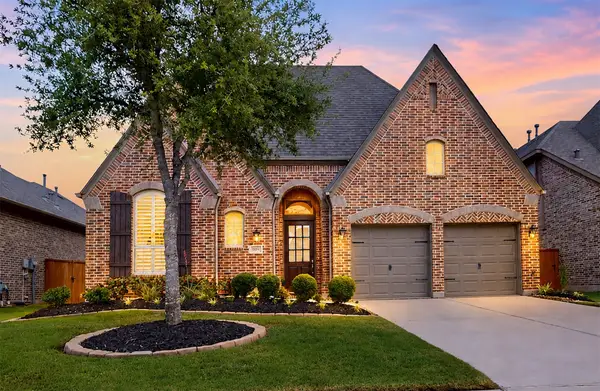 $568,500Active3 beds 3 baths2,670 sq. ft.
18214 Mcnish Lane, Richmond, TX 77407
MLS# 3860185Listed by: WALZEL PROPERTIES - CORPORATE OFFICE - New
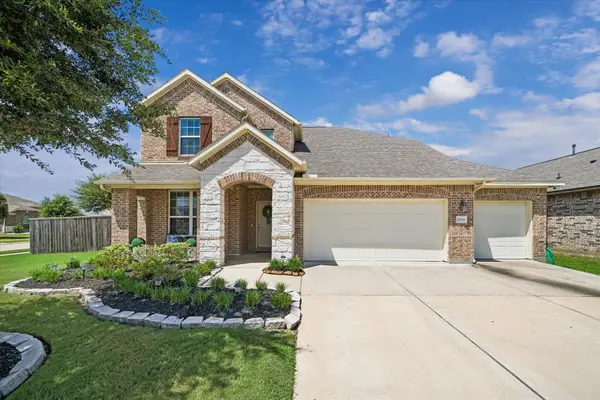 $470,000Active4 beds 4 baths3,213 sq. ft.
25934 Bronze Oak Court, Richmond, TX 77406
MLS# 35298221Listed by: BETTER HOMES AND GARDENS REAL ESTATE GARY GREENE - SUGAR LAND - New
 $489,000Active4 beds 3 baths2,806 sq. ft.
10723 Lacaille Lane, Richmond, TX 77406
MLS# 65107955Listed by: HOUCON REALTY LLC - New
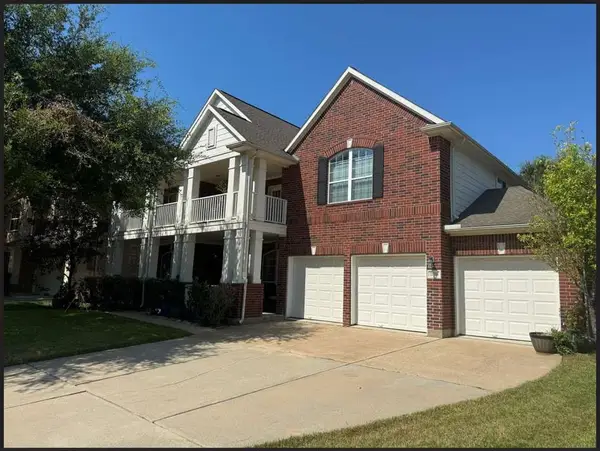 $575,000Active5 beds 4 baths4,565 sq. ft.
21714 Masonwood Lane, Richmond, TX 77469
MLS# 17019757Listed by: HOMEZU.COM OF TEXAS - New
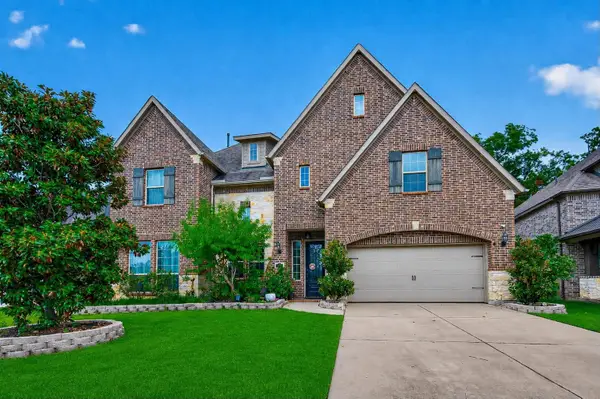 $630,000Active5 beds 4 baths4,237 sq. ft.
1918 Donna Temple Court, Richmond, TX 77469
MLS# 22992099Listed by: 5TH STREAM REALTY - New
 $299,900Active3 beds 2 baths2,110 sq. ft.
17014 Morning Dusk Drive, Richmond, TX 77407
MLS# 96796385Listed by: EXP REALTY LLC - New
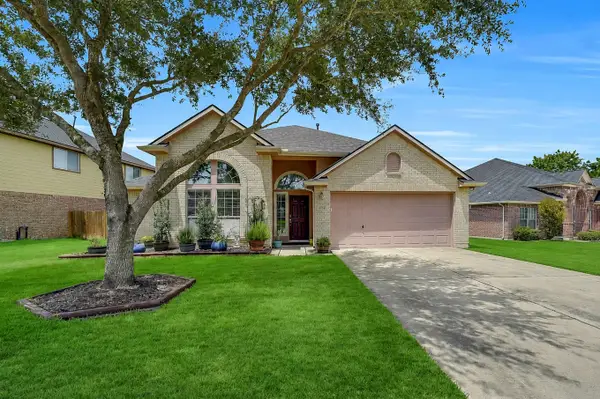 $320,000Active3 beds 2 baths2,245 sq. ft.
7306 Still Haven Drive, Richmond, TX 77407
MLS# 43500300Listed by: EXP REALTY LLC - New
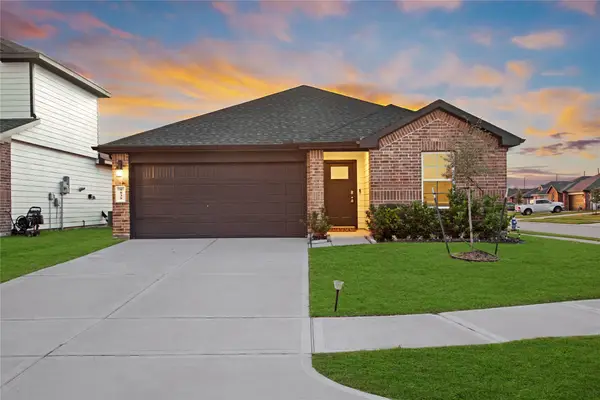 $299,990Active4 beds 2 baths1,807 sq. ft.
7839 Bel Fiore Drive, Richmond, TX 77406
MLS# 54511224Listed by: KELLER WILLIAMS REALTY THE WOODLANDS - New
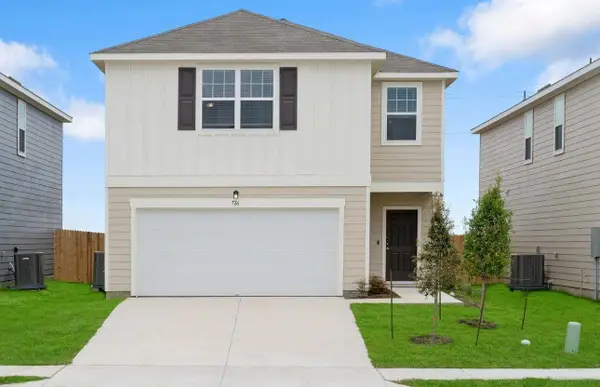 $274,990Active4 beds 3 baths2,121 sq. ft.
8311 Vacek Crossing Way, Richmond, TX 77469
MLS# 5686311Listed by: STARLIGHT HOMES


Protect your home and budget from life's surprises with an Assurant Home Warranty, backed by a partner that supports you through every step of homeownership. Explore Plans.
©2026 Century 21 Real Estate LLC. All rights reserved. CENTURY 21®, the CENTURY 21 Logo and C21® are service marks owned by Century 21 Real Estate LLC. Century 21 Real Estate LLC fully supports the principles of the Fair Housing Act and the Equal Opportunity Act. Each office is independently owned and operated. Listing information is deemed reliable but not guaranteed accurate.