
11430 Overland Trail Drive, Richmond, TX 77406
Local realty services provided by:CENTURY 21 Lucky Money Real Estate
11430 Overland Trail Drive,Richmond, TX 77406
$449,000
- 4 Beds
- 4 Baths
- 2,955 sq. ft.
- Single family
- Active
Listed by: aiden cai, chujun li
Office: compass re texas, llc. - west houston281-751-3130
MLS#:84607755
Source:HARMLS
Price summary
- Price:$449,000
- Price per sq. ft.:$151.95
- Monthly HOA dues:$80.75
About this home
Experience refined living in the heart of Westheimer Lakes at 11430 Overland Trail Dr. This 2015-built gem blends sophisticated design with a modern open floor plan across nearly 2,900 square feet of curated space. At the home’s center, a gourmet kitchen serves as the ultimate showpiece, boasting a massive granite island perfect for morning coffee, a premium gas range, and rich cabinetry that makes hosting effortless.
Retreat to the private first-floor primary suite, where a spa-inspired ensuite offers a deep soaking tub and a separate glass-enclosed shower, creating a daily sanctuary. Upstairs, the entertainment options expand with a versatile game room and a dedicated media room, ideal for movie nights or friendly competition.
The exterior features a striking brick and stone facade, a covered patio for outdoor relaxation, and energy-efficient upgrades like Low-E windows and a radiant attic barrier for year-round comfort.
Contact an agent
Home facts
- Year built:2015
- Subdivision & Development:Canyon Village At Westheimer Lakes Sec 1
- Listing ID #:84607755
- Updated:August 06, 2026 at 10:14 PM
Rooms and interior
- Bedrooms:4
- Total bathrooms:4
- Full bathrooms:3
- Half bathrooms:1
- Rooms Total:9
- Flooring:Carpet, Tile, Wood
- Dining Description:Kitchen Dining Combo
- Bathrooms Description:Separate Shower, Soaking Tub, Tub Shower
- Kitchen Description:Breakfast Bar, Dishwasher, Disposal, Gas Oven, Gas Range, Kitchen Dining Combo, Kitchen Family Room Combo, Kitchen Island, Microwave, Pantry, Refrigerator
- Living area:2,955 sq. ft.
Heating and cooling
- Cooling:Zoned
- Heating:Zoned
Structure and exterior
- Roof:Composition
- Year built:2015
- Building area:2,955 sq. ft.
- Lot area:0.12 Acres
- Lot Features:Subdivision
- Architectural Style:Traditional
- Construction Materials:Brick, Stone, Vinyl Siding
- Exterior Features:Fence, Private Yard
- Foundation Description:Slab
- Levels:2 Stories
Schools
- High school:TOMAS HIGH SCHOOL (LAMAR)
- Middle school:BANKS MIDDLE SCHOOL
- Elementary school:TERRELL ELEMENTARY SCHOOL (LAMAR)
Utilities
- Sewer:Public Sewer
Finances and disclosures
- Price:$449,000
- Price per sq. ft.:$151.95
Features and amenities
- Appliances:Dishwasher, Disposal, Dryer, Gas Oven, Gas Range, Microwave, Refrigerator, Washer
- Laundry features:Dryer, Washer
- Amenities:High Ceilings, Low Emissivity Windows
Parking
- Parking description:Garage
- Garage:Yes
- Garage spaces:2
New listings near 11430 Overland Trail Drive
- New
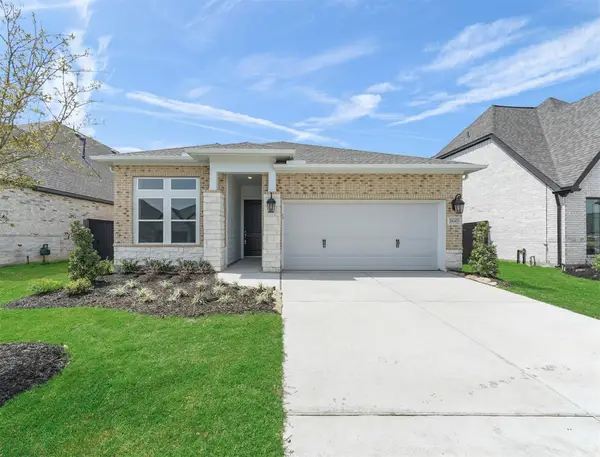 $495,000Active4 beds 3 baths2,305 sq. ft.
3447 Rich Radish Road, Richmond, TX 77406
MLS# 12879348Listed by: EXP REALTY, LLC - New
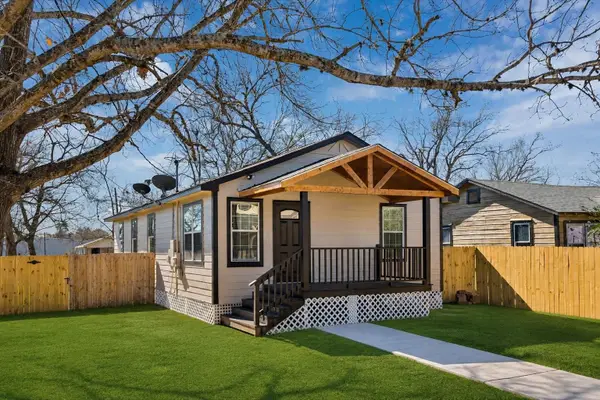 $157,997Active4 beds 2 baths1,152 sq. ft.
815 Fields Street, Richmond, TX 77469
MLS# 29703355Listed by: LPT REALTY, LLC - Open Sat, 11am to 1pmNew
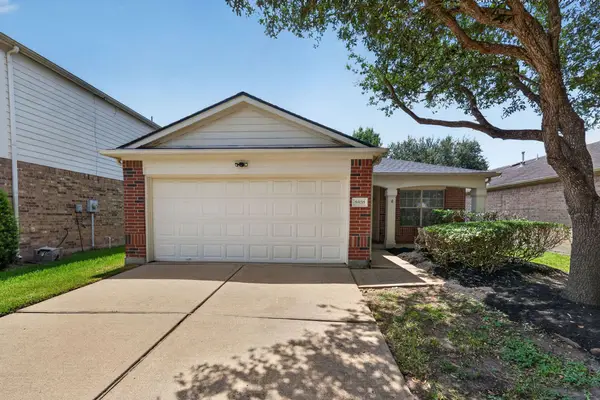 $260,000Active3 beds 2 baths1,504 sq. ft.
5931 Baldwin Elm Street, Richmond, TX 77407
MLS# 50712397Listed by: REALTY OF AMERICA, LLC - New
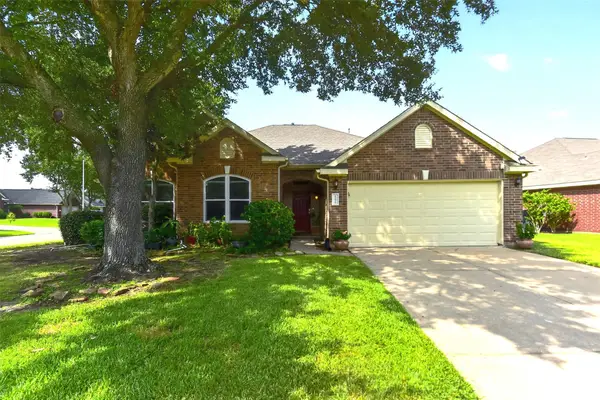 $329,900Active4 beds 2 baths2,224 sq. ft.
17515 Canton Forest, Richmond, TX 77407
MLS# 66599897Listed by: RE/MAX EAST - New
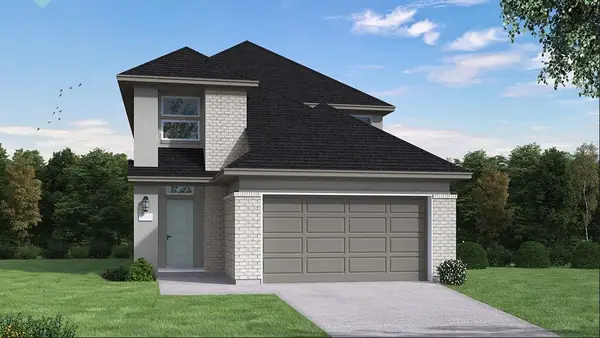 $427,828Active4 beds 3 baths2,263 sq. ft.
210 Twilight Meadow Way, Richmond, TX 77406
MLS# 70838271Listed by: COVENTRY HOMES - Open Sat, 12 to 2pmNew
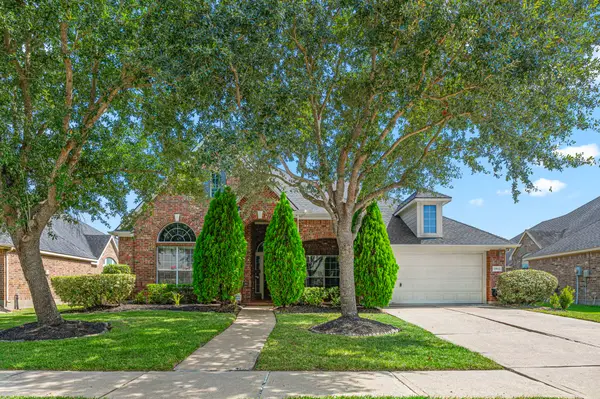 $449,000Active3 beds 3 baths3,030 sq. ft.
19911 Mission Pines Lane, Richmond, TX 77407
MLS# 79798835Listed by: THE REYNA GROUP - New
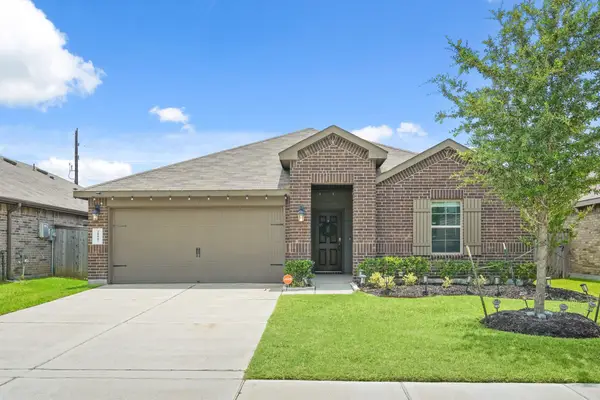 $365,000Active4 beds 2 baths2,051 sq. ft.
21047 Warrender Terrace Lane, Richmond, TX 77407
MLS# 86889899Listed by: KELLER WILLIAMS PREMIER REALTY - New
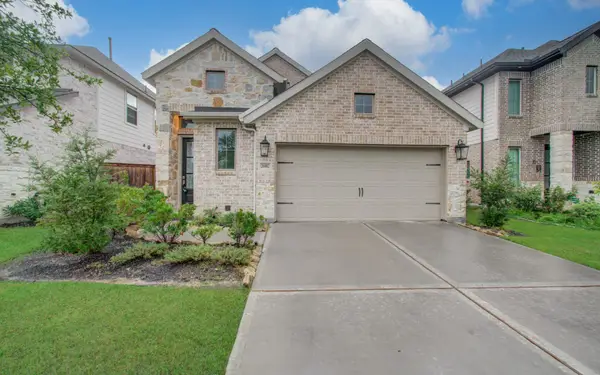 $389,900Active4 beds 4 baths2,415 sq. ft.
26002 Horizon Star Lane, Richmond, TX 77406
MLS# 87313390Listed by: DEAL REALTY 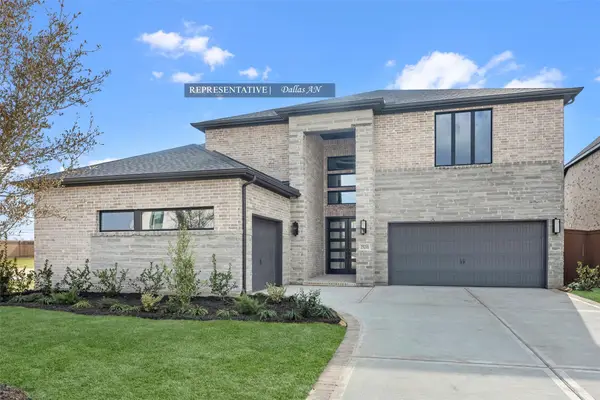 $849,359Active5 beds 5 baths3,800 sq. ft.
803 Fenugreek Fields Court, Richmond, TX 77406
MLS# 52128024Listed by: WESTIN HOMES


Protect your home and budget from life's surprises with an Assurant Home Warranty, backed by a partner that supports you through every step of homeownership. Explore Plans.
©2026 Century 21 Real Estate LLC. All rights reserved. CENTURY 21®, the CENTURY 21 Logo and C21® are service marks owned by Century 21 Real Estate LLC. Century 21 Real Estate LLC fully supports the principles of the Fair Housing Act and the Equal Opportunity Act. Each office is independently owned and operated. Listing information is deemed reliable but not guaranteed accurate.