
1207 Atlanta Drive, Richmond, TX 77406
Local realty services provided by:CENTURY 21 Tevas
1207 Atlanta Drive,Richmond, TX 77406
$399,000
- 4 Beds
- 4 Baths
- 2,992 sq. ft.
- Single family
- Active
Listed by: zhenbing wu, jing zhang
Office: alphamax realty inc.713-298-9685
MLS#:43711683
Source:HARMLS
Price summary
- Price:$399,000
- Price per sq. ft.:$133.36
- Monthly HOA dues:$17.83
About this home
Welcome to this beautifully updated two-story brick home in the peaceful, established Pecan Grove community. Fresh interior paint, new lighting fixtures, and no carpet create a clean, modern feel.
A spacious home office with double French doors can also serve as a formal living room, alongside a bright formal dining area. The open-concept living room features soaring ceilings and a striking fireplace. The light-filled kitchen offers freshly painted cabinets, ample storage, and an easy flow into the living space.
The home boasts two primary suites, including a downstairs suite with high ceilings, an electric fireplace, and relaxing pool views. Both en-suite baths feature dual sinks, oversized walk-in showers, and deep Jacuzzi tubs.
Enjoy the backyard oasis with a sparkling pool and waterfall feature. An extended driveway provides ample parking. Conveniently located near the golf course, parks, and shopping, this move-in-ready home offers comfort, style, and tranquility.
Contact an agent
Home facts
- Year built:1994
- Subdivision & Development:The Grove Sec 12
- Listing ID #:43711683
- Updated:September 17, 2026 at 01:22 AM
Rooms and interior
- Bedrooms:4
- Total bathrooms:4
- Full bathrooms:3
- Half bathrooms:1
- Rooms Total:10
- Flooring:Tile, Wood
- Bathrooms Description:Jetted Tub, Separate Shower
- Kitchen Description:Dishwasher, Disposal, Electric Cooktop, Granite Counters, Kitchen Family Room Combo, Kitchen Island, Microwave, Refrigerator
- Living area:2,992 sq. ft.
Heating and cooling
- Cooling:Central Air, Electric
- Heating:Central, Gas
- Central air:Yes
Structure and exterior
- Roof:Composition
- Year built:1994
- Building area:2,992 sq. ft.
- Lot area:0.14 Acres
- Lot Features:Subdivision
- Architectural Style:Traditional
- Construction Materials:Brick
- Foundation Description:Slab
- Levels:2 Stories
Schools
- High school:FOSTER HIGH SCHOOL
- Middle school:BRISCOE JUNIOR HIGH SCHOOL
- Elementary school:AUSTIN ELEMENTARY SCHOOL (LAMAR)
Utilities
- Sewer:Public Sewer
Finances and disclosures
- Price:$399,000
- Price per sq. ft.:$133.36
- Tax amount:$8,813 (2026)
Features and amenities
- Appliances:Dishwasher, Disposal, Electric Cooktop, Microwave, Refrigerator
- Amenities:High Ceilings
- Pool features:In Ground
Parking
- Parking description:Garage
- Garage:Yes
- Garage spaces:2
New listings near 1207 Atlanta Drive
- New
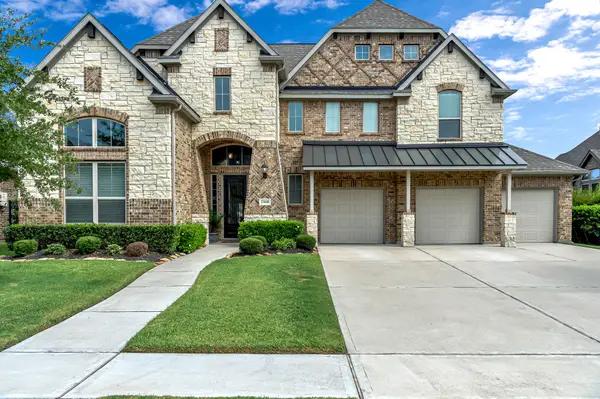 $685,000Active5 beds 5 baths3,970 sq. ft.
23618 Esperia Street, Richmond, TX 77406
MLS# 36200846Listed by: EXP REALTY LLC - New
 $815,000Active4 beds 3 baths2,838 sq. ft.
8518 Lofty Pines, Richmond, TX 77406
MLS# 42702708Listed by: EXP REALTY LLC - New
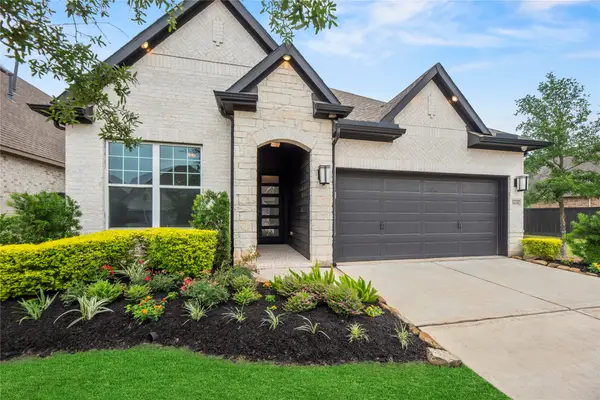 $489,000Active4 beds 3 baths2,304 sq. ft.
3438 Rich Radish Road, Richmond, TX 77406
MLS# 51753822Listed by: COMPASS RE TEXAS, LLC - WEST HOUSTON - New
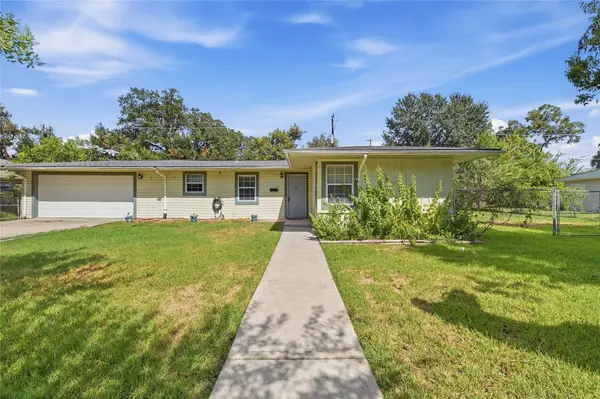 $225,000Active3 beds 1 baths1,510 sq. ft.
1215 Winston Drive, Richmond, TX 77469
MLS# 72467809Listed by: KELLER WILLIAMS MEMORIAL - New
 $299,000Active4 beds 3 baths2,291 sq. ft.
11402 Overland Trail Drive, Richmond, TX 77406
MLS# 79794211Listed by: CITY INSIGHT HOUSTON - New
 $304,900Active2 beds 2 baths1,488 sq. ft.
3211 Canella Cove, Richmond, TX 77469
MLS# 42429996Listed by: MDB REALTY - New
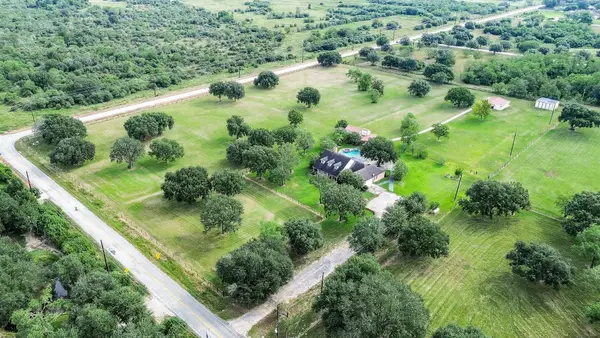 $2,300,000Active3 beds 3 baths2,467 sq. ft.
722 Settegast Ranch Road Road, Richmond, TX 77406
MLS# 97999862Listed by: R & W REAL ESTATE - New
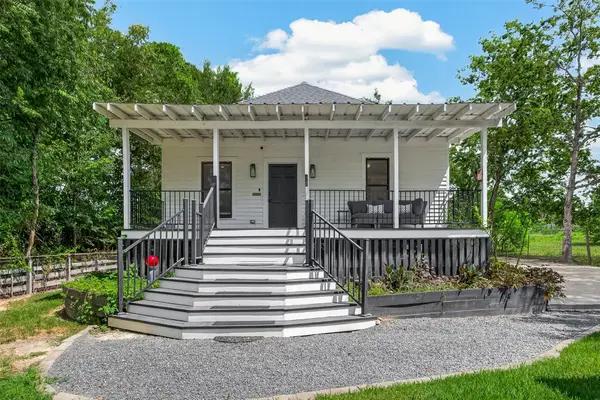 $399,000Active3 beds 3 baths1,802 sq. ft.
8979 Fm 359 Road, Richmond, TX 77406
MLS# 48791607Listed by: KENYSON ROANE REALTY - New
 $699,000Active4 beds 5 baths4,122 sq. ft.
2706 Ripe Amber Cup Court, Richmond, TX 77406
MLS# 33933188Listed by: MOMIN PROPERTIES LLC - New
 $399,990Active4 beds 3 baths2,534 sq. ft.
7538 Keystone Blossom Trail, Richmond, TX 77407
MLS# 39052815Listed by: REALM REAL ESTATE PROFESSIONALS - KATY


Protect your home and budget from life's surprises with an Assurant Home Warranty, backed by a partner that supports you through every step of homeownership. Explore Plans.
©2026 Century 21 Real Estate LLC. All rights reserved. CENTURY 21®, the CENTURY 21 Logo and C21® are service marks owned by Century 21 Real Estate LLC. Century 21 Real Estate LLC fully supports the principles of the Fair Housing Act and the Equal Opportunity Act. Each office is independently owned and operated. Listing information is deemed reliable but not guaranteed accurate.