
12150 La Strada Street, Richmond, TX 77406
Local realty services provided by:CENTURY 21 Judge Fite Company
12150 La Strada Street,Richmond, TX 77406
$299,999
- 3 Beds
- 3 Baths
- 1,972 sq. ft.
- Townhouse
- Active
Listed by: sara dupree
Office: redfin corporation832-648-1671
MLS#:12703525
Source:HARMLS
Price summary
- Price:$299,999
- Price per sq. ft.:$152.13
- Monthly HOA dues:$348.58
About this home
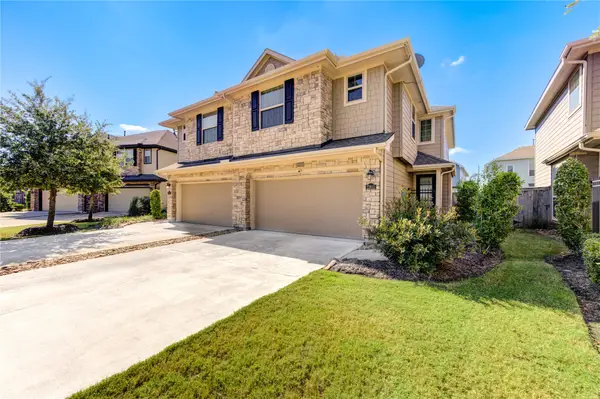
Fantastic townhome located in the the Lakes of Bella Terra resort style master planned community. From the moment you step inside, this home welcomes you with soaring vaulted ceilings and bright, open living spaces that make the entire home feel airy and inviting. The engineered hardwood floors and granite countertops add a touch of warmth and style, while the SS appliances make the kitchen both modern and functional. 2nd floor living and primary suite w/ensuite bath. Two additional generous sized bedrooms and a family room on 1st level. Outside, enjoy the benefits of living in a quiet neighborhood where the HOA handles front yard maintenance and exterior upkeep, giving you more time to relax and enjoy your home. Resident amentities include lighted tennis courts, a fitness center, junior Olympic pool & playground. Whether you're entertaining, enjoying a quiet evening, or appreciating the peaceful surroundings, this home offers a perfect balance of comfort and low-maintenance living.
Contact an agent
Home facts
- Year built:2016
- Subdivision & Development:Lakes Of Bella Terra
- Listing ID #:12703525
- Updated:October 26, 2026 at 12:34 PM
Rooms and interior
- Bedrooms:3
- Total bathrooms:3
- Full bathrooms:2
- Half bathrooms:1
- Rooms Total:7
- Flooring:Carpet, Engineered Hardwood, Tile
- Bathrooms Description:Separate Shower, Tub Shower
- Kitchen Description:Dishwasher, Disposal, Gas Cooktop, Gas Oven, Granite Counters, Kitchen Family Room Combo, Kitchen Island, Microwave
- Living area:1,972 sq. ft.
Heating and cooling
- Cooling:Central Air, Electric
- Heating:Central, Gas
- Central air:Yes
Structure and exterior
- Roof:Composition
- Year built:2016
- Building area:1,972 sq. ft.
- Architectural Style:Traditional
- Construction Materials:Brick, Cement Siding
- Foundation Description:Slab
- Levels:2 Stories
Schools
- High school:TOMAS HIGH SCHOOL (LAMAR)
- Middle school:BANKS MIDDLE SCHOOL
- Elementary school:HUBENAK ELEMENTARY SCHOOL
Utilities
- Sewer:Public Sewer
Finances and disclosures
- Price:$299,999
- Price per sq. ft.:$152.13
- Tax amount:$9,093 (2025)
Features and amenities
- Appliances:Dishwasher, Disposal, Gas Cooktop, Gas Oven, Microwave
- Amenities:Security System - Owned, Smoke Detectors
Parking
- Parking description:Garage
- Garage:Yes
- Garage spaces:2
New listings near 12150 La Strada Street
- New
 $255,000Active3 beds 2 baths1,492 sq. ft.
17918 Carroll Place Lane, Richmond, TX 77407
MLS# 85125293Listed by: SURGE REALTY - New
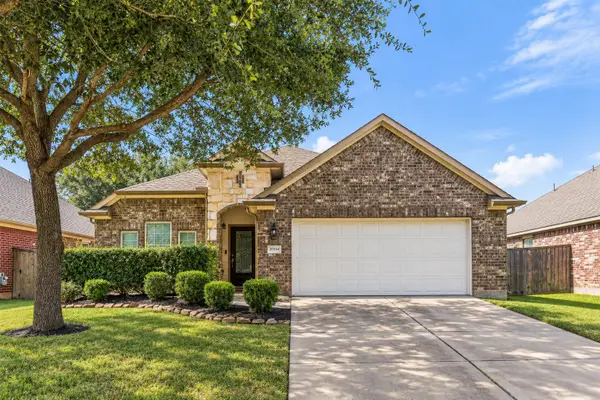
 $275,000Active3 beds 3 baths1,559 sq. ft.
22615 Judge Davis Court, Richmond, TX 77469
MLS# 21284438Listed by: REALM REAL ESTATE PROFESSIONALS - GALLERIA - New
 $245,000Active3 beds 2 baths1,935 sq. ft.
21554 Barrett Knolls Drive, Richmond, TX 77406
MLS# 52516502Listed by: KSP - New
 $409,000Active4 beds 3 baths3,024 sq. ft.
21410 Pebble Grove Court, Richmond, TX 77407
MLS# 5277662Listed by: RE/MAX GRAND - New
 $299,900Active4 beds 3 baths2,239 sq. ft.
3731 Butterfly Breeze Lane, Richmond, TX 77406
MLS# 13163110Listed by: DAYTOWN INTERNATIONAL LLC  $684,900Pending5 beds 6 baths3,650 sq. ft.
2210 Coronet Creek Drive, Richmond, TX 77469
MLS# 46891284Listed by: PERRY HOMES REALTY, LLC- New
 $594,900Active4 beds 4 baths2,926 sq. ft.
10310 Carolyndale Drive, Richmond, TX 77407
MLS# 22161321Listed by: KELLER WILLIAMS MEMORIAL - New
 $399,997Active4 beds 3 baths2,370 sq. ft.
6211 Coyote Glade Drive, Richmond, TX 77469
MLS# 41917782Listed by: EXP REALTY LLC - New
 $399,997Active4 beds 3 baths2,370 sq. ft.
5210 Trenton Arbor Drive, Richmond, TX 77469
MLS# 78414638Listed by: EXP REALTY LLC - New
 $620,000Active5 beds 4 baths3,173 sq. ft.
22810 Pearl Glen Drive, Richmond, TX 77469
MLS# 16188723Listed by: RANCHO REALTY & DEVELOPMENT


Protect your home and budget from life's surprises with an Assurant Home Warranty, backed by a partner that supports you through every step of homeownership. Explore Plans.
©2026 Century 21 Real Estate LLC. All rights reserved. CENTURY 21®, the CENTURY 21 Logo and C21® are service marks owned by Century 21 Real Estate LLC. Century 21 Real Estate LLC fully supports the principles of the Fair Housing Act and the Equal Opportunity Act. Each office is independently owned and operated. Listing information is deemed reliable but not guaranteed accurate.