
1423 Hackberry Heights Drive, Richmond, TX 77406
Local realty services provided by:CENTURY 21 Judge Fite Company
1423 Hackberry Heights Drive,Richmond, TX 77406
$709,990
- 4 Beds
- 4 Baths
- 3,696 sq. ft.
- Single family
- Active
Listed by: zain momin, afsaneh mahban
Office: atlas real estate346-418-8229
MLS#:69814320
Source:HARMLS
Price summary
- Price:$709,990
- Price per sq. ft.:$192.1
- Monthly HOA dues:$100.83
About this home
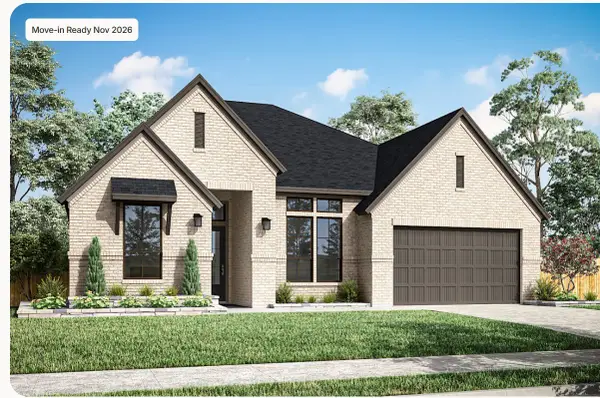
Experience lakefront living in this stunning 4-bedroom, 3.5-bath Westin home in sought-after Harvest Green. The living room features soaring cathedral ceilings, exposed beams, a fireplace, and sliding glass doors opening to a covered patio with lake views and no back neighbors. The designer kitchen offers a large island, built-in appliances, abundant cabinetry, a statement backsplash, and nearby wet bar. Two bedrooms are downstairs, including the primary suite with dual vanities, soaking tub, oversized shower, and walk-in closet connected to the utility room. A private first-floor office provides an ideal workspace. Upstairs, two bedrooms share a full bath, while the oversized game room offers plenty of space for entertaining. Harvest Green amenities include a resort-style pool, fitness center, splash pad, playgrounds, lakes, parks, scenic trails, and a community farm. Convenient access to Grand Parkway places Sugar Land-area shopping, dining, and entertainment within easy reach.
Contact an agent
Home facts
- Year built:2020
- Subdivision & Development:Harvest Green
- Listing ID #:69814320
- Updated:August 26, 2026 at 08:12 PM
Rooms and interior
- Bedrooms:4
- Total bathrooms:4
- Full bathrooms:3
- Half bathrooms:1
- Rooms Total:10
- Flooring:Carpet, Tile
- Dining Description:Living Dining Room
- Bathrooms Description:Soaking Tub
- Kitchen Description:Dishwasher, Disposal, Electric Oven, Gas Cooktop, Kitchen Family Room Combo, Microwave, Refrigerator, Wet Bar
- Living area:3,696 sq. ft.
Heating and cooling
- Cooling:Central Air, Electric
- Heating:Central, Gas
- Central air:Yes
Structure and exterior
- Roof:Composition
- Year built:2020
- Building area:3,696 sq. ft.
- Lot area:0.18 Acres
- Lot Features:Views, Waterfront
- Construction Materials:Brick
- Exterior Features:Fence, Patio, Sprinkler Irrigation
- Foundation Description:Slab
- Levels:2 Stories
Schools
- High school:TRAVIS HIGH SCHOOL (FORT BEND)
- Middle school:BOWIE MIDDLE SCHOOL (FORT BEND)
- Elementary school:NEILL ELEMENTARY SCHOOL
Utilities
- Sewer:Public Sewer
Finances and disclosures
- Price:$709,990
- Price per sq. ft.:$192.1
- Tax amount:$19,047 (2025)
Features and amenities
- Appliances:Dishwasher, Disposal, Electric Oven, Gas Cooktop, Microwave, Refrigerator
- Amenities:Ceiling Fans, Crown Molding, Entrance Foyer, High Ceilings, Security System - Leased, Smoke Detectors, Window Coverings
Parking
- Parking description:Garage, Garage Door Opener
- Garage:Yes
- Garage spaces:2
New listings near 1423 Hackberry Heights Drive
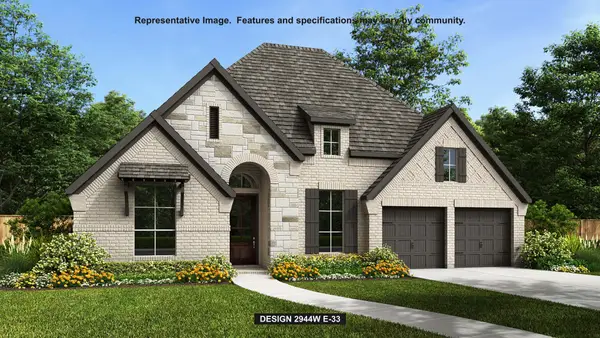 $620,900Pending4 beds 4 baths2,944 sq. ft.
2310 Alabaster Estate Drive, Richmond, TX 77469
MLS# 5938561Listed by: PERRY HOMES REALTY, LLC- New
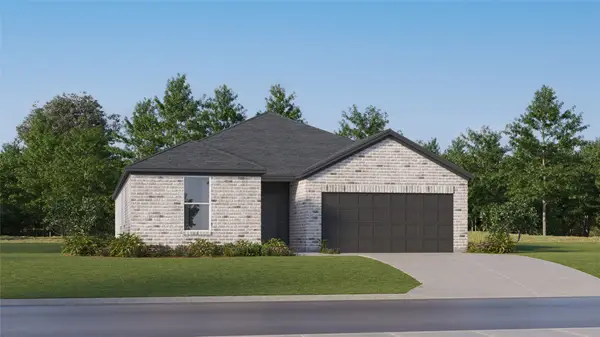 $324,990Active4 beds 3 baths2,229 sq. ft.
8222 Rustic Pine Trail, Richmond, TX 77469
MLS# 33637779Listed by: KELLER WILLIAMS CITY VIEW - New
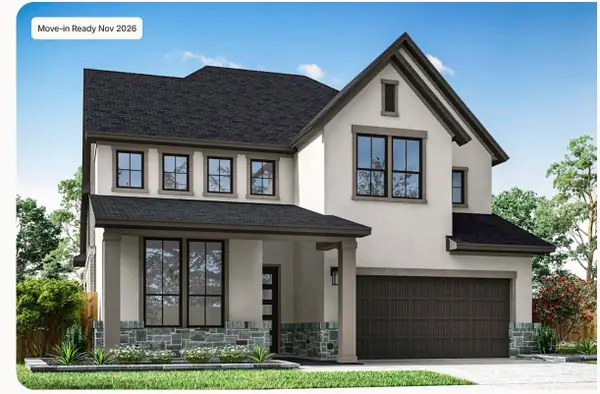 $699,838Active4 beds 3 baths3,289 sq. ft.
17915 Primrose Grove Drive, Richmond, TX 77407
MLS# 24436305Listed by: TRI POINTE HOMES - New
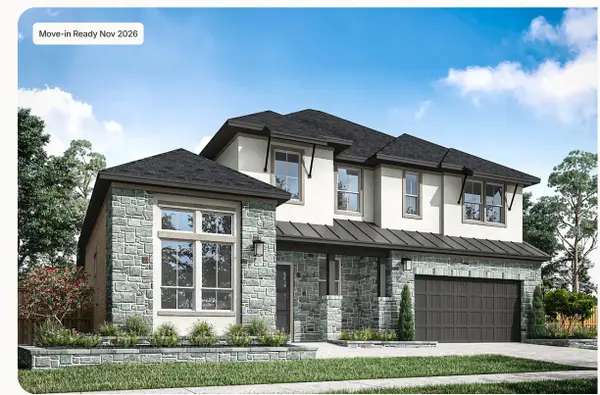 $833,996Active5 beds 5 baths4,091 sq. ft.
18426 Magnolia Valley Lane, Richmond, TX 77407
MLS# 27852358Listed by: TRI POINTE HOMES - New
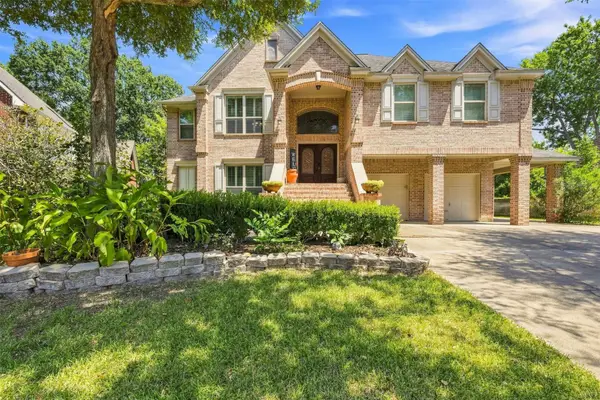 $447,900Active4 beds 4 baths3,218 sq. ft.
1914 Kingsmill Lane, Richmond, TX 77406
MLS# 3171161Listed by: LPT REALTY, LLC - New
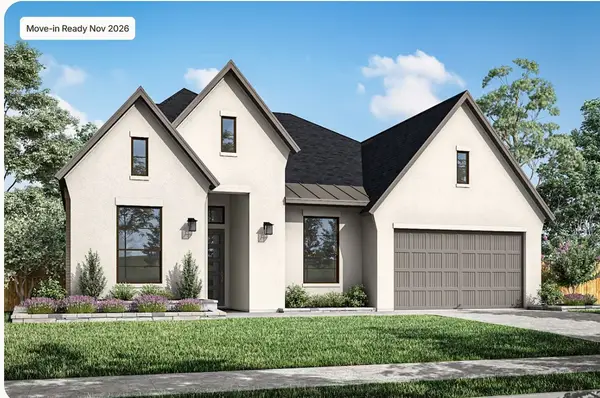 $730,287Active4 beds 4 baths3,198 sq. ft.
18422 Magnolia Valley Lane, Richmond, TX 77407
MLS# 35151568Listed by: TRI POINTE HOMES - New
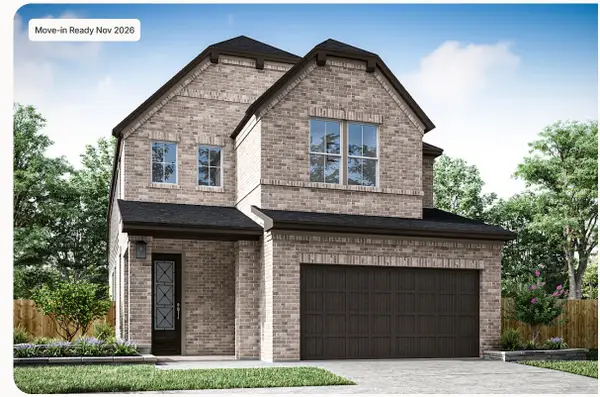 $522,534Active4 beds 3 baths2,408 sq. ft.
9610 Periwinkle Chase Drive, Richmond, TX 77407
MLS# 46818819Listed by: TRI POINTE HOMES - New
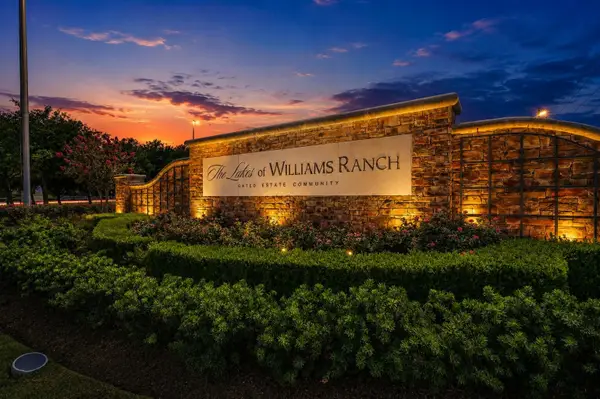 $849,990Active0.45 Acres
5619 Capeview Cove Lane, Richmond, TX 77469
MLS# 5520356Listed by: WALZEL PROPERTIES - CORPORATE OFFICE - New
 $727,868Active4 beds 5 baths3,335 sq. ft.
18318 Magnolia Valley Lane, Richmond, TX 77407
MLS# 56818520Listed by: TRI POINTE HOMES


Protect your home and budget from life's surprises with an Assurant Home Warranty, backed by a partner that supports you through every step of homeownership. Explore Plans.
©2026 Century 21 Real Estate LLC. All rights reserved. CENTURY 21®, the CENTURY 21 Logo and C21® are service marks owned by Century 21 Real Estate LLC. Century 21 Real Estate LLC fully supports the principles of the Fair Housing Act and the Equal Opportunity Act. Each office is independently owned and operated. Listing information is deemed reliable but not guaranteed accurate.