
1522 Martin Lake Drive, Richmond, TX 77406
Local realty services provided by:CENTURY 21 Lucky Money Real Estate
1522 Martin Lake Drive,Richmond, TX 77406
$310,000
- 3 Beds
- 2 Baths
- 2,174 sq. ft.
- Single family
- Active
Listed by: donna rooney, lindsey jahns
Office: cb&a, realtors-katy832-678-4770
MLS#:56659628
Source:HARMLS
Price summary
- Price:$310,000
- Price per sq. ft.:$142.59
- Monthly HOA dues:$71.67
About this home
Welcome to this one-story Perry Home in established Waterside Estates! This inviting home offers an open floor plan with 3 bedrooms, 2 baths, a private home office/study, formal dining room, and a spacious kitchen open to the main living area. The primary suite is privately located at the back of the home, providing nice separation from the secondary bedrooms. Enjoy low taxes and neighborhood amenities including lake walking trails, pool, splash pad, tennis and pickleball courts. Conveniently located near the Grand Parkway with easy access to Sugar Land, Katy and the Westpark Tollway. A wonderful opportunity to enjoy an established Richmond community with great amenities and a convenient location.
Contact an agent
Home facts
- Year built:2003
- Subdivision & Development:Waterside Estates Sec 9
- Listing ID #:56659628
- Updated:October 28, 2026 at 12:56 PM
Rooms and interior
- Bedrooms:3
- Total bathrooms:2
- Full bathrooms:2
- Rooms Total:9
- Flooring:Carpet, Tile
- Dining Description:Kitchen Dining Combo
- Bathrooms Description:Separate Shower, Soaking Tub, Tub Shower
- Kitchen Description:Breakfast Bar, Dishwasher, Disposal, Double Oven, Electric Oven, Gas Cooktop, Kitchen Dining Combo, Kitchen Family Room Combo, Kitchen Island, Laminate Counters, Microwave, Pantry
- Living area:2,174 sq. ft.
Heating and cooling
- Cooling:Central Air, Electric
- Heating:Central, Gas
- Central air:Yes
Structure and exterior
- Roof:Composition
- Year built:2003
- Building area:2,174 sq. ft.
- Lot area:0.14 Acres
- Lot Features:Cleared, Side Yard, Subdivision, Wooded
- Architectural Style:Traditional
- Construction Materials:Brick, Cement Siding, Wood Siding
- Exterior Features:Fence, Fully Fenced, Patio, Porch, Private Yard, Tennis Courts
- Foundation Description:Slab
- Levels:1 Story
Schools
- High school:TRAVIS HIGH SCHOOL (FORT BEND)
- Middle school:BOWIE MIDDLE SCHOOL (FORT BEND)
- Elementary school:OAKLAND ELEMENTARY SCHOOL
Utilities
- Sewer:Public Sewer
Finances and disclosures
- Price:$310,000
- Price per sq. ft.:$142.59
- Tax amount:$6,474 (2025)
Features and amenities
- Appliances:Dishwasher, Disposal, Double Oven, Dryer, Electric Oven, Gas Cooktop, Microwave, Washer
- Laundry features:Dryer, Washer
- Amenities:Ceiling Fans, High Ceilings, Prewired, Programmable Thermostat, Security System - Owned, Smoke Detectors, Vaulted Ceilings, Window Coverings
Parking
- Parking description:Additional Parking, Driveway, Garage, Garage Door Opener, Oversized
- Garage:Yes
- Garage spaces:2
New listings near 1522 Martin Lake Drive
- New
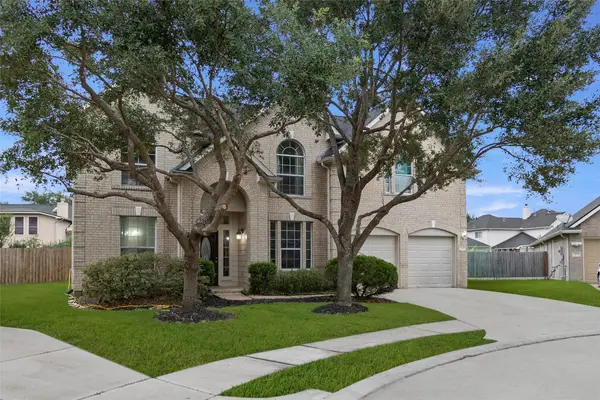 $454,900Active5 beds 4 baths3,214 sq. ft.
7206 Clayhorn Court, Richmond, TX 77407
MLS# 24207108Listed by: KELLER WILLIAMS MEMORIAL - New
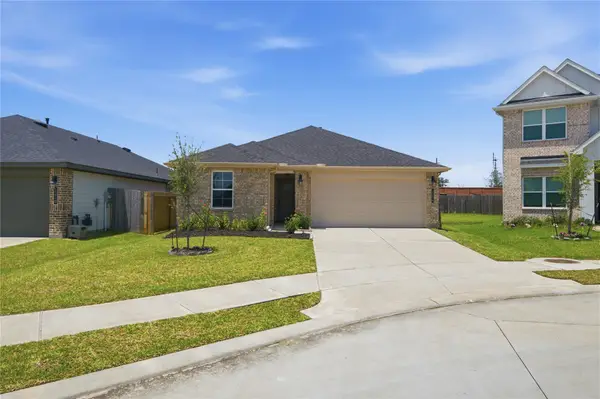 $274,900Active4 beds 2 baths1,814 sq. ft.
1206 Ricasoli Drive, Richmond, TX 77406
MLS# 61828044Listed by: REALTY KINGS PROPERTIES - New
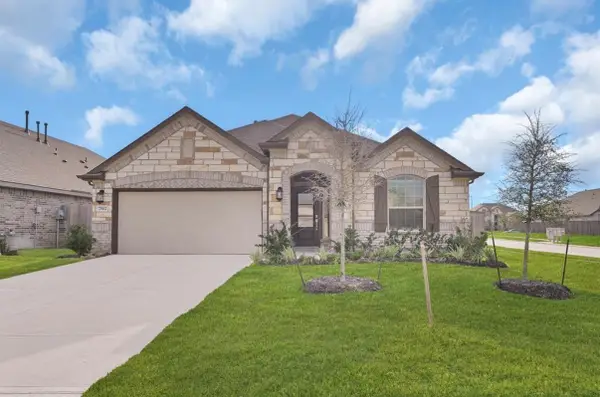 $290,000Active3 beds 2 baths2,039 sq. ft.
7502 Monarch Forest Lane, Richmond, TX 77469
MLS# 44114037Listed by: BAUHINIA REALTY, LLC - New
 $440,000Active4 beds 3 baths3,001 sq. ft.
5434 Carta Valley Lane, Richmond, TX 77469
MLS# 13164118Listed by: KELLER WILLIAMS SIGNATURE - New
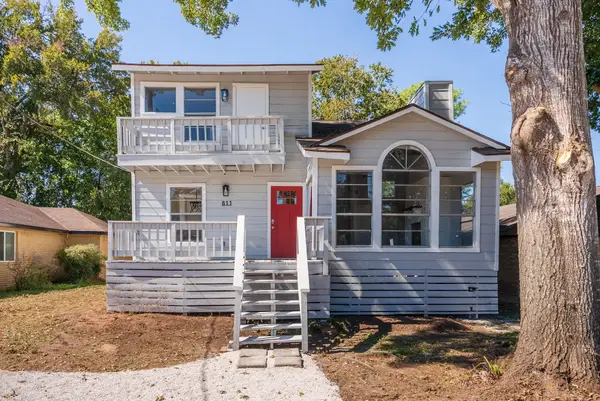 $149,900Active3 beds 2 baths1,398 sq. ft.
811 N 10th Street, Richmond, TX 77469
MLS# 28283067Listed by: HOMECOIN.COM - New
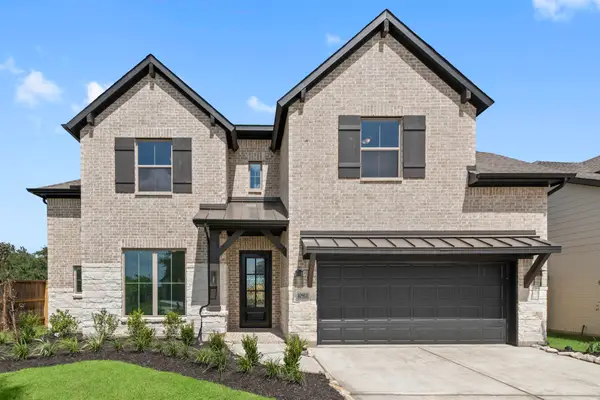 $564,482Active4 beds 4 baths3,267 sq. ft.
10911 Asterion Crest Court, Richmond, TX 77406
MLS# 3813964Listed by: WESTIN HOMES - New
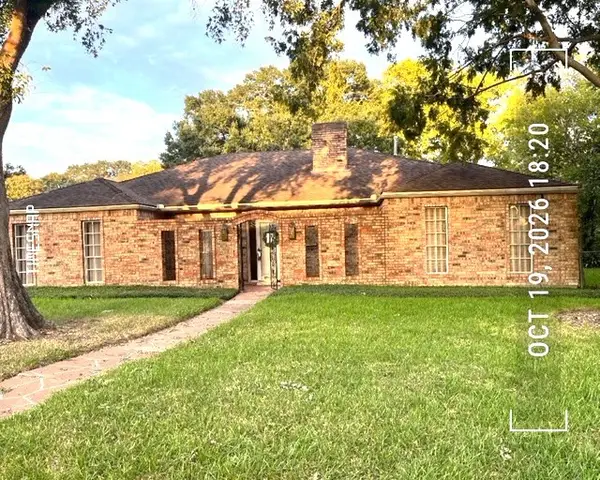 $320,000Active3 beds 2 baths2,786 sq. ft.
2009 Briar Lane, Richmond, TX 77469
MLS# 41776917Listed by: NEIGHBORHOOD & COMMERCIAL REO - New
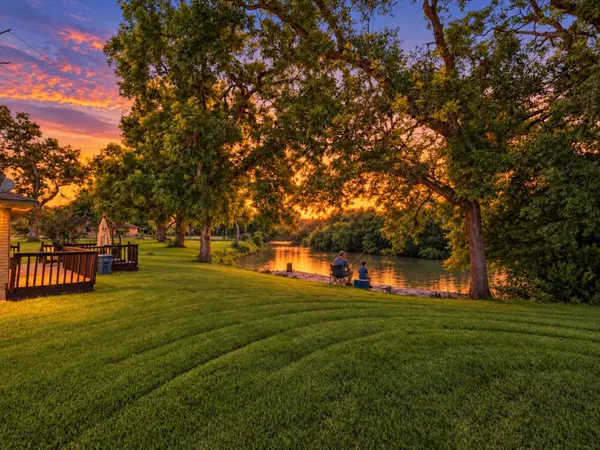 $1,095,000Active6 beds 5 baths4,953 sq. ft.
2020 Pecan Lake Drive, Richmond, TX 77406
MLS# 5143583Listed by: ONTX REALTY PARTNERS - New
 $322,000Active3 beds 2 baths1,643 sq. ft.
8810 Oak Ivy Lane, Richmond, TX 77407
MLS# 58187381Listed by: REDFIN CORPORATION - New
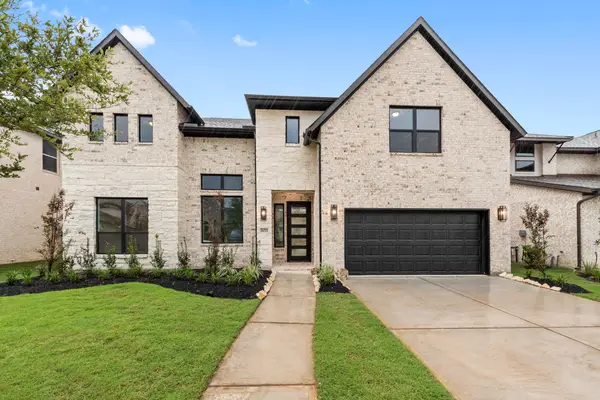 $669,298Active5 beds 5 baths3,800 sq. ft.
26715 Copernicus Cove Court, Richmond, TX 77406
MLS# 58864829Listed by: WESTIN HOMES


Protect your home and budget from life's surprises with an Assurant Home Warranty, backed by a partner that supports you through every step of homeownership. Explore Plans.
©2026 Century 21 Real Estate LLC. All rights reserved. CENTURY 21®, the CENTURY 21 Logo and C21® are service marks owned by Century 21 Real Estate LLC. Century 21 Real Estate LLC fully supports the principles of the Fair Housing Act and the Equal Opportunity Act. Each office is independently owned and operated. Listing information is deemed reliable but not guaranteed accurate.