
16810 Adelaide Drive, Richmond, TX 77407
Local realty services provided by:CENTURY 21 Tevas
16810 Adelaide Drive,Richmond, TX 77407
$499,000
- 4 Beds
- 3 Baths
- 2,835 sq. ft.
- Single family
- Active
Listed by: sayed rabbani
Office: om realty group281-912-3102
MLS#:65130857
Source:HARMLS
Price summary
- Price:$499,000
- Price per sq. ft.:$176.01
- Monthly HOA dues:$108.33
About this home
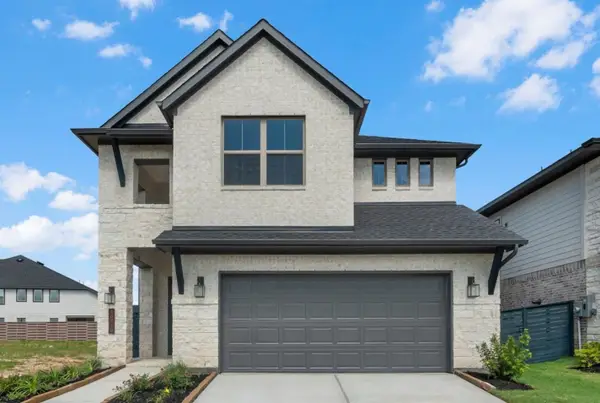
Welcome to this beautifully maintained 2-story home in the sought-after Aliana master-planned community! Featuring 4 bedrooms, 2.5 baths, and an open-concept layout, this home offers abundant natural light and elegant wood flooring in the main living areas. Enjoy brand-new carpet and fresh interior paint throughout. The first floor features the primary suite and an additional bedroom, with two more bedrooms upstairs. The kitchen boasts stainless steel appliances, ample cabinetry, and a breakfast area overlooking the family room. The game/entertainment room is wired for speakers, perfect for entertaining. Highlights include a new roof installed in July 2026, dedicated laundry room, 2-car garage, and spacious backyard. Enjoy Aliana's pool and parks, plus convenient access to Costco, Target, H-E-B, shopping, and dining. Easy access to Westpark Tollway, Grand Parkway (99), and I-10. Zoned to highly regarded schools, this home combines comfort, convenience, and community living!
Contact an agent
Home facts
- Year built:2009
- Subdivision & Development:Aliana Sec 3
- Listing ID #:65130857
- Updated:September 22, 2026 at 03:30 PM
Rooms and interior
- Bedrooms:4
- Total bathrooms:3
- Full bathrooms:2
- Half bathrooms:1
- Rooms Total:5
- Living area:2,835 sq. ft.
Heating and cooling
- Cooling:Central Air, Gas
- Heating:Central, Electric
- Central air:Yes
Structure and exterior
- Roof:Composition
- Year built:2009
- Building area:2,835 sq. ft.
- Lot area:0.16 Acres
- Lot Features:Subdivision
- Architectural Style:Traditional
- Foundation Description:Slab
- Levels:2 Stories
Schools
- High school:TRAVIS HIGH SCHOOL (FORT BEND)
- Middle school:GARCIA MIDDLE SCHOOL (FORT BEND)
- Elementary school:MADDEN ELEMENTARY SCHOOL
Utilities
- Sewer:Public Sewer
Finances and disclosures
- Price:$499,000
- Price per sq. ft.:$176.01
- Tax amount:$11,576 (2026)
Parking
- Parking description:Garage
- Garage:Yes
- Garage spaces:2
New listings near 16810 Adelaide Drive
- New
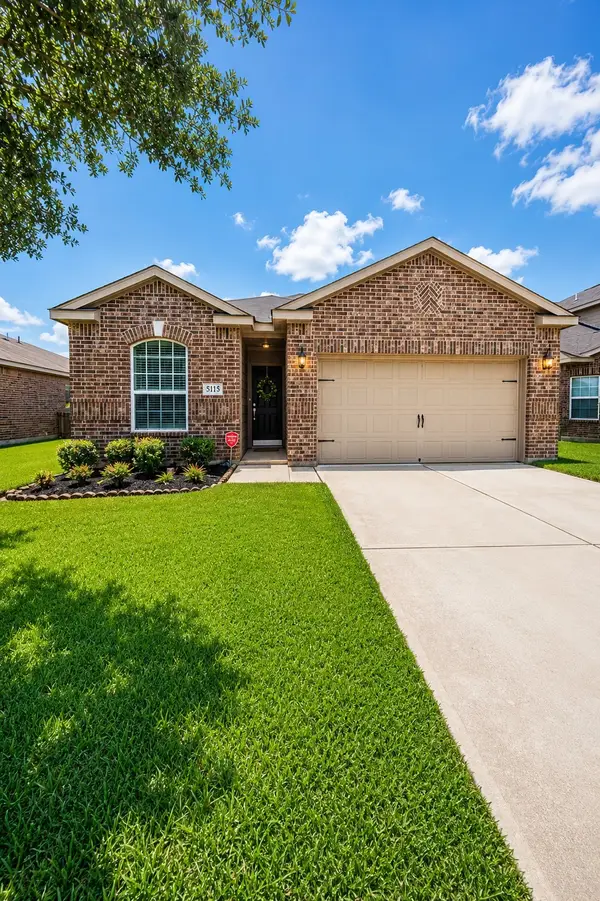 $248,000Active3 beds 2 baths1,619 sq. ft.
5115 Harbor Palm Drive, Richmond, TX 77469
MLS# 36023929Listed by: REALM REAL ESTATE PROFESSIONALS - KATY - New
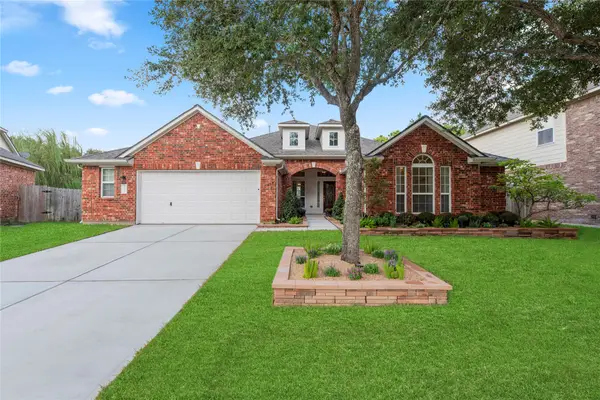 $515,000Active4 beds 3 baths3,106 sq. ft.
21407 Beverly Chase Drive, Richmond, TX 77406
MLS# 26767498Listed by: BETTER HOMES AND GARDENS REAL ESTATE GARY GREENE - SUGAR LAND - New
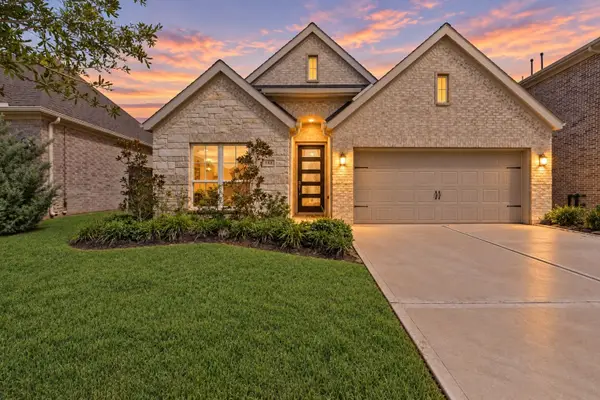 $430,000Active4 beds 3 baths2,412 sq. ft.
142 Amaranth Way, Richmond, TX 77406
MLS# 76476040Listed by: KELLER WILLIAMS REALTY SOUTHWEST - New
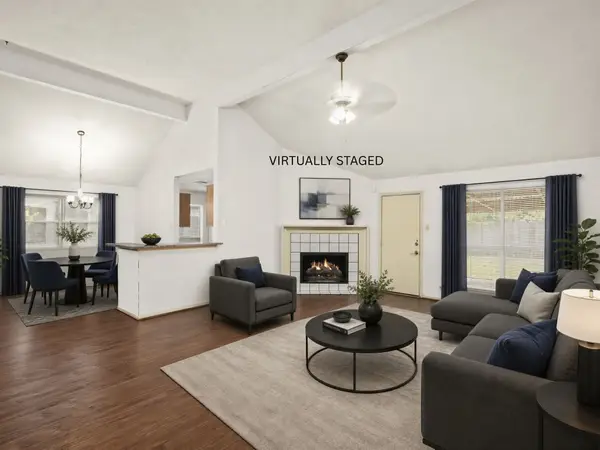 $237,000Active3 beds 2 baths1,480 sq. ft.
7006 Tara Blue Ridge Drive, Richmond, TX 77469
MLS# 82100978Listed by: RE/MAX FINE PROPERTIES - New
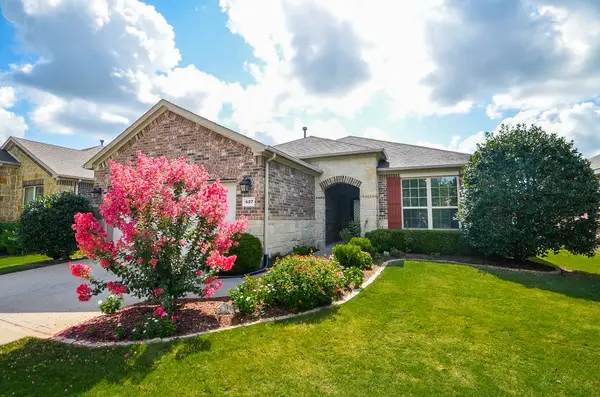 $335,000Active2 beds 2 baths1,720 sq. ft.
527 Monterry Oaks Drive, Richmond, TX 77469
MLS# 86741091Listed by: KELLER WILLIAMS REALTY SOUTHWEST - New
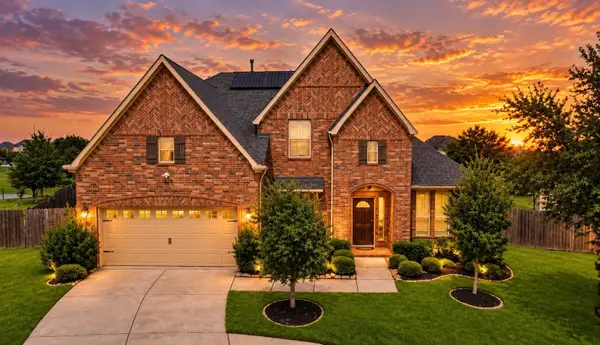 $494,900Active4 beds 4 baths3,365 sq. ft.
8407 Terrace Valley Circle, Richmond, TX 77407
MLS# 96113946Listed by: LPT REALTY, LLC - New
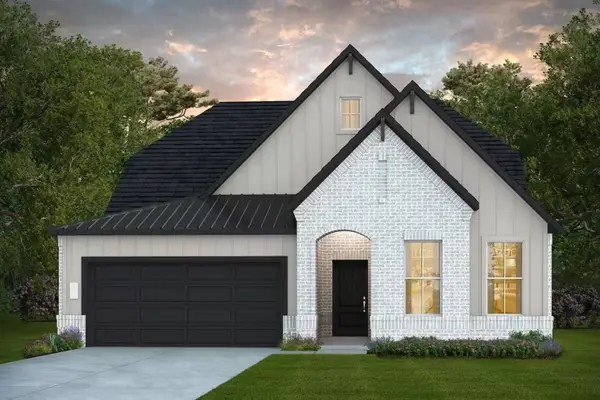 $583,925Active3 beds 3 baths2,870 sq. ft.
5622 Highland Blossom Drive, Richmond, TX 77407
MLS# 49624660Listed by: PULTE HOMES MLS - New
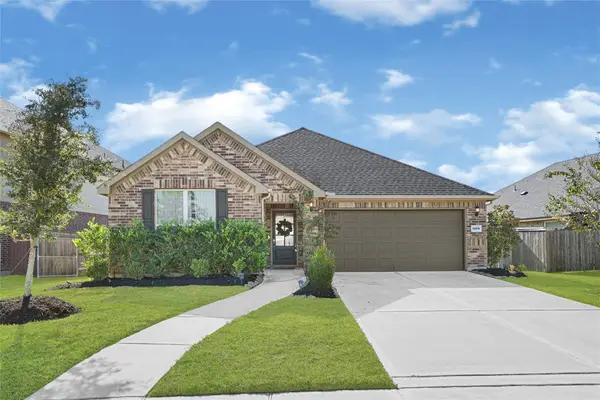 $339,000Active3 beds 2 baths1,731 sq. ft.
24819 Harvest Elm Court, Richmond, TX 77406
MLS# 80931352Listed by: HUTSON REALTY PARTNERS - New
 $409,921Active4 beds 4 baths2,590 sq. ft.
10710 Ursa Street, Richmond, TX 77469
MLS# 50451782Listed by: WESTIN HOMES


Protect your home and budget from life's surprises with an Assurant Home Warranty, backed by a partner that supports you through every step of homeownership. Explore Plans.
©2026 Century 21 Real Estate LLC. All rights reserved. CENTURY 21®, the CENTURY 21 Logo and C21® are service marks owned by Century 21 Real Estate LLC. Century 21 Real Estate LLC fully supports the principles of the Fair Housing Act and the Equal Opportunity Act. Each office is independently owned and operated. Listing information is deemed reliable but not guaranteed accurate.