
17218 Milrig Court, Richmond, TX 77407
Local realty services provided by:CENTURY 21 Lucky Money Real Estate
17218 Milrig Court,Richmond, TX 77407
$620,000
- 5 Beds
- 5 Baths
- 4,130 sq. ft.
- Single family
- Active
Upcoming open houses
- Sat, Sep 1902:00 pm - 04:00 pm
Listed by: serena chu
Office: keller williams realty southwest281-265-0000
MLS#:81048003
Source:HARMLS
Price summary
- Price:$620,000
- Price per sq. ft.:$150.12
- Monthly HOA dues:$108.33
About this home
Stunning 5-bedroom, 4.5-bath Village Builders home in the highly desirable Aliana master-planned community! Built in 2014 and beautifully maintained, this home offers impressive curb appeal, a 3-car garage, abundant storage, and a soaring two-story entry. A private study with double doors, elegant dining room and butler’s pantry lead to the spacious island kitchen with generous cabinet and storage space, overlooking the family room with high ceilings and a cozy gas-log fireplace. The primary retreat features dual closets, jetted tub and separate shower. A secondary bedroom with full bath downstairs is ideal for guests. Upstairs offers a large game room, media room, 3 additional bedrooms and 2 full baths. Enjoy a covered patio with a full outdoor kitchen—perfect for entertaining. Spacious, beautifully maintained and move-in ready. Don’t miss this exceptional Aliana home!
Contact an agent
Home facts
- Year built:2014
- Subdivision & Development:Aliana Sec 26
- Listing ID #:81048003
- Updated:September 14, 2026 at 09:19 PM
Rooms and interior
- Bedrooms:5
- Total bathrooms:5
- Full bathrooms:4
- Half bathrooms:1
- Rooms Total:10
- Flooring:Carpet, Plank, Tile, Vinyl
- Bathrooms Description:Hollywood Bath, Jetted Tub, Separate Shower, Tub Shower
- Kitchen Description:Breakfast Bar, Butlers Pantry, Dishwasher, Disposal, Electric Oven, Gas Cooktop, Kitchen Family Room Combo, Kitchen Island, Microwave, Pantry, Walk In Pantry
- Living area:4,130 sq. ft.
Heating and cooling
- Cooling:Central Air, Electric
- Heating:Central, Gas
- Central air:Yes
Structure and exterior
- Roof:Composition
- Year built:2014
- Building area:4,130 sq. ft.
- Lot area:0.21 Acres
- Lot Features:Subdivision
- Architectural Style:Traditional
- Construction Materials:Brick, Wood Siding
- Exterior Features:Fully Fenced, Outdoor Kitchen, Sprinkler Irrigation
- Foundation Description:Slab
- Levels:2 Stories
Schools
- High school:TRAVIS HIGH SCHOOL (FORT BEND)
- Middle school:GARCIA MIDDLE SCHOOL (FORT BEND)
- Elementary school:MADDEN ELEMENTARY SCHOOL
Utilities
- Sewer:Public Sewer
Finances and disclosures
- Price:$620,000
- Price per sq. ft.:$150.12
- Tax amount:$16,193 (2026)
Features and amenities
- Appliances:Dishwasher, Disposal, Electric Oven, Gas Cooktop, Microwave
Parking
- Parking description:Garage, Garage Door Opener
- Garage:Yes
- Garage spaces:3
New listings near 17218 Milrig Court
- New
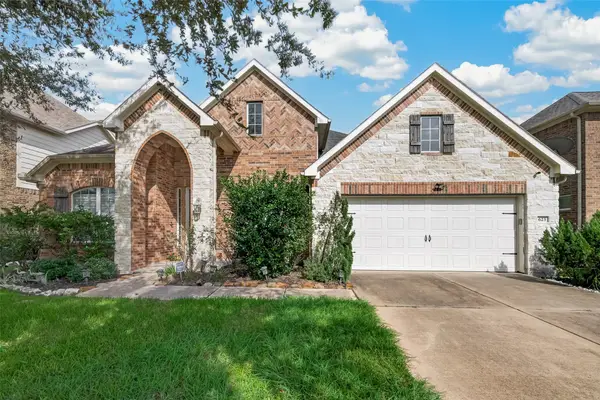 $429,786Active4 beds 4 baths3,314 sq. ft.
623 Orlandis Lane, Richmond, TX 77469
MLS# 17066664Listed by: KELLER WILLIAMS REALTY SOUTHWEST - New
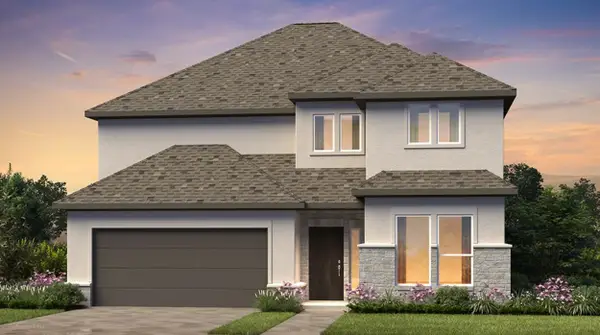 $531,640Active5 beds 4 baths2,596 sq. ft.
9722 Yaletzi Gardens Street, Richmond, TX 77407
MLS# 57760237Listed by: ALEXANDER PROPERTIES - New
 $750,000Active5 beds 6 baths4,147 sq. ft.
10414 Lyra Glen Lane, Richmond, TX 77406
MLS# 72675265Listed by: MARTHA TURNER SOTHEBY'S INTERNATIONAL REALTY 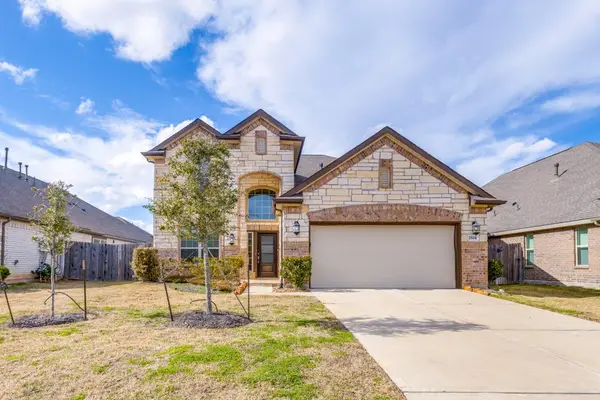 $349,900Pending4 beds 4 baths2,713 sq. ft.
2614 Autumn Hills Lane, Richmond, TX 77469
MLS# 75169755Listed by: WHITEROCK SFR, LLC- New
 $335,420Active4 beds 2 baths1,675 sq. ft.
138 Radiant Lane, Richmond, TX 77469
MLS# 17473101Listed by: HILL TOP REALTY, LLC - New
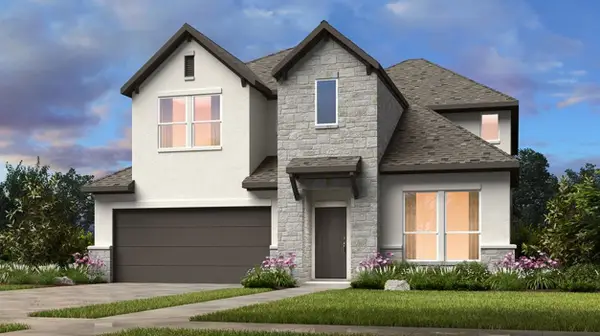 $619,404Active5 beds 5 baths3,127 sq. ft.
9606 William Manor Drive, Richmond, TX 77407
MLS# 34133345Listed by: ALEXANDER PROPERTIES - Open Sat, 12 to 2pmNew
 $469,000Active4 beds 3 baths2,596 sq. ft.
11119 Mellingshaw Lane, Richmond, TX 77407
MLS# 44179361Listed by: REALM REAL ESTATE PROFESSIONALS - KATY - New
 $369,460Active4 beds 2 baths1,820 sq. ft.
7014 Brilliance Drive, Richmond, TX 77469
MLS# 14049138Listed by: HILL TOP REALTY, LLC - New
 $354,460Active4 beds 2 baths1,820 sq. ft.
6919 Brilliance Drive, Richmond, TX 77469
MLS# 94600139Listed by: HILL TOP REALTY, LLC


Protect your home and budget from life's surprises with an Assurant Home Warranty, backed by a partner that supports you through every step of homeownership. Explore Plans.
©2026 Century 21 Real Estate LLC. All rights reserved. CENTURY 21®, the CENTURY 21 Logo and C21® are service marks owned by Century 21 Real Estate LLC. Century 21 Real Estate LLC fully supports the principles of the Fair Housing Act and the Equal Opportunity Act. Each office is independently owned and operated. Listing information is deemed reliable but not guaranteed accurate.