
1727 Mayweather Lane, Richmond, TX 77406
Local realty services provided by:CENTURY 21 Judge Fite Company
1727 Mayweather Lane,Richmond, TX 77406
$410,000
- 3 Beds
- 3 Baths
- 2,108 sq. ft.
- Single family
- Active
Listed by: celeste taylor-velasco
Office: redfin corporation832-648-1671
MLS#:51063585
Source:HARMLS
Price summary
- Price:$410,000
- Price per sq. ft.:$194.5
- Monthly HOA dues:$20.83
About this home
Golf course views, stylish updates & move-in-ready living shine in this beautifully maintained Pecan Grove home! Set directly on the golf course, this 3-bedroom, 2.5-bath home offers a spacious 2-story layout w/ high ceilings, NEW floors & a private 1st-floor primary suite. The dramatic living room features soaring ceilings, gaslog fireplace & patio access, while the updated kitchen impresses w/ luxe quartz counters, gold hardware & faucet, breakfast bar & electric cooking. The primary suite offers dual closets & an updated bath w/ dual sinks, sit-down vanity & spa-like walk-in shower. Upstairs, 2 spacious bedrooms share an updated full bath, w/ 1 offering flex/game room potential plus direct-door access to a large walk-in attic above the garage. Enjoy a charming courtyard, back patio, fenced yard & attached 2-car garage. NEW outdoor AC unit adds peace of mind. Near Pecan Grove Park, Fort Bend ISD schools, shopping, dining, Hwy 90A, FM 359 & Grand Parkway 99.
Contact an agent
Home facts
- Year built:1983
- Subdivision & Development:Pecan Grove Plantation
- Listing ID #:51063585
- Updated:September 14, 2026 at 09:19 PM
Rooms and interior
- Bedrooms:3
- Total bathrooms:3
- Full bathrooms:2
- Half bathrooms:1
- Rooms Total:9
- Kitchen Description:Breakfast Bar, Dishwasher, Disposal, Electric Cooktop, Kitchen Family Room Combo, Kitchen Island, Microwave, Pantry
- Living area:2,108 sq. ft.
Heating and cooling
- Cooling:Central Air, Electric
- Heating:Central, Gas
- Central air:Yes
Structure and exterior
- Roof:Composition
- Year built:1983
- Building area:2,108 sq. ft.
- Lot area:0.14 Acres
- Lot Features:Near Golf Course, On Golf Course, Side Yard, Subdivision
- Architectural Style:Traditional
- Construction Materials:Brick
- Exterior Features:Fence, Fully Fenced, Patio, Porch, Private Yard
- Foundation Description:Slab
- Levels:2 Stories
Schools
- High school:TRAVIS HIGH SCHOOL (FORT BEND)
- Middle school:BOWIE MIDDLE SCHOOL (FORT BEND)
- Elementary school:PECAN GROVE ELEMENTARY SCHOOL
Utilities
- Sewer:Public Sewer
Finances and disclosures
- Price:$410,000
- Price per sq. ft.:$194.5
- Tax amount:$6,156 (2025)
Features and amenities
- Appliances:Dishwasher, Disposal, Electric Cooktop, Microwave
- Amenities:Ceiling Fans, Entrance Foyer, High Ceilings, Programmable Thermostat, Smoke Detectors, Window Coverings
Parking
- Parking description:Additional Parking, Garage, Garage Door Opener
- Garage:Yes
- Garage spaces:2
New listings near 1727 Mayweather Lane
- New
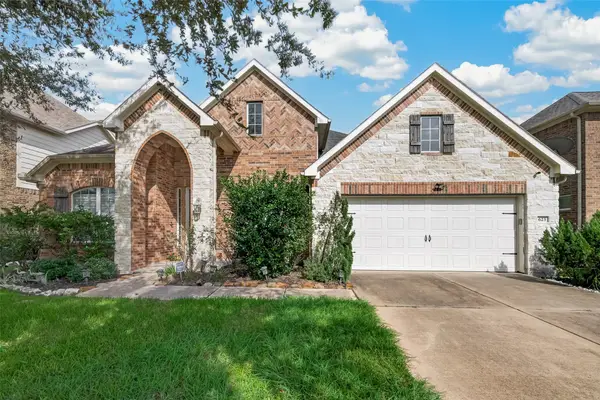 $429,786Active4 beds 4 baths3,314 sq. ft.
623 Orlandis Lane, Richmond, TX 77469
MLS# 17066664Listed by: KELLER WILLIAMS REALTY SOUTHWEST - New
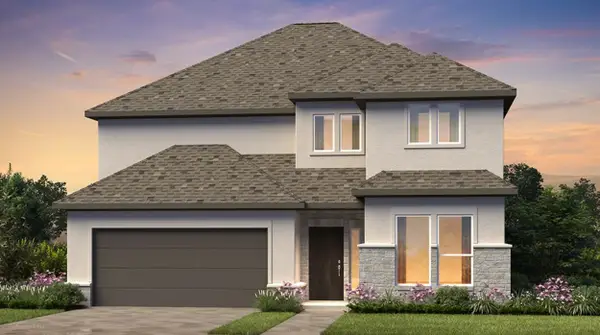 $531,640Active5 beds 4 baths2,596 sq. ft.
9722 Yaletzi Gardens Street, Richmond, TX 77407
MLS# 57760237Listed by: ALEXANDER PROPERTIES - New
 $750,000Active5 beds 6 baths4,147 sq. ft.
10414 Lyra Glen Lane, Richmond, TX 77406
MLS# 72675265Listed by: MARTHA TURNER SOTHEBY'S INTERNATIONAL REALTY - New
 $335,420Active4 beds 2 baths1,675 sq. ft.
138 Radiant Lane, Richmond, TX 77469
MLS# 17473101Listed by: HILL TOP REALTY, LLC - Open Sat, 12 to 2pmNew
 $469,000Active4 beds 3 baths2,596 sq. ft.
11119 Mellingshaw Lane, Richmond, TX 77407
MLS# 44179361Listed by: REALM REAL ESTATE PROFESSIONALS - KATY - Open Sat, 2 to 4pmNew
 $620,000Active5 beds 5 baths4,130 sq. ft.
17218 Milrig Court, Richmond, TX 77407
MLS# 81048003Listed by: KELLER WILLIAMS REALTY SOUTHWEST - New
 $369,460Active4 beds 2 baths1,820 sq. ft.
7014 Brilliance Drive, Richmond, TX 77469
MLS# 14049138Listed by: HILL TOP REALTY, LLC - New
 $354,460Active4 beds 2 baths1,820 sq. ft.
6919 Brilliance Drive, Richmond, TX 77469
MLS# 94600139Listed by: HILL TOP REALTY, LLC - New
 $3,200,000Active39.9 Acres
0 Fm 2977, Richmond, TX 77469
MLS# 66921468Listed by: RE/MAX OPPORTUNITIES


Protect your home and budget from life's surprises with an Assurant Home Warranty, backed by a partner that supports you through every step of homeownership. Explore Plans.
©2026 Century 21 Real Estate LLC. All rights reserved. CENTURY 21®, the CENTURY 21 Logo and C21® are service marks owned by Century 21 Real Estate LLC. Century 21 Real Estate LLC fully supports the principles of the Fair Housing Act and the Equal Opportunity Act. Each office is independently owned and operated. Listing information is deemed reliable but not guaranteed accurate.