
17306 Browning Trace Lane, Richmond, TX 77407
Local realty services provided by:CENTURY 21 Tevas
17306 Browning Trace Lane,Richmond, TX 77407
$560,000
- 5 Beds
- 4 Baths
- 3,455 sq. ft.
- Single family
- Active
Listed by: benny george
Office: texas signature realty832-876-2093
MLS#:31799426
Source:HARMLS
Price summary
- Price:$560,000
- Price per sq. ft.:$162.08
- Monthly HOA dues:$104.17
About this home
!!!! PRICE REDUCED FOR QUICK SALE ! Well kept beautiful house with 5 bed rooms , OPEN FLOOR PLAN and High ceiling @ ALIANA MASTER PLANNED COMMUNITY offers 2 award winning club houses, 2 fitness centers, swimming pools, jogging trails and walking trails - Great schools under fort bend ISD - Huge living room with high ceiling - Master bedroom with abundant closet space - Spacious bed rooms - Upgraded Granite counter tops , cabinets, appliances - Customs built in book shelves - Extended covered patio - Roof replaced in 2019 - Sprinkler system - Conveniently located & Easy access to shopping malls, restaurants, highways such as 90, 99 and west park toll way- Around 30 minutes to Katy mill mall, First colony mall, Galleria - Information provided is deemed reliable but not guaranteed and should be verified independently- Guest room upstairs with attached full restroom. Another large room upstairs can be used as a bed room or media room !
Contact an agent
Home facts
- Year built:2012
- Subdivision & Development:Aliana Sec 7
- Listing ID #:31799426
- Updated:September 14, 2026 at 11:55 AM
Rooms and interior
- Bedrooms:5
- Total bathrooms:4
- Full bathrooms:3
- Half bathrooms:1
- Rooms Total:13
- Flooring:Carpet, Plank, Tile, Vinyl
- Bathrooms Description:Separate Shower
- Kitchen Description:Butlers Pantry, Dishwasher, Disposal, Gas Cooktop, Gas Oven, Gas Range, Kitchen Family Room Combo, Microwave, Pantry, Walk In Pantry
- Living area:3,455 sq. ft.
Heating and cooling
- Cooling:Central Air, Electric
- Heating:Central, Gas
- Central air:Yes
Structure and exterior
- Roof:Composition
- Year built:2012
- Building area:3,455 sq. ft.
- Lot area:0.17 Acres
- Lot Features:Subdivision
- Architectural Style:Traditional
- Construction Materials:Brick
- Exterior Features:Fence, Patio, Private Yard
- Foundation Description:Slab
- Levels:2 Stories
Schools
- High school:TRAVIS HIGH SCHOOL (FORT BEND)
- Middle school:GARCIA MIDDLE SCHOOL (FORT BEND)
- Elementary school:HOLLEY ELEMENTARY SCHOOL
Utilities
- Sewer:Public Sewer
Finances and disclosures
- Price:$560,000
- Price per sq. ft.:$162.08
- Tax amount:$13,800 (2025)
Features and amenities
- Appliances:Dishwasher, Disposal, Gas Cooktop, Gas Oven, Gas Range, Microwave
- Amenities:Ceiling Fans
Parking
- Parking description:Garage
- Garage:Yes
- Garage spaces:2
New listings near 17306 Browning Trace Lane
- New
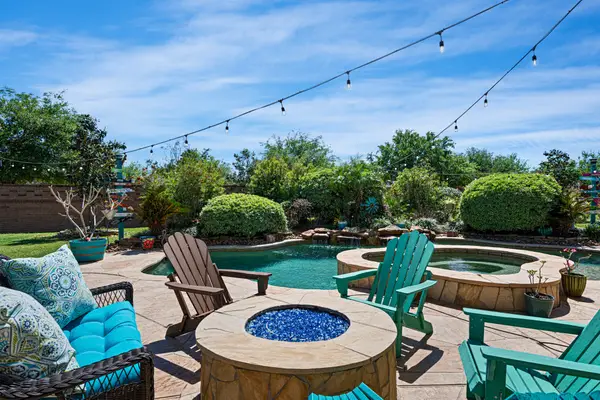 $779,500Active5 beds 5 baths4,323 sq. ft.
11503 Domina Street, Richmond, TX 77406
MLS# 18512081Listed by: RE/MAX POINTE - New
 $323,999Active4 beds 2 baths1,965 sq. ft.
2607 Olivine Stone Drive, Richmond, TX 77469
MLS# 26445898Listed by: FIDELITY REALTORS AND SERVICES - New
 $215,000Active3 beds 2 baths1,123 sq. ft.
6834 Rambling Brook Lane, Richmond, TX 77469
MLS# 62857393Listed by: NAN & COMPANY PROPERTIES - CORPORATE OFFICE (HEIGHTS) - New
 $299,000Active5 beds 3 baths2,750 sq. ft.
2025 Briar Lane, Richmond, TX 77469
MLS# 32054832Listed by: WEICHERT, REALTORS - THE MURRAY GROUP - New
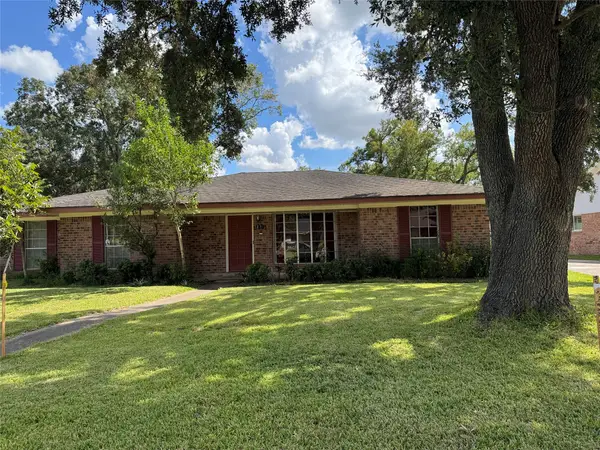 $280,000Active3 beds 3 baths2,238 sq. ft.
1801 Mulberry Drive, Richmond, TX 77469
MLS# 89397055Listed by: REALM REAL ESTATE PROFESSIONALS - GALLERIA - New
 $420,000Active4 beds 4 baths2,818 sq. ft.
7827 Mesquite Manor Ln, Richmond, TX 77407
MLS# 57596183Listed by: TEXAS SIGNATURE REALTY - New
 $600,000Active4 beds 5 baths2,936 sq. ft.
8706 Sunbury Oak Circle, Richmond, TX 77407
MLS# 33038760Listed by: THE WELLSPRING LIFE GROUP - New
 $1,500,000Active4 beds 3 baths2,510 sq. ft.
2810 Precinct Line Rd Road, Richmond, TX 77406
MLS# 76709699Listed by: KELLER WILLIAMS PREMIER REALTY - New
 $379,990Active4 beds 3 baths2,057 sq. ft.
1306 Vinter Meadows Lane, Richmond, TX 77406
MLS# 78164027Listed by: ROOTS BROKERAGE - New
 $667,900Active4 beds 4 baths3,346 sq. ft.
5227 Momo Lane, Richmond, TX 77469
MLS# 50572734Listed by: PERRY HOMES REALTY, LLC


Protect your home and budget from life's surprises with an Assurant Home Warranty, backed by a partner that supports you through every step of homeownership. Explore Plans.
©2026 Century 21 Real Estate LLC. All rights reserved. CENTURY 21®, the CENTURY 21 Logo and C21® are service marks owned by Century 21 Real Estate LLC. Century 21 Real Estate LLC fully supports the principles of the Fair Housing Act and the Equal Opportunity Act. Each office is independently owned and operated. Listing information is deemed reliable but not guaranteed accurate.