
17634 Yorkhill Court, Richmond, TX 77407
Local realty services provided by:CENTURY 21 Judge Fite Company
17634 Yorkhill Court,Richmond, TX 77407
- 4 Beds
- 4 Baths
- - sq. ft.
- Single family
- Sold
Listed by: ellen burton, everett burton
Office: all city real estate832-990-2699
MLS#:11614747
Source:HARMLS
Sorry, we are unable to map this address
Price summary
- Price:
- Monthly HOA dues:$108.33
About this home
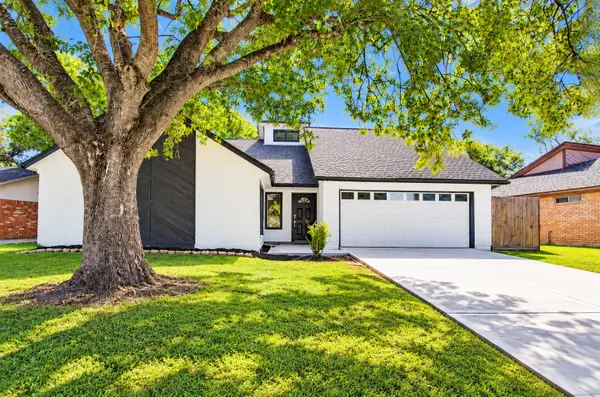
Don't miss this opportunity to own a stunning Aliana home at a fantastic price! 2-story fully brick home boasts 4 bedrooms, 3 1/2 baths, large family room with cast-stone gas log fireplace and high ceilings. Kitchen is open to the family room and breakfast room with butler's pantry/coffee bar leading to formal dining room for easy entertaining. Upstairs you will find spacious game room, 3 bedrooms and 2 full bathrooms. Beautiful arched doorways, surround sound speakers, upgraded/extended covered back patio with pergola and speakers in a HUGE back yard. Large primary suite with sitting area, walk in closet, his & hers sinks, long counter, large tub & separate shower. Located on a cul-de-sac street - low traffic. Fresh, clean, and lovingly cared for, this move-in-ready home offers incredible value in one of the area's most desirable master-planned communities with quick access to the Grand Parkway & Westpark Tollway.
Contact an agent
Home facts
- Year built:2013
- Subdivision & Development:Aliana Sec 13
- Listing ID #:11614747
- Updated:October 29, 2026 at 05:24 AM
Rooms and interior
- Bedrooms:4
- Total bathrooms:4
- Full bathrooms:3
- Half bathrooms:1
- Rooms Total:16
- Bathrooms Description:Separate Shower, Soaking Tub, Tub Shower
- Kitchen Description:Breakfast Bar, Dishwasher, Disposal, Kitchen Family Room Combo, Microwave, Pantry
Heating and cooling
- Cooling:Central Air, Gas
- Heating:Central, Electric
- Central air:Yes
Structure and exterior
- Roof:Composition
- Year built:2013
- Lot Features:Subdivision
- Architectural Style:Traditional
- Construction Materials:Brick, Wood Siding
- Foundation Description:Slab
- Levels:2 Stories
Schools
- High school:TRAVIS HIGH SCHOOL (FORT BEND)
- Middle school:GARCIA MIDDLE SCHOOL (FORT BEND)
- Elementary school:HOLLEY ELEMENTARY SCHOOL
Utilities
- Sewer:Public Sewer
Finances and disclosures
- Price:
- Tax amount:$11,698 (2025)
Features and amenities
- Appliances:Dishwasher, Disposal, Microwave
Parking
- Parking description:Garage
- Garage:Yes
- Garage spaces:2
New listings near 17634 Yorkhill Court
- New
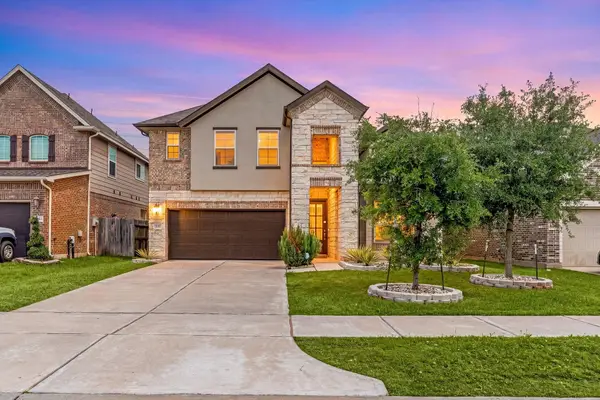 $445,888Active5 beds 3 baths3,064 sq. ft.
20422 Alpine Meadow Place, Richmond, TX 77407
MLS# 27714961Listed by: KELLER WILLIAMS REALTY SOUTHWEST - New
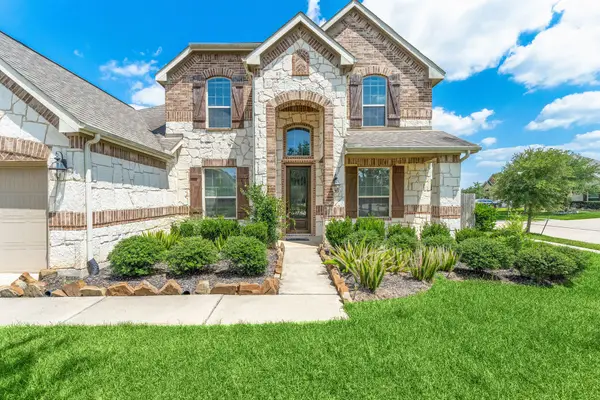 $468,000Active4 beds 4 baths3,528 sq. ft.
7002 Pearl Terrace Lane, Richmond, TX 77469
MLS# 20467178Listed by: COMPASS RE TEXAS, LLC - WEST HOUSTON - New
 $210,490Active4 beds 2 baths1,600 sq. ft.
7626 Madrid Manor, Richmond, TX 77469
MLS# 26878080Listed by: KELLER WILLIAMS CITY VIEW - New
 $346,990Active3 beds 2 baths1,501 sq. ft.
2707 Crested Creek Lane, Richmond, TX 77406
MLS# 27061587Listed by: KELLER WILLIAMS SIGNATURE - New
 $680,000Active4 beds 4 baths3,194 sq. ft.
5271 Glass Park Drive, Richmond, TX 77406
MLS# 11879539Listed by: HOMESUSA.COM - Open Sun, 12 to 4pmNew
 $569,000Active5 beds 5 baths4,041 sq. ft.
2006 Woodland Drive, Richmond, TX 77406
MLS# 27510528Listed by: WORLD WIDE REALTY,LLC - New
 $690,000Active4 beds 4 baths3,584 sq. ft.
11614 Curate Wind Court, Richmond, TX 77407
MLS# 4180938Listed by: KELLER WILLIAMS SIGNATURE - New
 $2,350,000Active4 beds 5 baths5,643 sq. ft.
4510 River Forest Drive, Richmond, TX 77406
MLS# 58263556Listed by: LEGACY LAND & REALTY - New
 $808,900Active5 beds 5 baths3,794 sq. ft.
1642 Seaside Horizon Lane, Richmond, TX 77469
MLS# 62110714Listed by: PERRY HOMES REALTY, LLC - Open Sun, 12 to 2pmNew
 $269,000Active3 beds 2 baths2,442 sq. ft.
718 Land Grant Drive, Richmond, TX 77406
MLS# 65634292Listed by: EXP REALTY LLC


Protect your home and budget from life's surprises with an Assurant Home Warranty, backed by a partner that supports you through every step of homeownership. Explore Plans.
©2026 Century 21 Real Estate LLC. All rights reserved. CENTURY 21®, the CENTURY 21 Logo and C21® are service marks owned by Century 21 Real Estate LLC. Century 21 Real Estate LLC fully supports the principles of the Fair Housing Act and the Equal Opportunity Act. Each office is independently owned and operated. Listing information is deemed reliable but not guaranteed accurate.