
17911 Primrose Grove Drive, Richmond, TX 77407
Local realty services provided by:CENTURY 21 Judge Fite Company
Listed by: jared turner
Office: tri pointe homes346-266-0958
MLS#:31869870
Source:HARMLS
Price summary
- Price:$569,943
- Price per sq. ft.:$222.81
- Monthly HOA dues:$83.33
About this home
The Falcon-This home plan offers a gorgeous brick exterior and thoughtfully designed single-story
living with an open-concept layout that blends comfort and style. A private home office
replaces the flex room, creating the ideal work-from-home space, while the first-floor
secondary bath has been upgraded with a walk-in shower for added convenience. The
gourmet kitchen showcases rich brown stained cabinetry with stacked upper cabinets,
light quartz countertops, a handcrafted rectangular tile backsplash in a herringbone
pattern, matte black hardware, under-cabinet lighting, and a premium GE appliance
package featuring a 36" gas cooktop. Gorgeous luxury vinyl plank flooring flows
throughout the main living areas, complemented by a covered outdoor living space and a
spacious primary suite with matte black fixtures and a relaxing soaking tub.
Contact an agent
Home facts
- Year built:2026
- Subdivision & Development:Trillium
- Listing ID #:31869870
- Updated:September 10, 2026 at 11:58 AM
Rooms and interior
- Bedrooms:4
- Total bathrooms:3
- Full bathrooms:3
- Rooms Total:7
- Flooring:Carpet, Tile
- Bathrooms Description:Separate Shower, Soaking Tub, Tub Shower
- Kitchen Description:Breakfast Bar, Dishwasher, Disposal, Gas Cooktop, Gas Oven, Kitchen Family Room Combo, Kitchen Island, Microwave, Quartz Counters, Walk In Pantry
- Living area:2,558 sq. ft.
Heating and cooling
- Cooling:Central Air, Electric
- Heating:Central, Gas
- Central air:Yes
Structure and exterior
- Roof:Composition
- Year built:2026
- Building area:2,558 sq. ft.
- Lot Features:Subdivision
- Architectural Style:Traditional
- Construction Materials:Brick
- Exterior Features:Patio, Porch, Private Yard
- Foundation Description:Slab
- Levels:1 Story
Schools
- High school:TRAVIS HIGH SCHOOL (FORT BEND)
- Middle school:CROCKETT MIDDLE SCHOOL (FORT BEND)
- Elementary school:PATTERSON ELEMENTARY SCHOOL (FORT BEND)
Utilities
- Sewer:Public Sewer
Finances and disclosures
- Price:$569,943
- Price per sq. ft.:$222.81
Features and amenities
- Appliances:Dishwasher, Disposal, Gas Cooktop, Gas Oven, Microwave
- Amenities:High Ceilings, Low Emissivity Windows, Security System - Owned, Smoke Detectors
Parking
- Parking description:Garage
- Garage:Yes
- Garage spaces:2
New listings near 17911 Primrose Grove Drive
- New
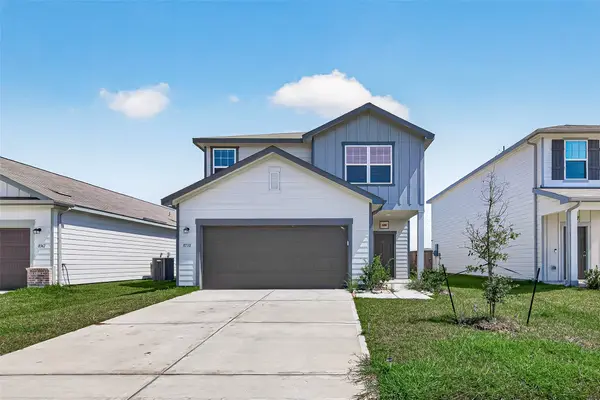 $371,000Active4 beds 3 baths2,301 sq. ft.
8738 Vacek Crossing Way, Richmond, TX 77469
MLS# 67394504Listed by: SKW REALTY - New
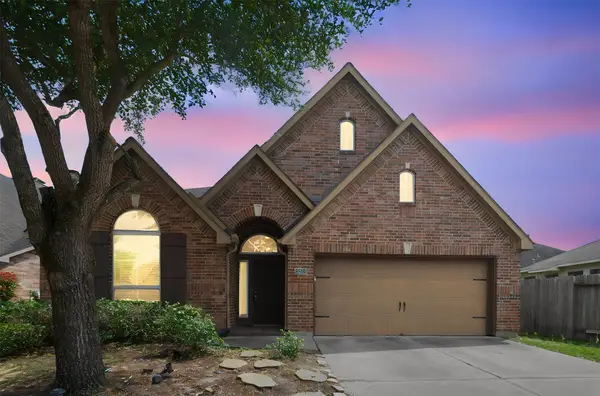 $369,800Active4 beds 3 baths2,479 sq. ft.
26327 Mercy Moss Lane, Richmond, TX 77406
MLS# 10882648Listed by: ADILA REALTY LLC - New
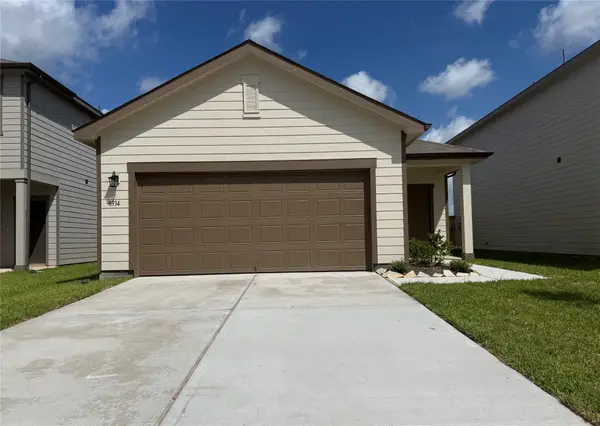 $229,990Active3 beds 2 baths1,412 sq. ft.
8334 Vacek Crossing Way, Richmond, TX 77469
MLS# 19327612Listed by: STARLIGHT HOMES - New
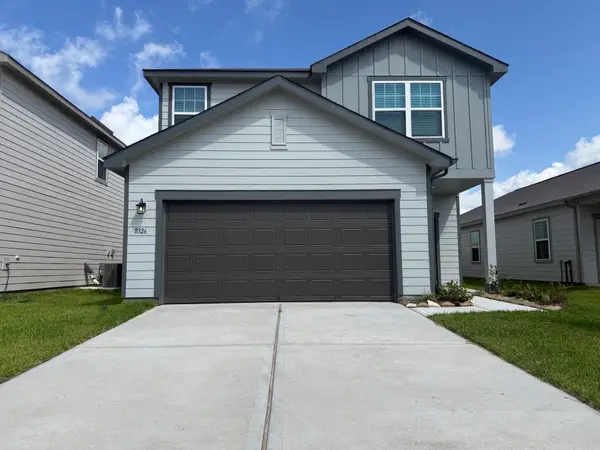 $334,800Active4 beds 3 baths2,260 sq. ft.
8326 Vacek Crossing Way, Richmond, TX 77469
MLS# 2596926Listed by: STARLIGHT HOMES - New
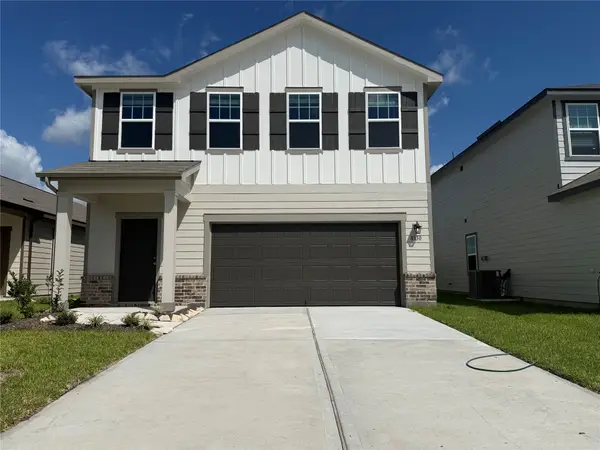 $279,990Active3 beds 3 baths1,826 sq. ft.
8330 Vacek Crossing Way, Richmond, TX 77469
MLS# 26568984Listed by: STARLIGHT HOMES - New
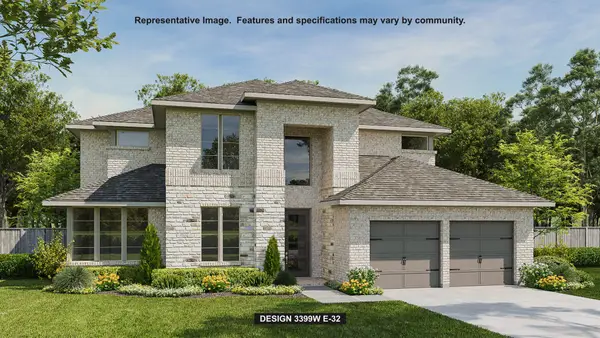 $738,900Active5 beds 5 baths3,619 sq. ft.
2207 Coronet Creek Drive, Richmond, TX 77469
MLS# 5637775Listed by: PERRY HOMES REALTY, LLC - New
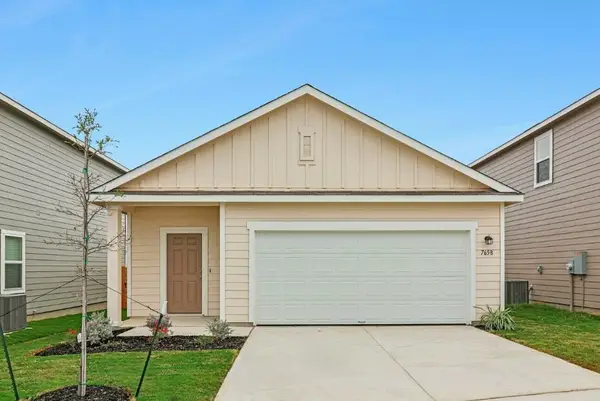 $224,990Active3 beds 2 baths1,401 sq. ft.
8342 Vacek Crossing Way, Richmond, TX 77469
MLS# 57376475Listed by: STARLIGHT HOMES - New
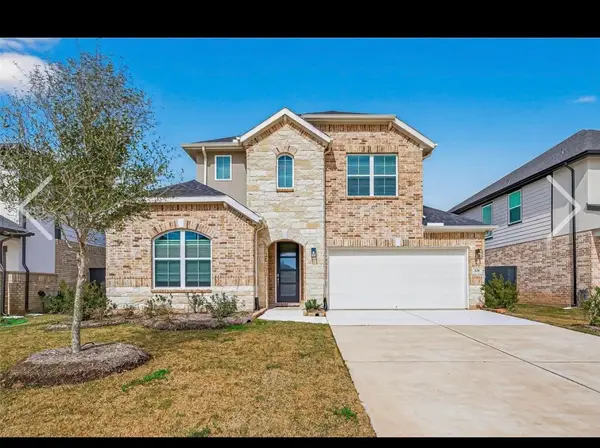 $515,000Active4 beds 4 baths2,895 sq. ft.
426 Yellow Dandelion Lane, Richmond, TX 77406
MLS# 60933653Listed by: TEXAS TIER REALTY - New
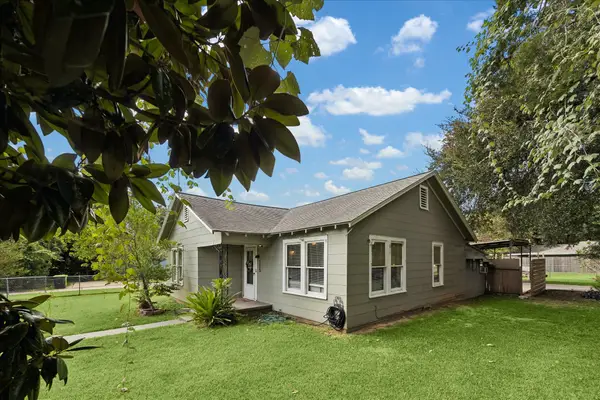 $220,000Active2 beds 1 baths1,082 sq. ft.
302 Damon Street, Richmond, TX 77406
MLS# 7116902Listed by: BETTER HOMES AND GARDENS REAL ESTATE GARY GREENE - CHAMPIONS - New
 $541,900Active4 beds 3 baths2,426 sq. ft.
3815 George Creek Drive, Richmond, TX 77469
MLS# 90055783Listed by: PERRY HOMES REALTY, LLC


Protect your home and budget from life's surprises with an Assurant Home Warranty, backed by a partner that supports you through every step of homeownership. Explore Plans.
©2026 Century 21 Real Estate LLC. All rights reserved. CENTURY 21®, the CENTURY 21 Logo and C21® are service marks owned by Century 21 Real Estate LLC. Century 21 Real Estate LLC fully supports the principles of the Fair Housing Act and the Equal Opportunity Act. Each office is independently owned and operated. Listing information is deemed reliable but not guaranteed accurate.