
1818 Raven Vista Drive, Richmond, TX 77469
Local realty services provided by:CENTURY 21 Tevas
1818 Raven Vista Drive,Richmond, TX 77469
$314,990
- 4 Beds
- 3 Baths
- 2,092 sq. ft.
- Single family
- Active
Listed by: do nguyen
Office: 5th stream realty214-868-0707
MLS#:30336332
Source:HARMLS
Price summary
- Price:$314,990
- Price per sq. ft.:$150.57
- Monthly HOA dues:$58.33
About this home
Welcome to 1818 Raven Vista Drive! This beautifully maintained home offers a bright, open-concept layout designed for comfortable everyday living and entertaining. Enjoy no carpet throughout, providing a clean, modern look that's both stylish and easy to maintain. The spacious kitchen opens seamlessly to the living and dining areas, while generously sized bedrooms offer comfort and flexibility. The private backyard is perfect for relaxing or hosting family and friends. Conveniently located with easy access to US-59/I-69, shopping, dining, schools, and everyday conveniences, this move-in ready home is one you won't want to miss!
Contact an agent
Home facts
- Year built:2019
- Subdivision & Development:Sunset Crossing Sec 2
- Listing ID #:30336332
- Updated:September 14, 2026 at 11:55 AM
Rooms and interior
- Bedrooms:4
- Total bathrooms:3
- Full bathrooms:3
- Rooms Total:8
- Flooring:Vinyl
- Dining Description:Kitchen Dining Combo, Living Dining Room
- Bathrooms Description:Separate Shower, Tub Shower
- Kitchen Description:Breakfast Bar, Dishwasher, Disposal, Gas Oven, Gas Range, Kitchen Dining Combo, Kitchen Family Room Combo, Kitchen Island, Laminate Counters, Microwave, Oven, Pantry
- Living area:2,092 sq. ft.
Heating and cooling
- Cooling:Central Air, Electric
- Heating:Central, Gas
- Central air:Yes
Structure and exterior
- Roof:Composition
- Year built:2019
- Building area:2,092 sq. ft.
- Lot area:0.18 Acres
- Lot Features:Subdivision
- Architectural Style:Traditional
- Construction Materials:Brick, Cement Siding
- Exterior Features:Fence, Patio, Private Yard
- Foundation Description:Slab
- Levels:1 Story
Schools
- High school:RANDLE HIGH SCHOOL
- Middle school:WRIGHT JUNIOR HIGH SCHOOL
- Elementary school:THOMAS ELEMENTARY SCHOOL (LAMAR)
Utilities
- Sewer:Public Sewer
Finances and disclosures
- Price:$314,990
- Price per sq. ft.:$150.57
- Tax amount:$9,540 (2025)
Features and amenities
- Appliances:Dishwasher, Disposal, Gas Oven, Gas Range, Microwave, Oven, Tankless Water Heater
- Amenities:Ceiling Fans, High Ceilings, Low Emissivity Windows, Prewired, Programmable Thermostat, Security System - Owned, Smoke Detectors, Tankless Water Heater
Parking
- Parking description:Garage
- Garage:Yes
- Garage spaces:2
New listings near 1818 Raven Vista Drive
- New
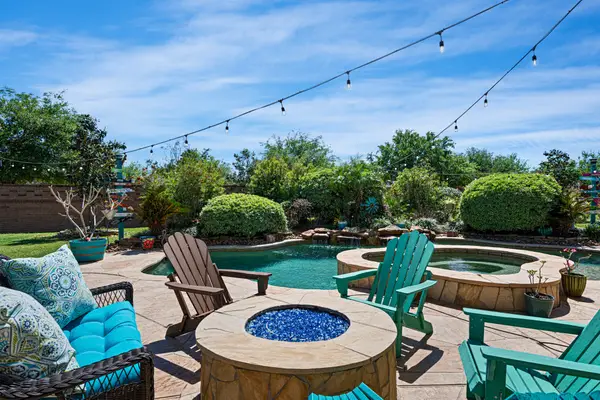 $779,500Active5 beds 5 baths4,323 sq. ft.
11503 Domina Street, Richmond, TX 77406
MLS# 18512081Listed by: RE/MAX POINTE - New
 $323,999Active4 beds 2 baths1,965 sq. ft.
2607 Olivine Stone Drive, Richmond, TX 77469
MLS# 26445898Listed by: FIDELITY REALTORS AND SERVICES - New
 $215,000Active3 beds 2 baths1,123 sq. ft.
6834 Rambling Brook Lane, Richmond, TX 77469
MLS# 62857393Listed by: NAN & COMPANY PROPERTIES - CORPORATE OFFICE (HEIGHTS) - New
 $299,000Active5 beds 3 baths2,750 sq. ft.
2025 Briar Lane, Richmond, TX 77469
MLS# 32054832Listed by: WEICHERT, REALTORS - THE MURRAY GROUP - New
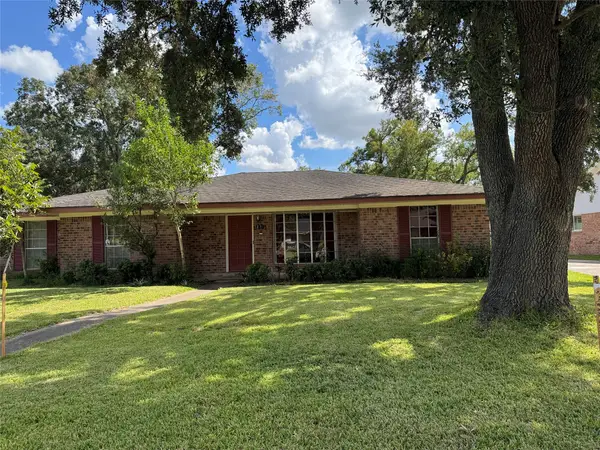 $280,000Active3 beds 3 baths2,238 sq. ft.
1801 Mulberry Drive, Richmond, TX 77469
MLS# 89397055Listed by: REALM REAL ESTATE PROFESSIONALS - GALLERIA - New
 $420,000Active4 beds 4 baths2,818 sq. ft.
7827 Mesquite Manor Ln, Richmond, TX 77407
MLS# 57596183Listed by: TEXAS SIGNATURE REALTY - New
 $600,000Active4 beds 5 baths2,936 sq. ft.
8706 Sunbury Oak Circle, Richmond, TX 77407
MLS# 33038760Listed by: THE WELLSPRING LIFE GROUP - New
 $1,500,000Active4 beds 3 baths2,510 sq. ft.
2810 Precinct Line Rd Road, Richmond, TX 77406
MLS# 76709699Listed by: KELLER WILLIAMS PREMIER REALTY - New
 $379,990Active4 beds 3 baths2,057 sq. ft.
1306 Vinter Meadows Lane, Richmond, TX 77406
MLS# 78164027Listed by: ROOTS BROKERAGE - New
 $667,900Active4 beds 4 baths3,346 sq. ft.
5227 Momo Lane, Richmond, TX 77469
MLS# 50572734Listed by: PERRY HOMES REALTY, LLC


Protect your home and budget from life's surprises with an Assurant Home Warranty, backed by a partner that supports you through every step of homeownership. Explore Plans.
©2026 Century 21 Real Estate LLC. All rights reserved. CENTURY 21®, the CENTURY 21 Logo and C21® are service marks owned by Century 21 Real Estate LLC. Century 21 Real Estate LLC fully supports the principles of the Fair Housing Act and the Equal Opportunity Act. Each office is independently owned and operated. Listing information is deemed reliable but not guaranteed accurate.