
18226 Dalyell Drive, Richmond, TX 77407
Local realty services provided by:CENTURY 21 Judge Fite Company
18226 Dalyell Drive,Richmond, TX 77407
$510,000
- 4 Beds
- 3 Baths
- 2,515 sq. ft.
- Single family
- Active
Listed by: ijlal kilicarslan
Office: ann/max real estate inc832-330-9885
MLS#:5403979
Source:HARMLS
Price summary
- Price:$510,000
- Price per sq. ft.:$202.78
- Monthly HOA dues:$104.17
About this home
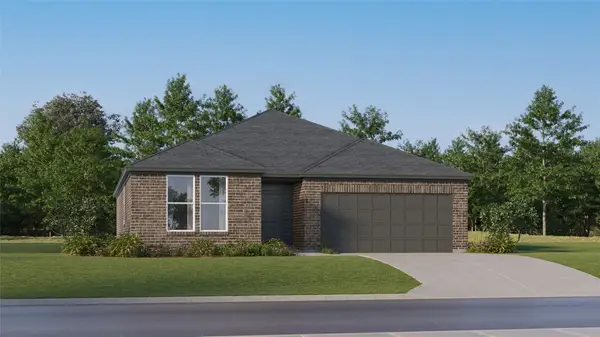
Stunning one-story Perry Homes residence in the award-winning Aliana master-planned community. A beautiful mahogany front door welcomes you into an elegant interior featuring raised ceilings in the entry and formal dining room. The spacious family room offers ceramic tile flooring and a wall of windows that fills the home with natural light. The open-concept kitchen features an angled island and flows seamlessly into the breakfast area and family room, perfect for everyday living and entertaining. The private primary suite features a relaxing garden tub, separate glass-enclosed shower, dual sinks, and a generous walk-in closet.Additional highlights include a large utility room, abundant closet and storage space, a covered backyard patio, and a two-car garage. Enjoy the exceptional Aliana lifestyle with resort-style pools, upscale clubhouses, extensive neighborhood parks, walking trails, and beautifully maintained community amenities and highly regarded Fort Bend ISD schools.Must See!
Contact an agent
Home facts
- Year built:2019
- Subdivision & Development:Aliana Sec 58
- Listing ID #:5403979
- Updated:October 27, 2026 at 02:00 PM
Rooms and interior
- Bedrooms:4
- Total bathrooms:3
- Full bathrooms:3
- Rooms Total:9
- Flooring:Carpet, Tile
- Dining Description:Kitchen Dining Combo
- Bathrooms Description:Separate Shower, Tub Shower
- Kitchen Description:Dishwasher, Disposal, Electric Oven, Gas Cooktop, Gas Oven, Gas Range, Kitchen Dining Combo, Microwave, Refrigerator
- Living area:2,515 sq. ft.
Heating and cooling
- Cooling:Central Air, Electric
- Heating:Central, Gas
- Central air:Yes
Structure and exterior
- Roof:Composition
- Year built:2019
- Building area:2,515 sq. ft.
- Lot area:0.15 Acres
- Lot Features:Subdivision
- Architectural Style:Traditional
- Construction Materials:Brick
- Exterior Features:Fence, Fully Fenced, Patio, Private Yard
- Foundation Description:Slab
- Levels:1 Story
Schools
- High school:TRAVIS HIGH SCHOOL (FORT BEND)
- Middle school:GARCIA MIDDLE SCHOOL (FORT BEND)
- Elementary school:MADDEN ELEMENTARY SCHOOL
Utilities
- Sewer:Public Sewer
Finances and disclosures
- Price:$510,000
- Price per sq. ft.:$202.78
- Tax amount:$12,370 (2025)
Features and amenities
- Appliances:Dishwasher, Disposal, Dryer, Electric Oven, Gas Cooktop, Gas Oven, Gas Range, Microwave, Refrigerator, Washer
- Laundry features:Dryer, Washer
- Amenities:Ceiling Fans, Entrance Foyer, High Ceilings, Low Emissivity Windows, Prewired, Programmable Thermostat, Smoke Detectors, Window Coverings
Parking
- Parking description:Garage, Garage Door Opener
- Garage:Yes
- Garage spaces:2
New listings near 18226 Dalyell Drive
- New
 $375,000Active4 beds 3 baths
25615 Turnstone Oaks Court, Richmond, TX 77406
MLS# 44784343Listed by: CJM REALTY ADVISORS - New
 $449,990Active4 beds 3 baths2,615 sq. ft.
23703 Lively Ferry Lane, Richmond, TX 77469
MLS# 95348851Listed by: KELLER WILLIAMS SIGNATURE - New
 $719,000Active9 beds 5 baths1,850 sq. ft.
11019 Clodine Road, Richmond, TX 77407
MLS# 5690187Listed by: EXP REALTY LLC - New
 $489,500Active4 beds 3 baths2,757 sq. ft.
518 Clear Point Court, Richmond, TX 77406
MLS# 10766586Listed by: KELLER WILLIAMS PREMIER REALTY - New
 $295,000Active4 beds 2 baths1,680 sq. ft.
6918 Morales Way, Richmond, TX 77469
MLS# 61942246Listed by: MARTINS REALTY - New
 $351,990Active3 beds 2 baths2,517 sq. ft.
8011 Serene Meadow Lane, Richmond, TX 77469
MLS# 26034364Listed by: KELLER WILLIAMS CITY VIEW - New
 $325,000Active4 beds 3 baths2,355 sq. ft.
9022 Creeks Gate Court, Richmond, TX 77407
MLS# 57558655Listed by: INTERCITY, REALTORS - New
 $434,990Active4 beds 3 baths2,464 sq. ft.
17014 Wellinghoff Court, Richmond, TX 77407
MLS# 70371113Listed by: SERHANT - New
 $268,990Active3 beds 2 baths1,819 sq. ft.
5523 Twilight Thicket Lane, Richmond, TX 77469
MLS# 72841601Listed by: KELLER WILLIAMS CITY VIEW - New
 $625,000Active4 beds 4 baths2,721 sq. ft.
2118 Cool Greens Street, Richmond, TX 77406
MLS# 75393863Listed by: MOMIN PROPERTIES LLC


Protect your home and budget from life's surprises with an Assurant Home Warranty, backed by a partner that supports you through every step of homeownership. Explore Plans.
©2026 Century 21 Real Estate LLC. All rights reserved. CENTURY 21®, the CENTURY 21 Logo and C21® are service marks owned by Century 21 Real Estate LLC. Century 21 Real Estate LLC fully supports the principles of the Fair Housing Act and the Equal Opportunity Act. Each office is independently owned and operated. Listing information is deemed reliable but not guaranteed accurate.