
18914 Elrington Creek Court, Richmond, TX 77407
Local realty services provided by:CENTURY 21 Judge Fite Company
Listed by: anja drewes neidhardt
Office: anja drewesproperties, llc.713-298-9177
MLS#:94651200
Source:HARMLS
Price summary
- Price:$310,000
- Price per sq. ft.:$176.34
- Monthly HOA dues:$79.17
About this home
Welcome to Grand Vista! This beautifully maintained, freshly painted home is move-in ready and full of flexibility. With 3 bedrooms, 2 bathrooms, plus a bonus room perfect as a 4th bedroom, home office, study, playroom, or hobby space, this home fits today's lifestyle with ease. The open, inviting layout flows effortlessly between living, dining, and kitchen spaces — ideal for everyday living and entertaining. Thoughtful updates throughout give it a fresh, well-cared-for feel from the moment you walk in. The refrigerator, washer, and dryer are included, making your move easier. Enjoy walking to the elementary school, plus quick access to popular shopping, dining, and everyday essentials nearby. Commuters will love the easy reach to Westpark Tollway and Grand Parkway 99, simplifying travel across Houston. With a low 1.98% property tax rate, this Grand Vista gem offers exceptional value alongside its prime location. Don't miss your chance to make this home yours!
Contact an agent
Home facts
- Year built:2016
- Subdivision & Development:Grand Vista
- Listing ID #:94651200
- Updated:August 23, 2026 at 11:49 AM
Rooms and interior
- Bedrooms:3
- Total bathrooms:2
- Full bathrooms:2
- Rooms Total:10
- Flooring:Carpet, Tile
- Bathrooms Description:Separate Shower, Soaking Tub, Tub Shower
- Kitchen Description:Breakfast Bar, Dishwasher, Gas Range, Kitchen Family Room Combo, Kitchen Island, Microwave, Refrigerator, Walk In Pantry
- Living area:1,758 sq. ft.
Heating and cooling
- Cooling:Attic Fan, Central Air, Electric
- Heating:Central, Gas
- Central air:Yes
Structure and exterior
- Roof:Composition
- Year built:2016
- Building area:1,758 sq. ft.
- Lot area:0.13 Acres
- Lot Features:Cul De Sac, Subdivision
- Architectural Style:Ranch
- Construction Materials:Brick, Cement Siding
- Exterior Features:Fence, Fully Fenced, Private Yard
- Foundation Description:Slab
- Levels:1 Story
Schools
- High school:BUSH HIGH SCHOOL
- Middle school:CROCKETT MIDDLE SCHOOL (FORT BEND)
- Elementary school:PATTERSON ELEMENTARY SCHOOL (FORT BEND)
Utilities
- Sewer:Public Sewer
Finances and disclosures
- Price:$310,000
- Price per sq. ft.:$176.34
- Tax amount:$6,226 (2025)
Features and amenities
- Appliances:Dishwasher, Dryer, Gas Range, Microwave, Refrigerator, Washer
- Laundry features:Dryer, Washer
- Amenities:Ceiling Fans, High Ceilings, Programmable Thermostat, Window Coverings
Parking
- Parking description:Garage
- Garage:Yes
- Garage spaces:2
New listings near 18914 Elrington Creek Court
- New
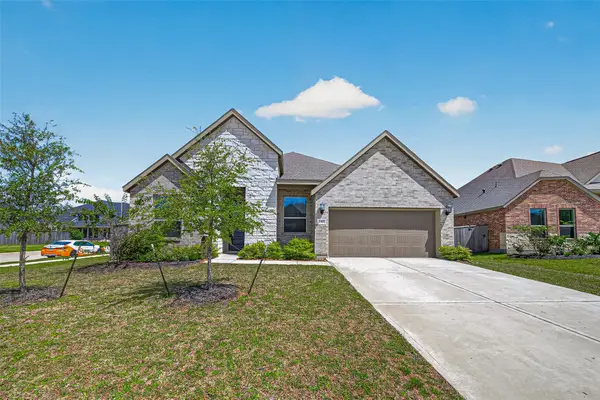 $384,000Active4 beds 4 baths2,656 sq. ft.
2327 Lily Cove Court, Richmond, TX 77469
MLS# 2883178Listed by: KELLER WILLIAMS SIGNATURE - New
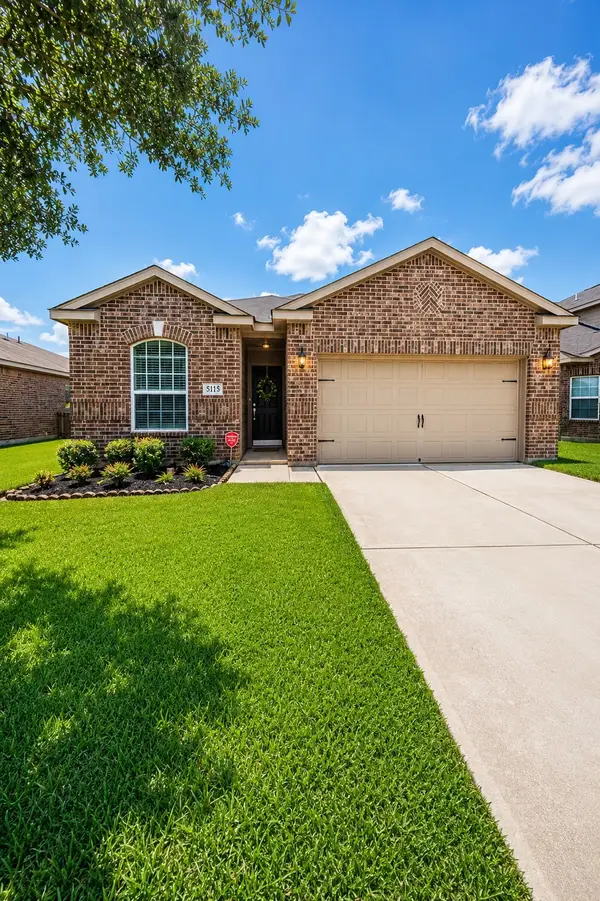 $255,000Active3 beds 2 baths1,619 sq. ft.
5115 Harbor Palm Drive, Richmond, TX 77469
MLS# 67448519Listed by: REALM REAL ESTATE PROFESSIONALS - KATY - New
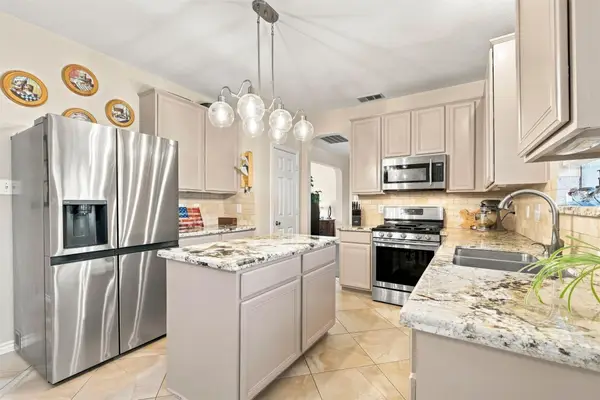 $369,000Active4 beds 3 baths2,724 sq. ft.
1131 Alexandria Court, Richmond, TX 77406
MLS# 54323336Listed by: LPT REALTY, LLC - Open Sat, 11am to 1pmNew
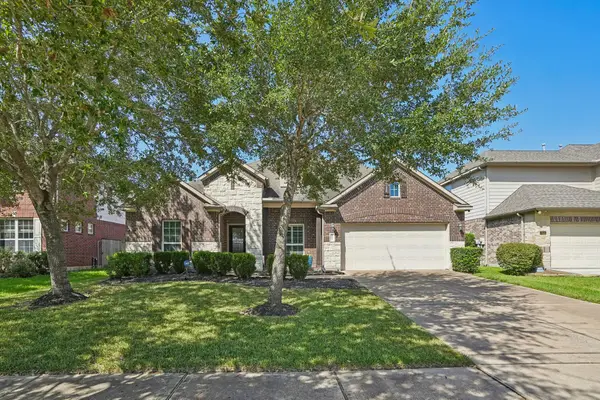 $465,000Active4 beds 5 baths3,350 sq. ft.
8002 Riverine Terrace Drive, Richmond, TX 77406
MLS# 89032674Listed by: EXP REALTY, LLC - New
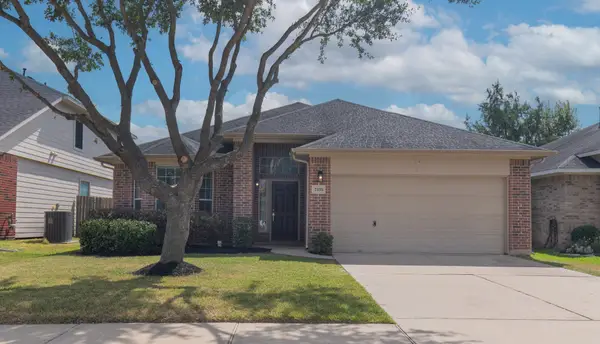 $333,500Active3 beds 2 baths2,245 sq. ft.
7335 Jacobs Well, Richmond, TX 77407
MLS# 17503477Listed by: RE/MAX SOUTHWEST - New
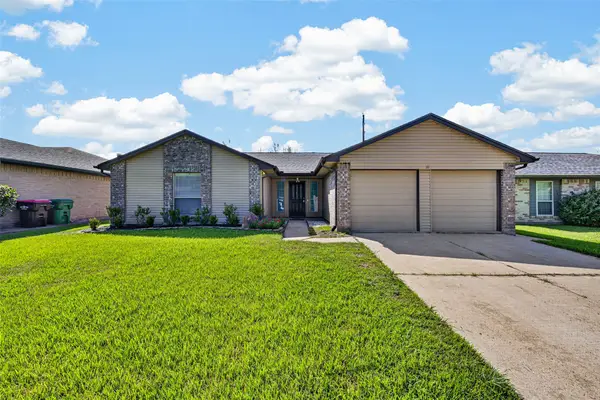 $250,000Active3 beds 2 baths1,580 sq. ft.
707 Shenandoah Drive, Richmond, TX 77469
MLS# 52528406Listed by: HOMESMART - New
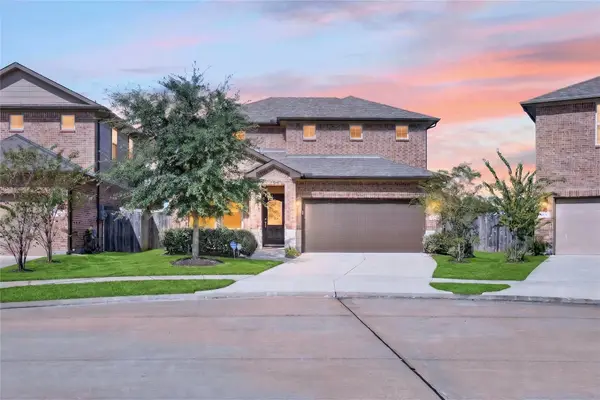 $399,000Active4 beds 3 baths2,386 sq. ft.
6510 Cody Mountain Trail, Richmond, TX 77407
MLS# 68586954Listed by: KELLER WILLIAMS SIGNATURE - New
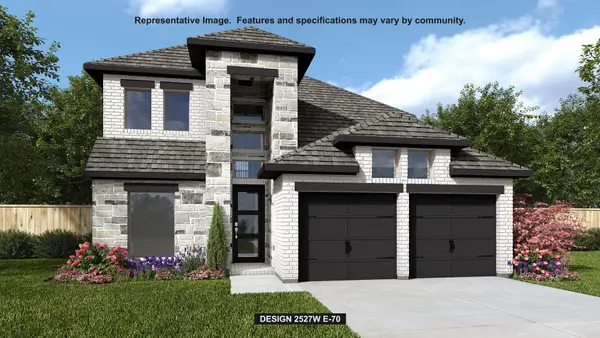 $555,900Active4 beds 4 baths2,527 sq. ft.
7430 Northern Cardinal Lane, Richmond, TX 77469
MLS# 5603689Listed by: PERRY HOMES REALTY, LLC - New
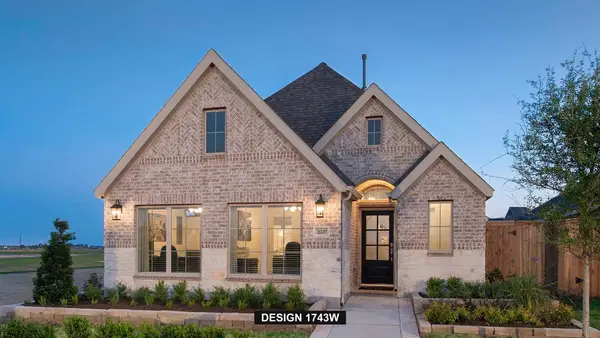 $449,900Active3 beds 2 baths1,743 sq. ft.
26507 Gleaming Dawn Way, Richmond, TX 77406
MLS# 68213363Listed by: PERRY HOMES REALTY, LLC - New
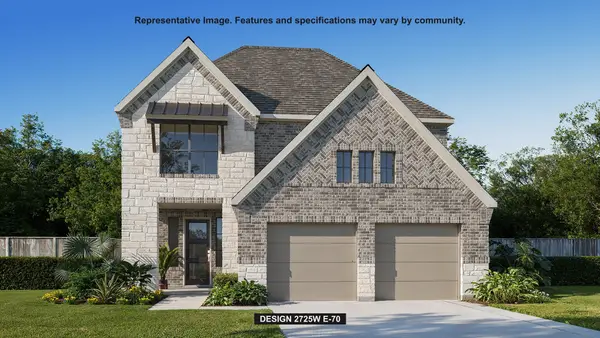 $591,900Active4 beds 4 baths2,725 sq. ft.
7422 Northern Cardinal Lane, Richmond, TX 77469
MLS# 77990649Listed by: PERRY HOMES REALTY, LLC


Protect your home and budget from life's surprises with an Assurant Home Warranty, backed by a partner that supports you through every step of homeownership. Explore Plans.
©2026 Century 21 Real Estate LLC. All rights reserved. CENTURY 21®, the CENTURY 21 Logo and C21® are service marks owned by Century 21 Real Estate LLC. Century 21 Real Estate LLC fully supports the principles of the Fair Housing Act and the Equal Opportunity Act. Each office is independently owned and operated. Listing information is deemed reliable but not guaranteed accurate.