
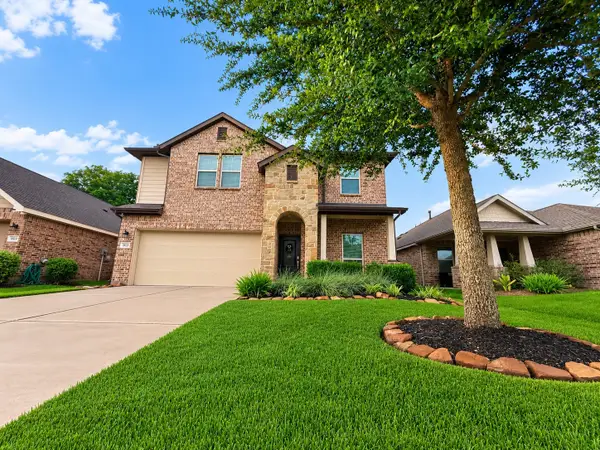
18915 Hartford Falls Lane, Richmond, TX 77407
Local realty services provided by:CENTURY 21 Tevas
18915 Hartford Falls Lane,Richmond, TX 77407
$379,000
- 4 Beds
- 3 Baths
- 2,360 sq. ft.
- Single family
- Active
Listed by: sheree lukong
Office: walzel properties - corporate office832-674-4960
MLS#:72617606
Source:HARMLS
Price summary
- Price:$379,000
- Price per sq. ft.:$160.59
- Monthly HOA dues:$80
About this home
Located in the highly desirable Grand Vista in Richmond!! Move-in ready, NO CARPET FIRST FLOOR, NO BACK NEIGHBORS!! FRIDGE, WASHER, DRYER included! Quick access to Westpark Tollway, Highway 59, and Grand Parkway 99! LOW TAX RATE 1.9! Modern upgraded kitchen! FULL HOUSE BLINDS and GUTTERS! The spacious living room welcomes you with soaring high ceilings and an abundance of natural light. Modern upgraded flooring throughout home. LARGE WALK IN PRIMARY CLOSET connected to the primary bathroom!! A versatile flex space located at the front of the house, perfect for use as a home office, formal dining area, fitness room, playroom, etc to suit your lifestyle needs. Large COVERED PATIO with walking distance to TOP RATED SCHOOLS and exceptional neighborhood amenities: THREE resort style swimming pools, WATERSLIDES, lap pools, splash zones, playgrounds, scenic lakes, and walking trails! Book a Tour!
Contact an agent
Home facts
- Year built:2016
- Subdivision & Development:Grand Vista Sec 13
- Listing ID #:72617606
- Updated:August 02, 2026 at 03:20 AM
Rooms and interior
- Bedrooms:4
- Total bathrooms:3
- Full bathrooms:2
- Half bathrooms:1
- Rooms Total:6
- Kitchen Description:Convection Oven, Dishwasher, Disposal, Electric Oven, Gas Cooktop, Gas Range, Microwave
- Living area:2,360 sq. ft.
Heating and cooling
- Cooling:Attic Fan, Central Air, Electric
- Heating:Central, Gas
- Central air:Yes
Structure and exterior
- Roof:Composition
- Year built:2016
- Building area:2,360 sq. ft.
- Lot area:0.13 Acres
- Lot Features:Subdivision
- Construction Materials:Brick
- Foundation Description:Slab
- Levels:2 Stories
Schools
- High school:BUSH HIGH SCHOOL
- Middle school:CROCKETT MIDDLE SCHOOL (FORT BEND)
- Elementary school:PATTERSON ELEMENTARY SCHOOL (FORT BEND)
Utilities
- Sewer:Public Sewer
Finances and disclosures
- Price:$379,000
- Price per sq. ft.:$160.59
- Tax amount:$6,758 (2025)
Features and amenities
- Appliances:Convection Oven, Dishwasher, Disposal, Electric Oven, Gas Cooktop, Gas Range, Microwave
- Amenities:Ceiling Fans, Low Emissivity Windows, Programmable Thermostat
Parking
- Parking description:Garage
- Garage:Yes
- Garage spaces:2
New listings near 18915 Hartford Falls Lane
- New
 $299,000Active4 beds 3 baths2,291 sq. ft.
11402 Overland Trail Drive, Richmond, TX 77406
MLS# 67025041Listed by: CITY INSIGHT HOUSTON - New
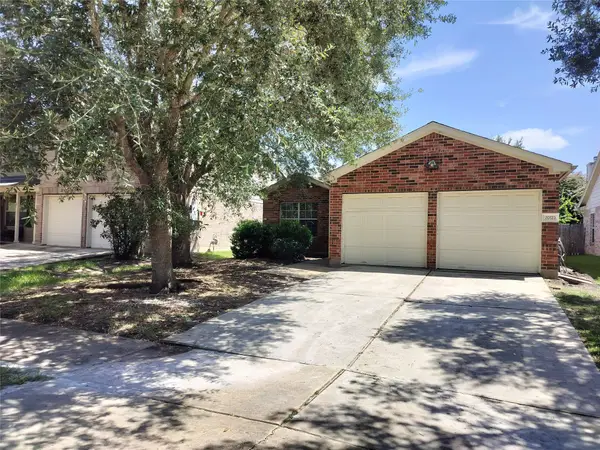 $265,000Active3 beds 2 baths1,504 sq. ft.
20123 Larkspur Landing Landing, Richmond, TX 77407
MLS# 70163598Listed by: REALM REAL ESTATE PROFESSIONALS - SUGAR LAND - New
 $500,000Active4 beds 3 baths2,777 sq. ft.
17122 Kildonan Court, Richmond, TX 77407
MLS# 81306224Listed by: COLDWELL BANKER REALTY - MEMORIAL OFFICE - New
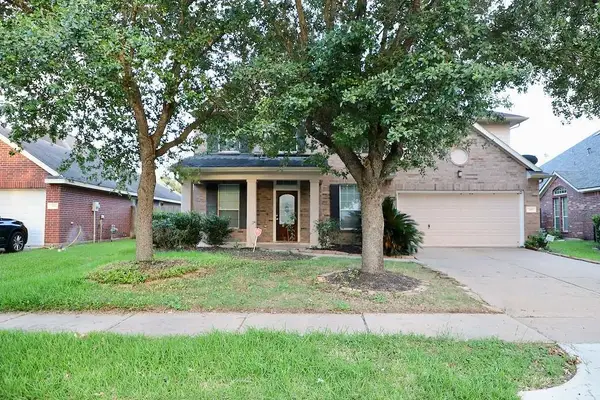 $439,000Active5 beds 4 baths2,983 sq. ft.
7407 Saxon Hill Lane, Richmond, TX 77407
MLS# 76244772Listed by: ANWAR VIRANI, BROKER - New
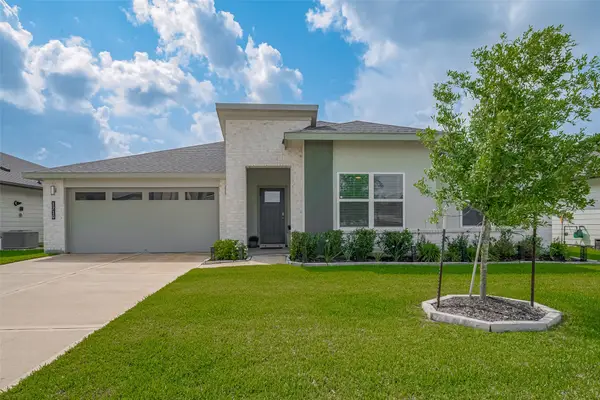 $339,900Active4 beds 2 baths1,915 sq. ft.
1710 Haven Point Drive, Richmond, TX 77469
MLS# 55475517Listed by: WEICHERT, REALTORS - THE MURRAY GROUP - New
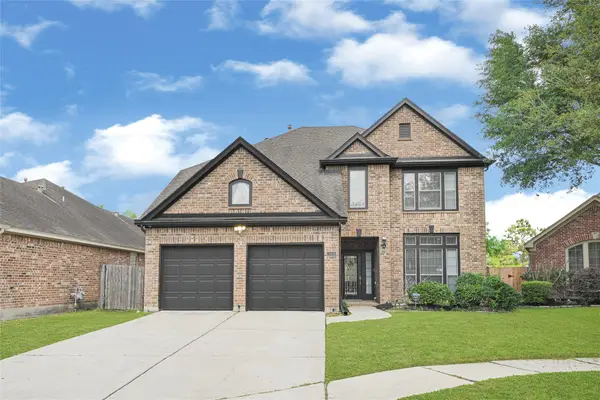 $445,000Active4 beds 4 baths2,783 sq. ft.
25806 Palmdale Estate Drive, Richmond, TX 77406
MLS# 45258009Listed by: KELLER WILLIAMS REALTY SOUTHWEST - New
 $279,000Active3 beds 2 baths1,592 sq. ft.
11123 Overland Trail Drive, Richmond, TX 77406
MLS# 3807722Listed by: EXP REALTY LLC - New
 $699,000Active4 beds 4 baths3,607 sq. ft.
1339 Wild Geranium Drive, Richmond, TX 77406
MLS# 57437526Listed by: DR. SEAN REALTY, LLC - New
 $348,000Active3 beds 3 baths2,439 sq. ft.
3823 Singing Flower Lane, Richmond, TX 77406
MLS# 47055926Listed by: BETTER HOMES AND GARDENS REAL ESTATE GARY GREENE - WEST GRAY


Protect your home and budget from life's surprises with an Assurant Home Warranty, backed by a partner that supports you through every step of homeownership. Explore Plans.
©2026 Century 21 Real Estate LLC. All rights reserved. CENTURY 21®, the CENTURY 21 Logo and C21® are service marks owned by Century 21 Real Estate LLC. Century 21 Real Estate LLC fully supports the principles of the Fair Housing Act and the Equal Opportunity Act. Each office is independently owned and operated. Listing information is deemed reliable but not guaranteed accurate.