
20703 Sunseed Drive, Richmond, TX 77407
Local realty services provided by:CENTURY 21 Judge Fite Company
20703 Sunseed Drive,Richmond, TX 77407
$475,229
- 4 Beds
- 4 Baths
- 2,346 sq. ft.
- Single family
- Active
Listed by: henry s. anaege
Office: homesmart713-785-6666
MLS#:11816289
Source:HARMLS
Price summary
- Price:$475,229
- Price per sq. ft.:$202.57
- Monthly HOA dues:$95.83
About this home
Welcome to this beautiful 2024-built home. Featuring 4 bedrooms, 3.5 bathrooms, and a dedicated study, this home offers the perfect blend of modern style, comfort, and functionality. Enjoy a thoughtfully designed interior with stylish finishes and features that elevate everyday living and entertaining. The spacious layout provides generous living areas, comfortable bedrooms, and a private study ideal for working from home. Situated on an oversized lot, the property offers exceptional outdoor space with endless possibilities for entertaining, relaxing, or creating your dream backyard. Conveniently located near shopping, dining, schools, and major roadways, this home combines contemporary living with everyday convenience. Don’t miss the opportunity to make this beautiful home yours!
Contact an agent
Home facts
- Year built:2024
- Subdivision & Development:Grand Mission Estates Sec 29
- Listing ID #:11816289
- Updated:October 30, 2026 at 09:18 PM
Rooms and interior
- Bedrooms:4
- Total bathrooms:4
- Full bathrooms:3
- Half bathrooms:1
- Rooms Total:4
- Flooring:Carpet
- Bathrooms Description:Jetted Tub, Separate Shower, Tub Shower
- Kitchen Description:Dishwasher, Kitchen Family Room Combo, Kitchen Island, Microwave, Pantry
- Living area:2,346 sq. ft.
Heating and cooling
- Cooling:Central Air, Electric
- Heating:Central, Gas
- Central air:Yes
Structure and exterior
- Roof:Composition
- Year built:2024
- Building area:2,346 sq. ft.
- Lot area:0.16 Acres
- Lot Features:Subdivision
- Architectural Style:Traditional
- Construction Materials:Wood Siding
- Exterior Features:Fence, Private Yard
- Foundation Description:Slab
- Levels:2 Stories
Schools
- High school:BUSH HIGH SCHOOL
- Middle school:CROCKETT MIDDLE SCHOOL (FORT BEND)
- Elementary school:SEGUIN ELEMENTARY (FORT BEND)
Utilities
- Sewer:Public Sewer
Finances and disclosures
- Price:$475,229
- Price per sq. ft.:$202.57
- Tax amount:$10,114 (2026)
Features and amenities
- Appliances:Dishwasher, Microwave
- Amenities:Ceiling Fans
Parking
- Parking description:Garage
- Garage:Yes
- Garage spaces:2
New listings near 20703 Sunseed Drive
- New
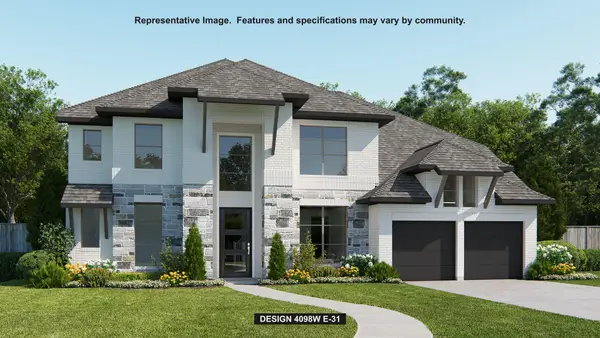 $806,900Active5 beds 5 baths4,098 sq. ft.
10507 Shining Orion Drive, Richmond, TX 77406
MLS# 83065134Listed by: PERRY HOMES REALTY, LLC  $1,390,000Active4 beds 4 baths4,985 sq. ft.
0 N Karaugh Drive, Richmond, TX 77406
MLS# 39358215Listed by: PINNACLE REALTY ADVISORS- New
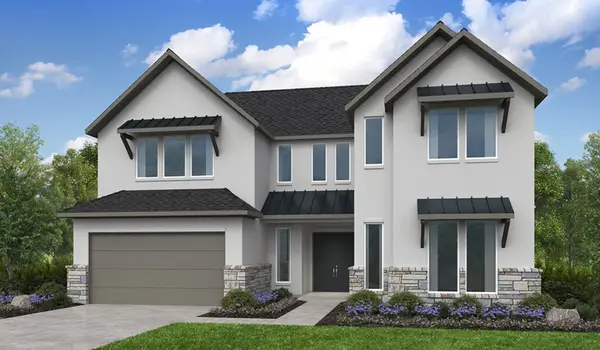 $693,838Active5 beds 5 baths3,525 sq. ft.
21807 Enchanted Cedar Drive, Richmond, TX 77407
MLS# 5398492Listed by: ALEXANDER PROPERTIES - New
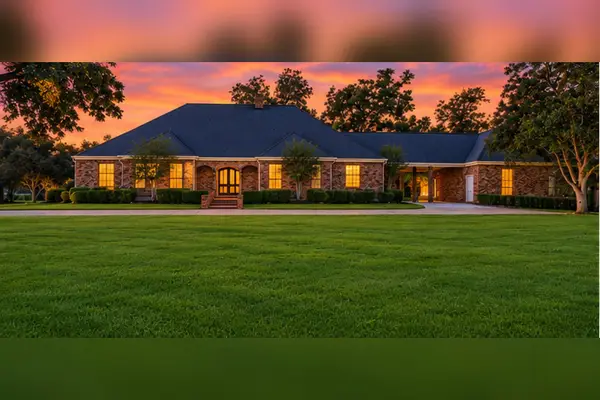 $1,100,000Active4 beds 4 baths4,985 sq. ft.
218 Bella Vista Drive, Richmond, TX 77406
MLS# 56306698Listed by: PINNACLE REALTY ADVISORS - New
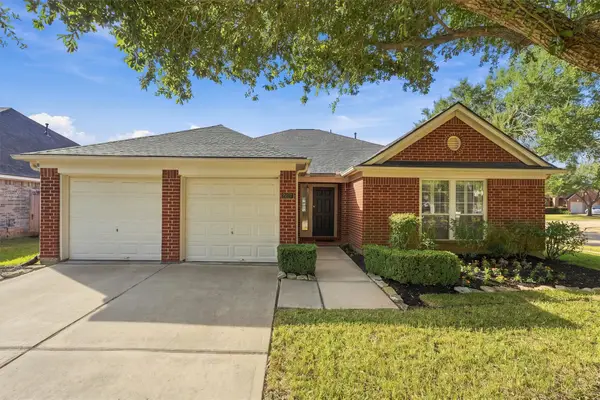 $300,000Active4 beds 2 baths2,319 sq. ft.
2227 Ridgefield Park Lane, Richmond, TX 77469
MLS# 89817311Listed by: EXP REALTY LLC - New
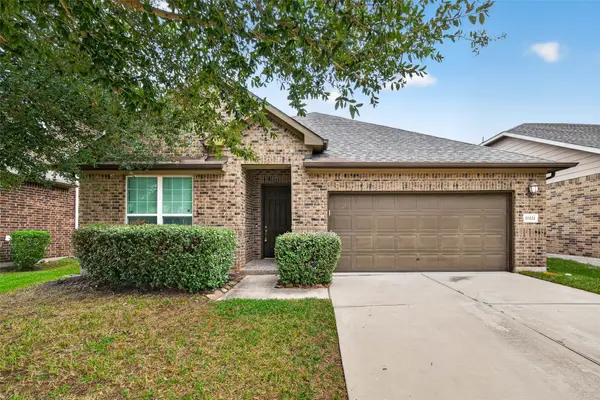 $329,000Active4 beds 2 baths2,304 sq. ft.
20222 Andorra Pointe Trace, Richmond, TX 77407
MLS# 92431073Listed by: MOMIN PROPERTIES LLC - New
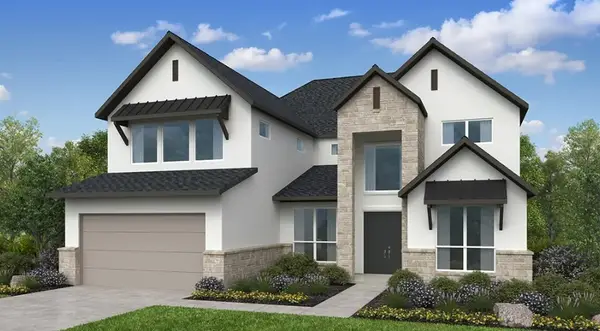 $976,638Active5 beds 6 baths4,147 sq. ft.
21706 Clover Thistle Court, Richmond, TX 77407
MLS# 95284741Listed by: ALEXANDER PROPERTIES - New
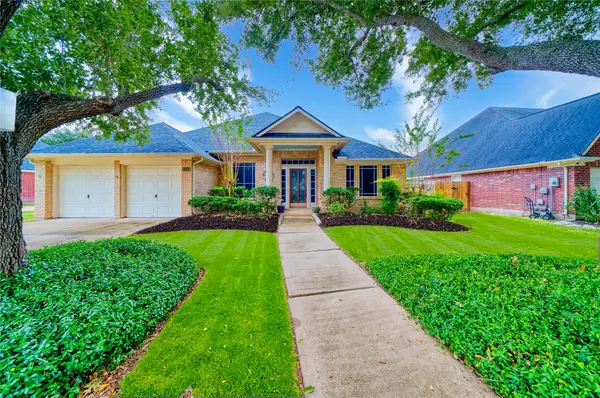 $330,000Active3 beds 3 baths2,659 sq. ft.
4418 Toledo Bend Drive, Richmond, TX 77406
MLS# 31856520Listed by: EXP REALTY LLC - New
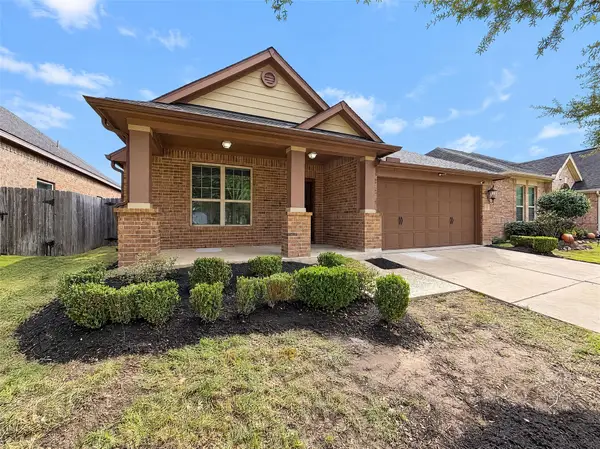 $341,000Active3 beds 2 baths2,223 sq. ft.
8503 Solitude Hill Lane, Richmond, TX 77407
MLS# 82716884Listed by: REDFIN CORPORATION


Protect your home and budget from life's surprises with an Assurant Home Warranty, backed by a partner that supports you through every step of homeownership. Explore Plans.
©2026 Century 21 Real Estate LLC. All rights reserved. CENTURY 21®, the CENTURY 21 Logo and C21® are service marks owned by Century 21 Real Estate LLC. Century 21 Real Estate LLC fully supports the principles of the Fair Housing Act and the Equal Opportunity Act. Each office is independently owned and operated. Listing information is deemed reliable but not guaranteed accurate.