
21019 Shelby Meadow Lane, Richmond, TX 77407
Local realty services provided by:CENTURY 21 Judge Fite Company
21019 Shelby Meadow Lane,Richmond, TX 77407
$645,000
- 5 Beds
- 4 Baths
- 3,941 sq. ft.
- Single family
- Active
Upcoming open houses
- Sun, Aug 1611:00 am - 12:30 pm
Listed by: ashley chambers, gregory cordova
Office: nb elite realty844-444-6237
MLS#:38380735
Source:HARMLS
Price summary
- Price:$645,000
- Price per sq. ft.:$163.66
- Monthly HOA dues:$66.67
About this home
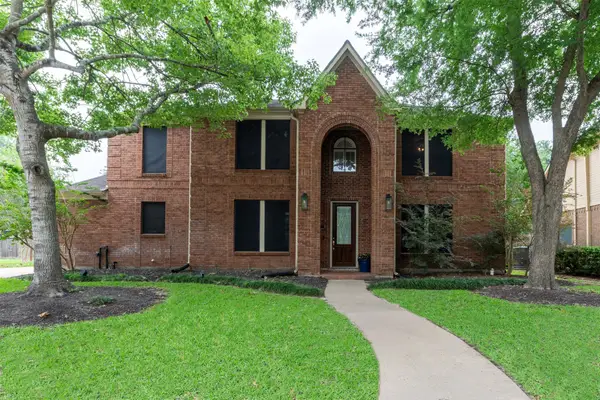
Luxurious 5-bedroom, 3.5-bath estate featuring an open-concept design, soaring ceilings, and rich pecan wood floors. The chef's kitchen is appointed with granite countertops, double ovens, a wine fridge, and abundant cabinetry. Enjoy a media room with a wet bar, private study with custom built-ins, expansive game room, spacious primary retreat, walk-in closets, and ceiling fans throughout. Step outside to your private backyard oasis with a sparkling pool, hot tub, covered patio — designed for exceptional entertaining. Ideally located with easy access to Grand Parkway (99), premier shopping, dining, and top conveniences. Also, electrical inlet installed for power outages (generator not included). Fast charger (250V) installed in garage of fast EV Charging. A truly remarkable home that blends elegance, comfort, and resort-style living.
Contact an agent
Home facts
- Year built:2010
- Subdivision & Development:Lakemont Shores
- Listing ID #:38380735
- Updated:August 09, 2026 at 08:13 PM
Rooms and interior
- Bedrooms:5
- Total bathrooms:4
- Full bathrooms:3
- Half bathrooms:1
- Rooms Total:11
- Flooring:Carpet, Tile, Wood
- Bathrooms Description:Jetted Tub, Separate Shower, Tub Shower
- Kitchen Description:Dishwasher, Disposal, Double Oven, Gas Cooktop, Gas Oven, Granite Counters, Kitchen Family Room Combo, Kitchen Island, Microwave, Pantry, Refrigerator, Walk In Pantry
- Living area:3,941 sq. ft.
Heating and cooling
- Cooling:Central Air, Electric
- Heating:Central, Gas
- Central air:Yes
Structure and exterior
- Roof:Composition
- Year built:2010
- Building area:3,941 sq. ft.
- Lot area:0.23 Acres
- Lot Features:Side Yard, Subdivision
- Architectural Style:Traditional
- Construction Materials:Brick, Cement Siding, Stone
- Exterior Features:Fence, Fully Fenced, Hot Tub Spa, Outdoor Kitchen, Patio, Porch, Private Yard, Sprinkler Irrigation, Tennis Courts
- Foundation Description:Slab
- Levels:2 Stories
Schools
- High school:TOMAS HIGH SCHOOL (LAMAR)
- Middle school:BANKS MIDDLE SCHOOL
- Elementary school:MCNEILL ELEMENTARY SCHOOL
Utilities
- Sewer:Public Sewer
Finances and disclosures
- Price:$645,000
- Price per sq. ft.:$163.66
- Tax amount:$14,243 (2025)
Features and amenities
- Appliances:Dishwasher, Disposal, Double Oven, Dryer, Gas Cooktop, Gas Oven, Microwave, Refrigerator, Washer
- Laundry features:Dryer, Washer
- Amenities:Balcony, Ceiling Fans, Crown Molding, High Ceilings, Low Emissivity Windows, Prewired, Programmable Thermostat, Security System - Owned, Smoke Detectors, Window Coverings
- Pool features:Gunite, Heated, In Ground
Parking
- Parking description:Garage, Garage Door Opener
- Garage:Yes
- Garage spaces:2
New listings near 21019 Shelby Meadow Lane
- New
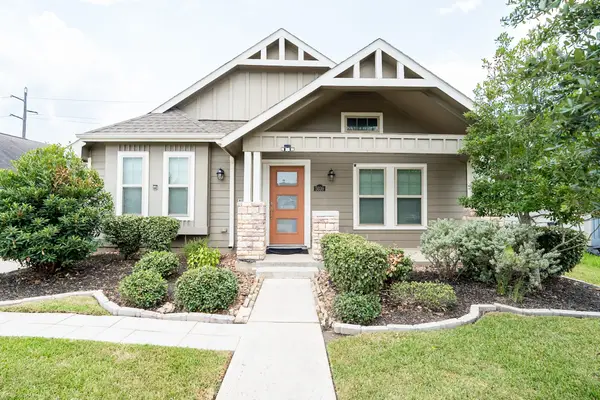 $265,000Active4 beds 2 baths1,664 sq. ft.
5039 Green Gate Trail, Richmond, TX 77469
MLS# 49263559Listed by: COLDWELL BANKER ULTIMATE - New
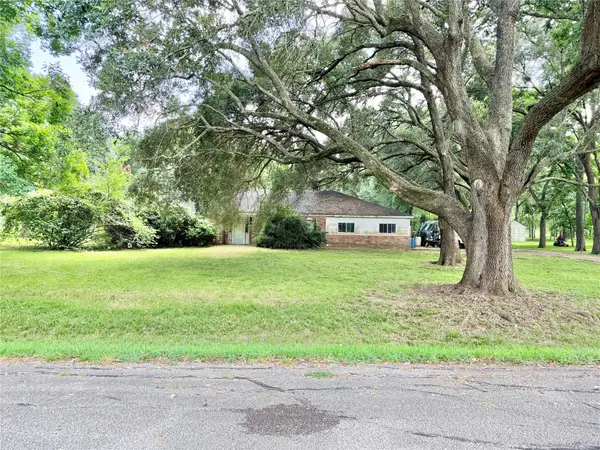 $249,000Active3 beds 2 baths1,652 sq. ft.
1921 Melody Lane, Richmond, TX 77406
MLS# 64129043Listed by: EXP REALTY LLC - New
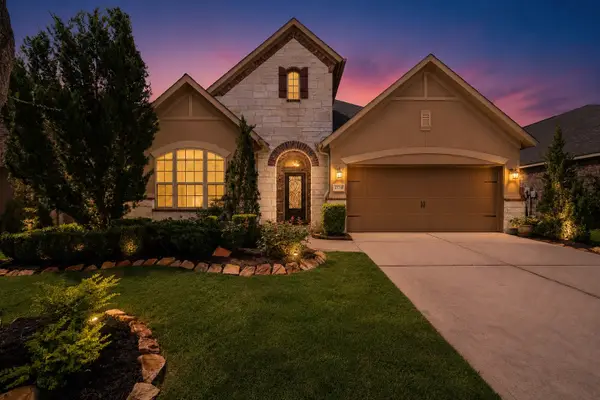 $418,000Active3 beds 3 baths2,281 sq. ft.
17019 Thirsk Place, Richmond, TX 77407
MLS# 30372273Listed by: KELLER WILLIAMS REALTY SOUTHWEST 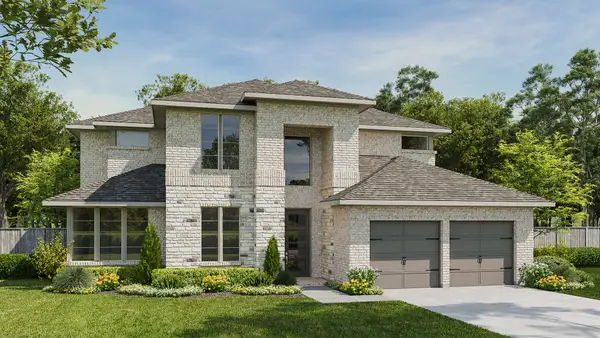 $839,900Pending5 beds 5 baths3,399 sq. ft.
7611 Hundson River Lane, Richmond, TX 77469
MLS# 14932184Listed by: PERRY HOMES REALTY, LLC- New
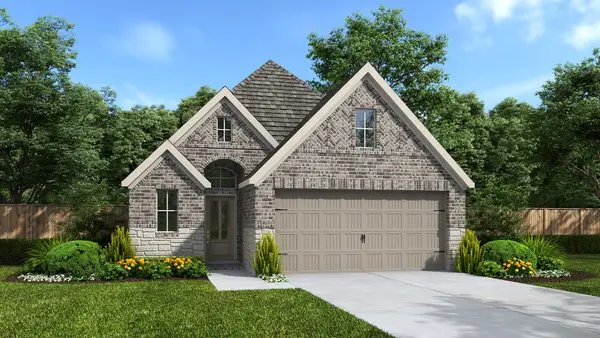 $406,900Active3 beds 3 baths1,743 sq. ft.
4627 Hydra Lane, Richmond, TX 77469
MLS# 64932629Listed by: PERRY HOMES REALTY, LLC - New
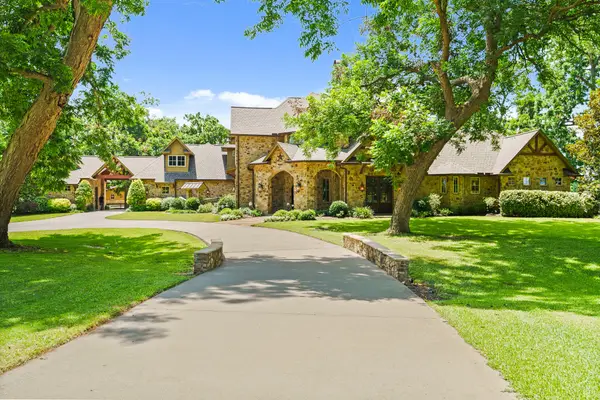 $2,995,000Active5 beds 6 baths6,358 sq. ft.
7402 Kelsey Lane, Richmond, TX 77406
MLS# 96210234Listed by: MARTHA TURNER SOTHEBY'S INTERNATIONAL REALTY - New
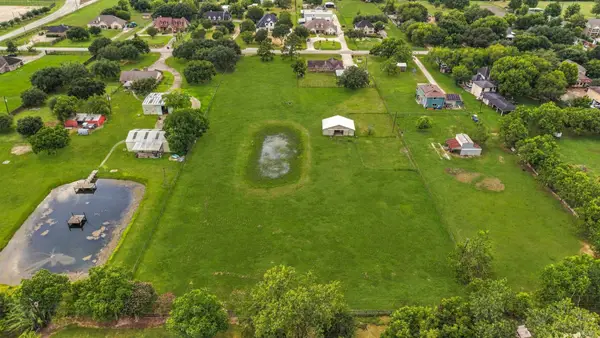 $470,000Active0 Acres
1011 Tori, Richmond, TX 77469
MLS# 41279919Listed by: COLDWELL BANKER REALTY - MEMORIAL OFFICE - New
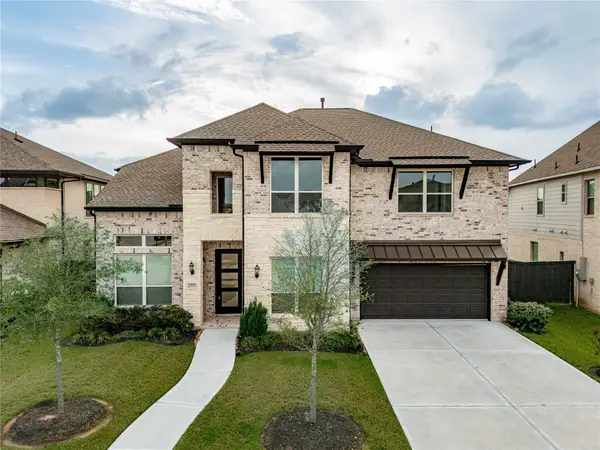 $825,000Active4 beds 5 baths3,859 sq. ft.
2207 Falling Fig Lane, Richmond, TX 77406
MLS# 61148203Listed by: UNITED REAL ESTATE - New
 $415,000Active4 beds 3 baths2,902 sq. ft.
1107 Copperwood Court, Richmond, TX 77406
MLS# 78228852Listed by: CB&A, REALTORS- SOUTHEAST


Protect your home and budget from life's surprises with an Assurant Home Warranty, backed by a partner that supports you through every step of homeownership. Explore Plans.
©2026 Century 21 Real Estate LLC. All rights reserved. CENTURY 21®, the CENTURY 21 Logo and C21® are service marks owned by Century 21 Real Estate LLC. Century 21 Real Estate LLC fully supports the principles of the Fair Housing Act and the Equal Opportunity Act. Each office is independently owned and operated. Listing information is deemed reliable but not guaranteed accurate.