
211 Mandarin Mist Street, Richmond, TX 77406
Local realty services provided by:CENTURY 21 Tevas
Listed by: kathryn grahmann
Office: weekley properties beverly bradley832-975-8828
MLS#:73389710
Source:HARMLS
Price summary
- Price:$585,840
- Price per sq. ft.:$217.95
- Monthly HOA dues:$100.83
About this home
Welcome to The Sedona plan by David Weekley Homes in Harvest Green! This 4 bedroom, 3.5 bath Home
features open living areas with tall 12-foot ceilings and walls of windows that fill the family,
kitchen and dining spaces with natural light.
The kitchen connects seamlessly to the main living areas, creating an inviting setting for everyday
routines and entertaining. An extended covered patio overlooks a spacious backyard with a sprinkler
system, offering a comfortable outdoor space for relaxation. A private study provides a quiet
workspace, while an upstairs game room adds flexible living space for recreation or gatherings.
Each area is thoughtfully designed to support a variety of lifestyle needs. The Owner's Retreat
features a tray ceiling and a spa-inspired Owner's Bath with tub and shower.
Enjoy the benefits of owning a David Weekley Home in Harvest Green!
Contact an agent
Home facts
- Year built:2026
- Subdivision & Development:Harvest Green
- Listing ID #:73389710
- Updated:September 10, 2026 at 11:58 AM
Rooms and interior
- Bedrooms:4
- Total bathrooms:4
- Full bathrooms:3
- Half bathrooms:1
- Rooms Total:8
- Dining Description:Kitchen Dining Combo, Living Dining Room
- Bathrooms Description:Separate Shower, Soaking Tub
- Kitchen Description:Convection Oven, Dishwasher, Disposal, Gas Cooktop, Kitchen Dining Combo, Kitchen Family Room Combo, Kitchen Island, Microwave, Pantry, Solid Surface Counters, Walk In Pantry
- Living area:2,688 sq. ft.
Heating and cooling
- Cooling:Central Air, Electric, Zoned
- Heating:Central, Gas
- Central air:Yes
Structure and exterior
- Roof:Composition
- Year built:2026
- Building area:2,688 sq. ft.
- Lot Features:Corner Lot, Side Yard, Subdivision
- Architectural Style:Traditional
- Construction Materials:Brick, Stone
- Exterior Features:Fence, Patio, Porch, Sprinkler Irrigation, Tennis Courts
- Foundation Description:Slab
- Levels:2 Stories
Schools
- High school:TRAVIS HIGH SCHOOL (FORT BEND)
- Middle school:BOWIE MIDDLE SCHOOL (FORT BEND)
- Elementary school:MALALA ELEMENTARY SCHOOL
Utilities
- Sewer:Public Sewer
Finances and disclosures
- Price:$585,840
- Price per sq. ft.:$217.95
Features and amenities
- Appliances:Convection Oven, Dishwasher, Disposal, Gas Cooktop, Instant Hot Water, Microwave
- Amenities:Ceiling Fans, Instant Hot Water, Programmable Thermostat
Parking
- Parking description:Garage
- Garage:Yes
- Garage spaces:2
New listings near 211 Mandarin Mist Street
- New
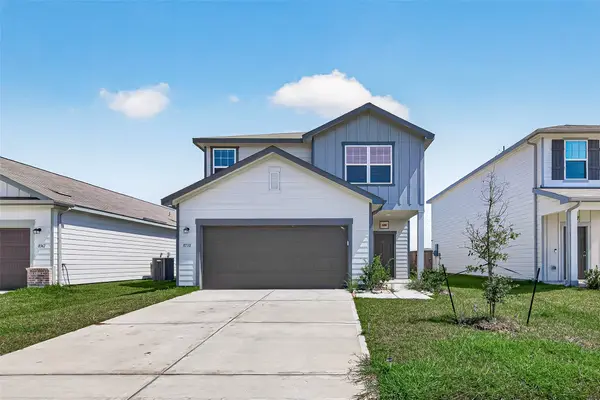 $371,000Active4 beds 3 baths2,301 sq. ft.
8738 Vacek Crossing Way, Richmond, TX 77469
MLS# 67394504Listed by: SKW REALTY - New
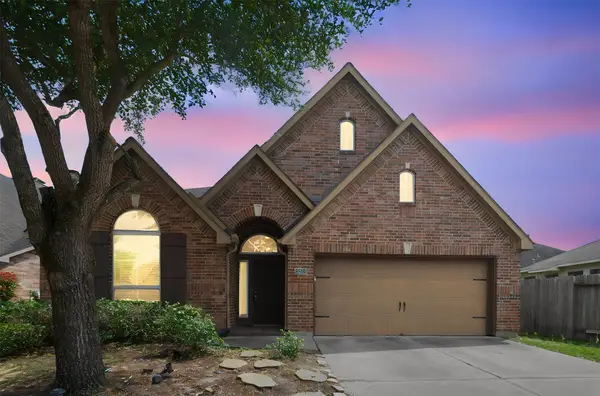 $369,800Active4 beds 3 baths2,479 sq. ft.
26327 Mercy Moss Lane, Richmond, TX 77406
MLS# 10882648Listed by: ADILA REALTY LLC - New
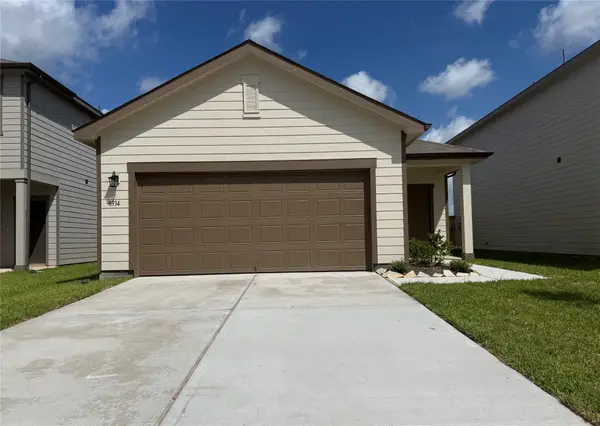 $229,990Active3 beds 2 baths1,412 sq. ft.
8334 Vacek Crossing Way, Richmond, TX 77469
MLS# 19327612Listed by: STARLIGHT HOMES - New
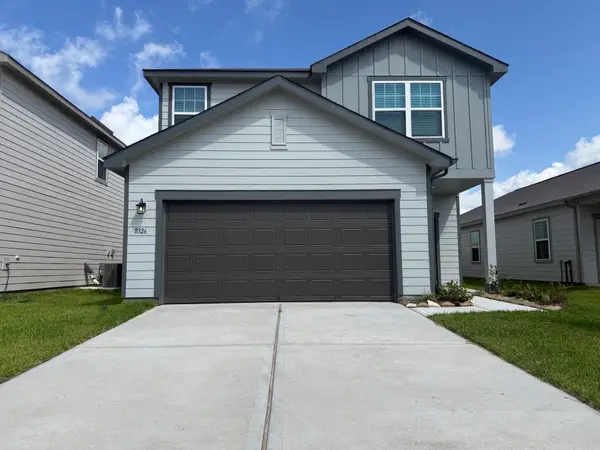 $334,800Active4 beds 3 baths2,260 sq. ft.
8326 Vacek Crossing Way, Richmond, TX 77469
MLS# 2596926Listed by: STARLIGHT HOMES - New
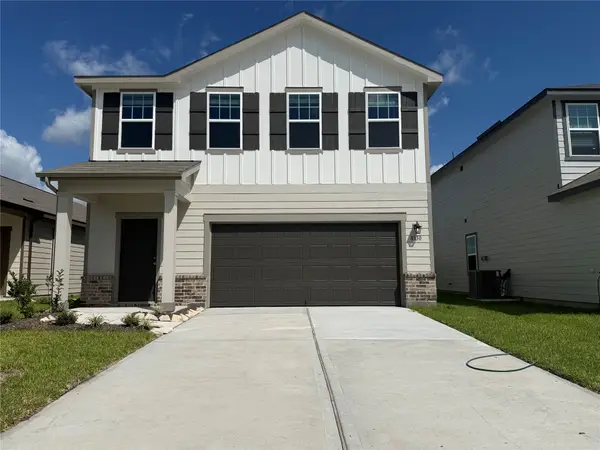 $279,990Active3 beds 3 baths1,826 sq. ft.
8330 Vacek Crossing Way, Richmond, TX 77469
MLS# 26568984Listed by: STARLIGHT HOMES - New
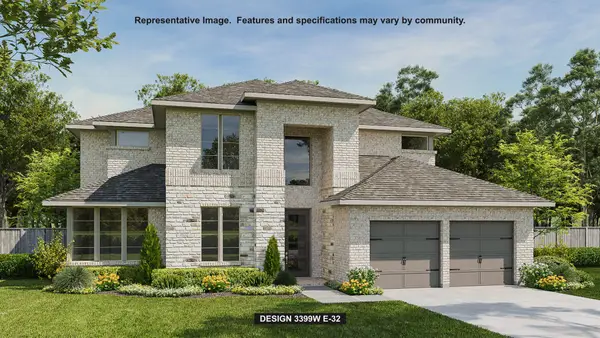 $738,900Active5 beds 5 baths3,619 sq. ft.
2207 Coronet Creek Drive, Richmond, TX 77469
MLS# 5637775Listed by: PERRY HOMES REALTY, LLC - New
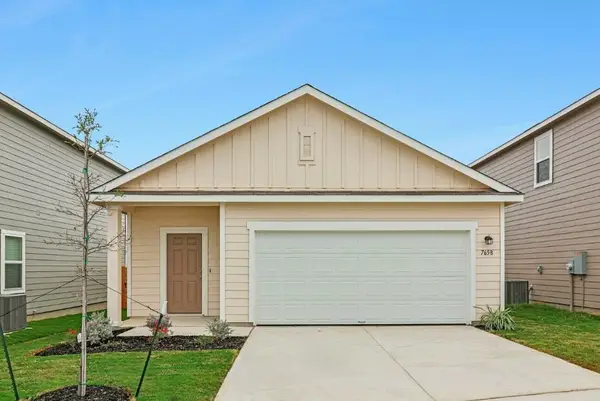 $224,990Active3 beds 2 baths1,401 sq. ft.
8342 Vacek Crossing Way, Richmond, TX 77469
MLS# 57376475Listed by: STARLIGHT HOMES - New
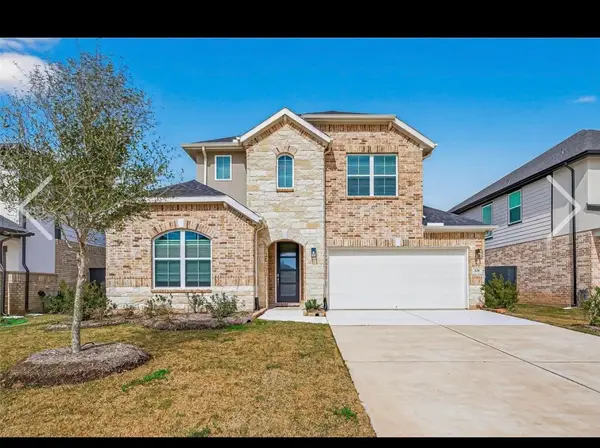 $515,000Active4 beds 4 baths2,895 sq. ft.
426 Yellow Dandelion Lane, Richmond, TX 77406
MLS# 60933653Listed by: TEXAS TIER REALTY - New
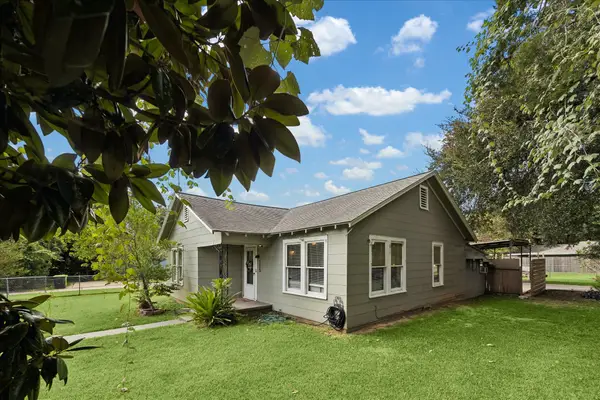 $220,000Active2 beds 1 baths1,082 sq. ft.
302 Damon Street, Richmond, TX 77406
MLS# 7116902Listed by: BETTER HOMES AND GARDENS REAL ESTATE GARY GREENE - CHAMPIONS - New
 $541,900Active4 beds 3 baths2,426 sq. ft.
3815 George Creek Drive, Richmond, TX 77469
MLS# 90055783Listed by: PERRY HOMES REALTY, LLC


Protect your home and budget from life's surprises with an Assurant Home Warranty, backed by a partner that supports you through every step of homeownership. Explore Plans.
©2026 Century 21 Real Estate LLC. All rights reserved. CENTURY 21®, the CENTURY 21 Logo and C21® are service marks owned by Century 21 Real Estate LLC. Century 21 Real Estate LLC fully supports the principles of the Fair Housing Act and the Equal Opportunity Act. Each office is independently owned and operated. Listing information is deemed reliable but not guaranteed accurate.