
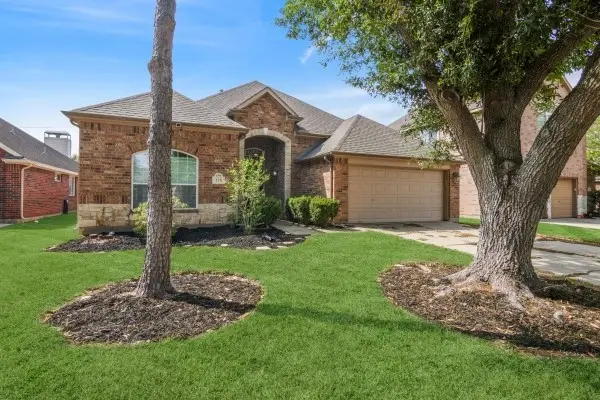
23802 Via Viale Drive, Richmond, TX 77406
Local realty services provided by:CENTURY 21 Lucky Money Real Estate
23802 Via Viale Drive,Richmond, TX 77406
$460,000
- 4 Beds
- 3 Baths
- 2,329 sq. ft.
- Single family
- Active
Listed by: nicolo duterte, tu huynh
Office: 5th stream realty214-868-0707
MLS#:37730527
Source:HARMLS
Price summary
- Price:$460,000
- Price per sq. ft.:$197.51
- Monthly HOA dues:$91.67
About this home
an 8 Years ple one story Perry home with 31 solar panel upgrades-extended entry with 12- foot coffered ceiling leads past formal dining room to an open family room, all with ceramic tile floor, island kitchen. Master suite has large bedroom with a wall of windows. Garden tub, Separate glass-enclosed shower, Dual sinks and oversized walk-in closet in the master bath. large secondary bedrooms and abundant closet and storage space. Covered backyard patio. Two-car garage. A must seen ! it won't last long !
Contact an agent
Home facts
- Year built:2017
- Listing ID #:37730527
- Updated:July 19, 2026 at 03:30 PM
Rooms and interior
- Bedrooms:4
- Total bathrooms:3
- Full bathrooms:2
- Half bathrooms:1
- Rooms Total:7
- Flooring:Carpet, Tile
- Kitchen Description:Electric Oven, Granite Counters
- Living area:2,329 sq. ft.
Heating and cooling
- Cooling:Central Air, Electric
- Heating:Central, Gas
- Central air:Yes
Structure and exterior
- Roof:Composition
- Year built:2017
- Building area:2,329 sq. ft.
- Lot area:0.14 Acres
- Lot Features:Subdivision
- Construction Materials:Brick
- Exterior Features:Fence, Patio, Private Yard, Sprinkler Irrigation
- Foundation Description:Slab
- Levels:1 Story
Schools
- High school:TOMAS HIGH SCHOOL (LAMAR)
- Middle school:BANKS MIDDLE SCHOOL
- Elementary school:HUBENAK ELEMENTARY SCHOOL
Utilities
- Sewer:Public Sewer
Finances and disclosures
- Price:$460,000
- Price per sq. ft.:$197.51
- Tax amount:$11,562 (2025)
Features and amenities
- Appliances:Electric Oven
- Amenities:Ceiling Fans, Programmable Thermostat
Parking
- Parking description:Garage
- Garage:Yes
- Garage spaces:2
New listings near 23802 Via Viale Drive
- New
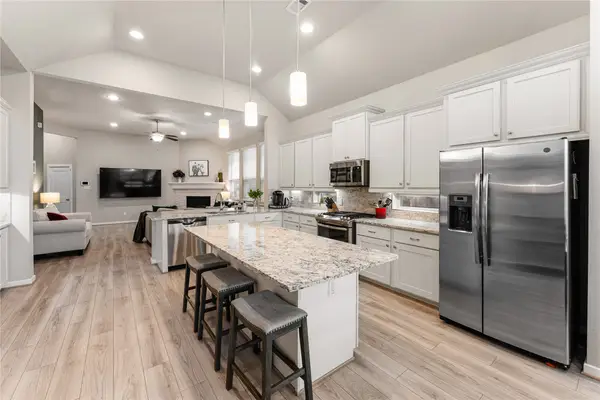 $379,900Active3 beds 3 baths2,167 sq. ft.
12018 Lagarda Court, Richmond, TX 77406
MLS# 97599801Listed by: SERHANT. - New
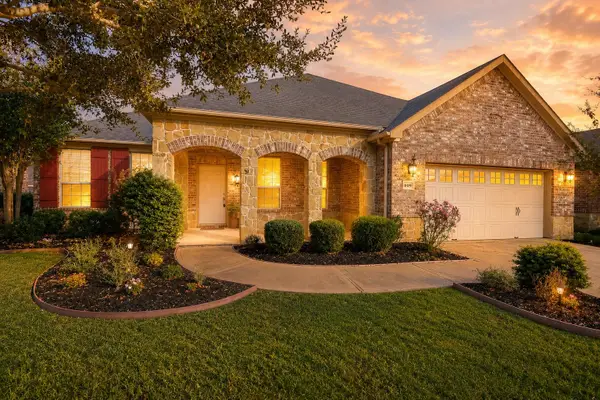 $475,000Active3 beds 3 baths2,763 sq. ft.
809 Cardinal Flower Drive, Richmond, TX 77469
MLS# 87318668Listed by: ALL CITY REAL ESTATE - New
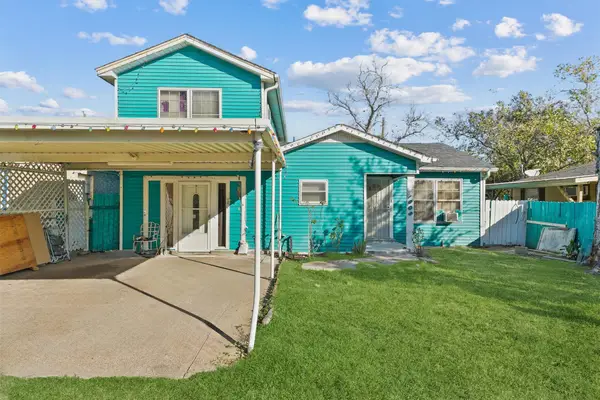 $162,500Active4 beds 2 baths1,292 sq. ft.
1608 Maiden Lane, Richmond, TX 77469
MLS# 22694459Listed by: K1 REAL ESTATE GROUP - New
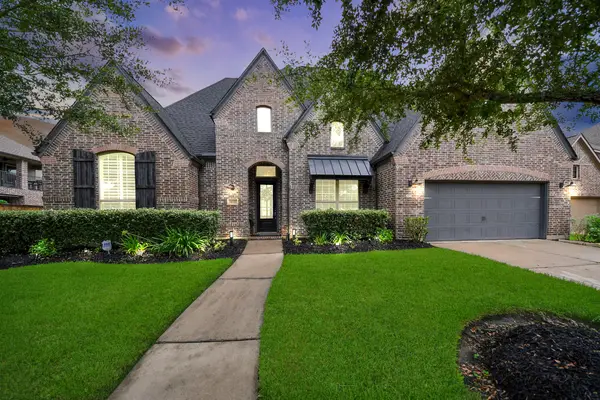 $698,000Active4 beds 4 baths3,164 sq. ft.
20623 Long Way Trace, Richmond, TX 77406
MLS# 50148900Listed by: EXP REALTY LLC - New
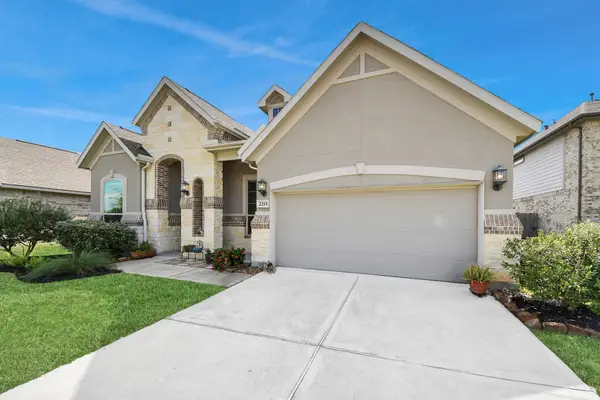 $380,000Active4 beds 4 baths2,546 sq. ft.
2215 Keystone Ridge Lane, Richmond, TX 77469
MLS# 66905497Listed by: RE/MAX FINE PROPERTIES - New
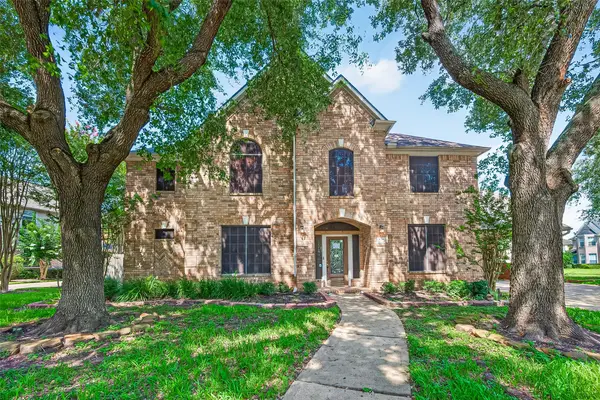 $565,000Active5 beds 4 baths4,723 sq. ft.
3006 Pecan Way Court, Richmond, TX 77406
MLS# 90961640Listed by: CARYN BEARD PROPERTIES - New
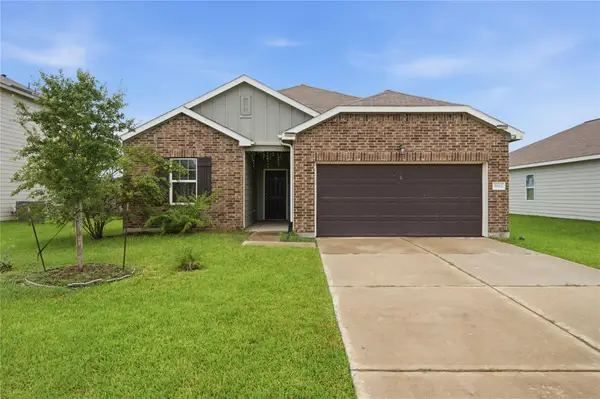 $290,000Active4 beds 2 baths1,802 sq. ft.
5002 Highland Springs Dr, Richmond, TX 77469
MLS# 2587260Listed by: WINVO REALTY - New
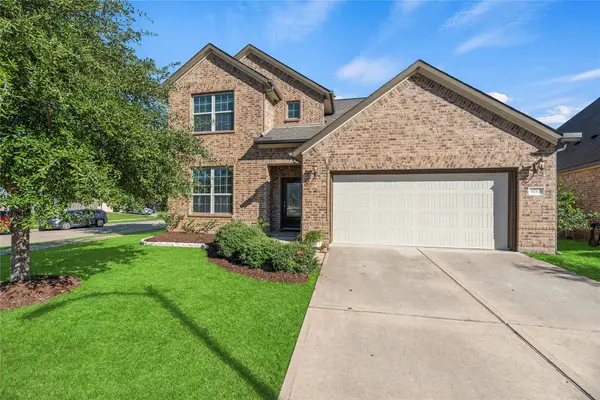 $440,000Active4 beds 4 baths2,868 sq. ft.
9710 Messina Crest Court, Richmond, TX 77406
MLS# 12156251Listed by: WALZEL PROPERTIES - CORPORATE OFFICE - New
 $332,000Active4 beds 2 baths2,432 sq. ft.
118 Emerald Loch Lane, Richmond, TX 77469
MLS# 27122259Listed by: GREEN AND ASSOCIATES, REALTORS


Protect your home and budget from life's surprises with an Assurant Home Warranty, backed by a partner that supports you through every step of homeownership. Explore Plans.
©2026 Century 21 Real Estate LLC. All rights reserved. CENTURY 21®, the CENTURY 21 Logo and C21® are service marks owned by Century 21 Real Estate LLC. Century 21 Real Estate LLC fully supports the principles of the Fair Housing Act and the Equal Opportunity Act. Each office is independently owned and operated. Listing information is deemed reliable but not guaranteed accurate.