
26103 Ridgelawn Drive, Richmond, TX 77406
Local realty services provided by:CENTURY 21 Republic
Upcoming open houses
- Sat, Oct 0303:00 pm - 05:00 pm
Listed by: candis warner
Office: keller williams realty southwest281-265-0000
MLS#:28235858
Source:HARMLS
Price summary
- Price:$499,000
- Price per sq. ft.:$140.17
- Monthly HOA dues:$78
About this home
NOW OFFERED AT $499,000! THE SPACE YOU WANTED. THE LOT YOU COULDN'T FIND. NOW UNDER $500K
3,560 SF + an oversized 13,652 SF cul-de-sac homesite with no rear neighbors—an exceptional combination of space, privacy and value in Creekside Ranch. This 2019 Ashton Woods home offers 4 bedrooms, 3.5 baths, a dedicated home office, game room AND media room. The open island kitchen features quartz and granite countertops, abundant cabinetry and a walk-in pantry. First-floor primary suite overlooks the expansive backyard. Outside, enjoy an extended covered patio and plenty of room to create a pool, outdoor kitchen, play area or private retreat. Three additional bedrooms are upstairs. Convenient access to shopping, dining and area schools. If you've been waiting for more house, more land and more privacy under $500K, this is one to see.
Contact an agent
Home facts
- Year built:2019
- Subdivision & Development:Creekside Ranch Sec 6
- Listing ID #:28235858
- Updated:October 01, 2026 at 06:34 PM
Rooms and interior
- Bedrooms:4
- Total bathrooms:4
- Full bathrooms:3
- Half bathrooms:1
- Rooms Total:10
- Bathrooms Description:Separate Shower, Tub Shower
- Kitchen Description:Breakfast Bar, Dishwasher, Disposal, Electric Oven, Gas Cooktop, Granite Counters, Kitchen Family Room Combo, Kitchen Island, Microwave, Pantry, Quartz Counters, Walk In Pantry
- Living area:3,560 sq. ft.
Heating and cooling
- Cooling:Central Air, Electric
- Heating:Central, Gas
- Central air:Yes
Structure and exterior
- Roof:Composition
- Year built:2019
- Building area:3,560 sq. ft.
- Lot area:0.31 Acres
- Lot Features:Cul De Sac, Greenbelt
- Architectural Style:Traditional
- Construction Materials:Brick, Cement Siding
- Foundation Description:Slab
- Levels:2 Stories
Schools
- High school:FOSTER HIGH SCHOOL
- Middle school:BRISCOE JUNIOR HIGH SCHOOL
- Elementary school:BENTLEY ELEMENTARY SCHOOL
Utilities
- Sewer:Public Sewer
Finances and disclosures
- Price:$499,000
- Price per sq. ft.:$140.17
- Tax amount:$11,202 (2025)
Features and amenities
- Appliances:Dishwasher, Disposal, Electric Oven, Gas Cooktop, Microwave
- Amenities:Ceiling Fans, Low Emissivity Windows
Parking
- Parking description:Driveway, Garage, Garage Door Opener
- Garage:Yes
- Garage spaces:2
New listings near 26103 Ridgelawn Drive
- New
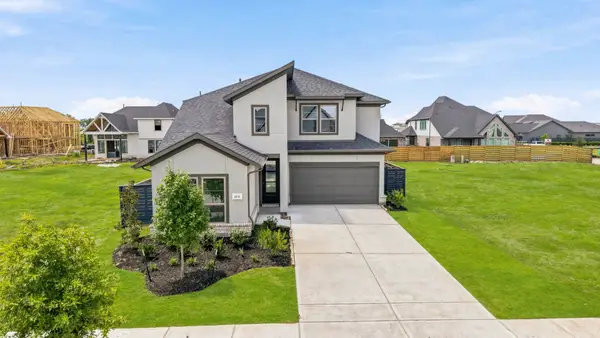 $415,000Active5 beds 4 baths2,776 sq. ft.
4631 Gemini Street, Richmond, TX 77469
MLS# 49913576Listed by: RE/MAX FINE PROPERTIES - New
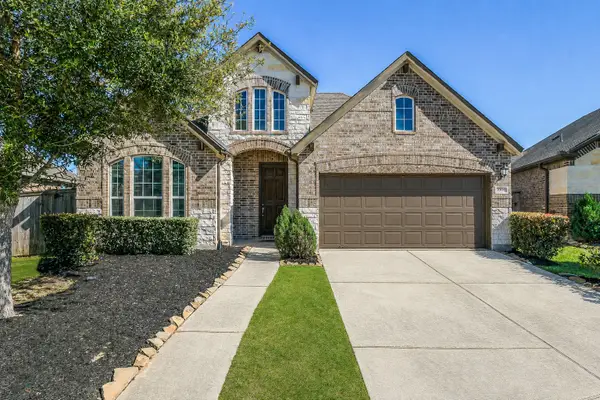 $390,000Active4 beds 3 baths2,447 sq. ft.
10906 Avana Falls Lane, Richmond, TX 77406
MLS# 12597987Listed by: EXP REALTY LLC - Open Sun, 2 to 4pmNew
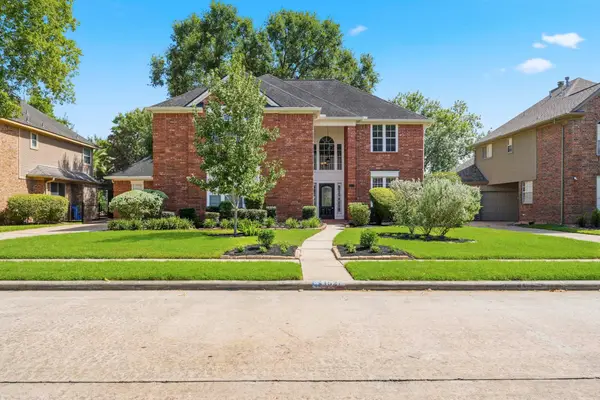 $445,000Active4 beds 4 baths2,898 sq. ft.
1627 Pecan Crossing Drive, Richmond, TX 77406
MLS# 67015309Listed by: BERKSHIRE HATHAWAY HOMESERVICES PREMIER PROPERTIES - New
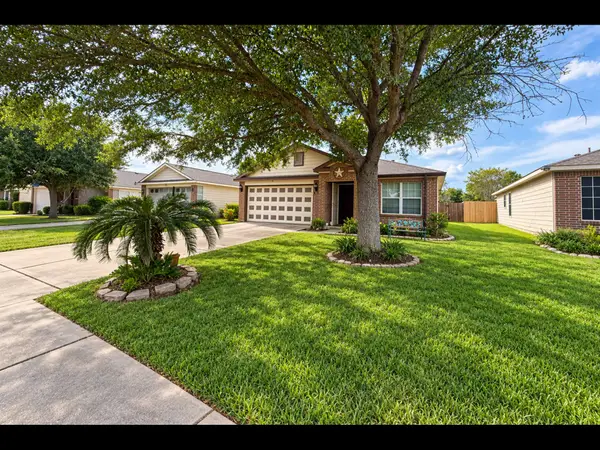 $225,000Active3 beds 2 baths1,342 sq. ft.
3910 Cloudbluff Lane, Richmond, TX 77469
MLS# 18425472Listed by: JD REALTY ADVISORS, LLC - Open Fri, 12 to 2pmNew
 $449,900Active4 beds 4 baths2,777 sq. ft.
2222 Mossy Glen Court, Richmond, TX 77406
MLS# 9591092Listed by: KELLER WILLIAMS REALTY SOUTHWEST - New
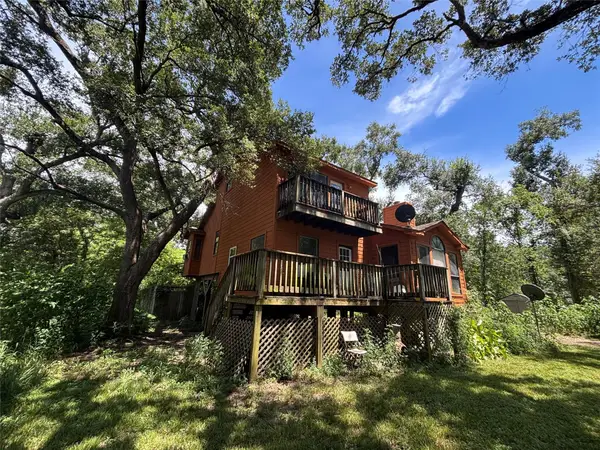 $209,900Active3 beds 2 baths1,500 sq. ft.
14221 Blidel Rd, Richmond, TX 77469
MLS# 4279466Listed by: KELLER WILLIAMS REALTY LONE ST - New
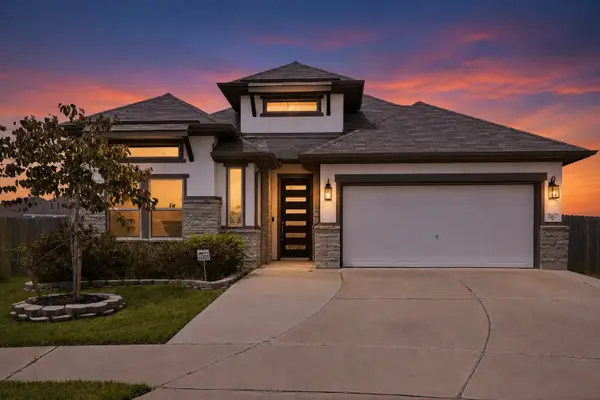 $549,900Active4 beds 3 baths2,707 sq. ft.
20427 Windcrest Colony Trail, Richmond, TX 77407
MLS# 10465988Listed by: WALZEL PROPERTIES - CORPORATE OFFICE - New
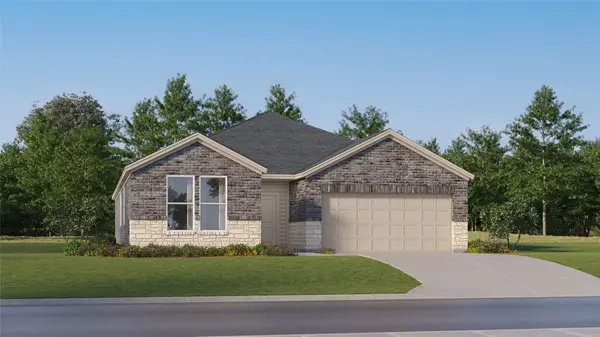 $320,990Active4 beds 3 baths2,229 sq. ft.
5527 Dovish Brook Lane, Richmond, TX 77469
MLS# 81144285Listed by: KELLER WILLIAMS CITY VIEW - New
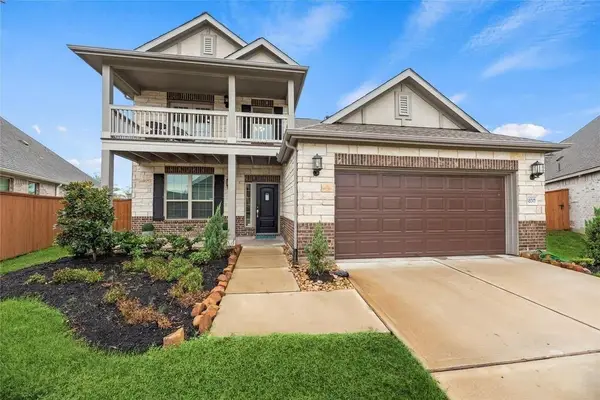 $499,000Active4 beds 4 baths2,797 sq. ft.
18519 Glen Shee Drive, Richmond, TX 77407
MLS# 48134983Listed by: HOMEPOINT REALTY GROUP


Protect your home and budget from life's surprises with an Assurant Home Warranty, backed by a partner that supports you through every step of homeownership. Explore Plans.
©2026 Century 21 Real Estate LLC. All rights reserved. CENTURY 21®, the CENTURY 21 Logo and C21® are service marks owned by Century 21 Real Estate LLC. Century 21 Real Estate LLC fully supports the principles of the Fair Housing Act and the Equal Opportunity Act. Each office is independently owned and operated. Listing information is deemed reliable but not guaranteed accurate.