
26318 Serenity Oaks Drive, Richmond, TX 77406
Local realty services provided by:CENTURY 21 Judge Fite Company
26318 Serenity Oaks Drive,Richmond, TX 77406
$375,000
- 4 Beds
- 2 Baths
- 2,239 sq. ft.
- Single family
- Active
Listed by: lajonda mccoy
Office: re/max go830-299-4524
MLS#:74961025
Source:HARMLS
Price summary
- Price:$375,000
- Price per sq. ft.:$167.49
- Monthly HOA dues:$80.75
About this home
Welcome home to this beautifully maintained 4-bedroom, 2-bathroom, 2-car garage, single-story home, nestled in the highly desirable Westheimer Lakes community. Meticulously cared for by its owner, this home offers an inviting open-concept floor plan designed for both everyday living and entertaining family and friends. The private primary suite features a generously sized bedroom, a large walk-in closet, and a luxurious bath complete with dual vanities, a relaxing soaking tub, and a separate shower. A thoughtfully designed split-bedroom layout provides added privacy, with one secondary bedroom situated on its own private hallway, separate from the other two secondary bedrooms—ideal for guests, a home office, or multigenerational living. This exceptional home combines comfort, functionality, and a fantastic location in one of the area's most sought-after communities. This is a must-see and won't last long! Buyer to independently verify all room dimensions and school zoning.
Contact an agent
Home facts
- Year built:2012
- Listing ID #:74961025
- Updated:July 15, 2026 at 04:21 AM
Rooms and interior
- Bedrooms:4
- Total bathrooms:2
- Full bathrooms:2
- Rooms Total:6
- Flooring:Carpet, Tile
- Bathrooms Description:Separate Shower
- Kitchen Description:Breakfast Bar, Dishwasher, Disposal, Gas Oven, Gas Range, Kitchen Family Room Combo, Microwave, Pantry
- Living area:2,239 sq. ft.
Heating and cooling
- Cooling:Central Air, Electric
- Heating:Central, Gas
- Central air:Yes
Structure and exterior
- Roof:Composition
- Year built:2012
- Building area:2,239 sq. ft.
- Lot area:0.13 Acres
- Lot Features:Subdivision
- Architectural Style:Traditional
- Construction Materials:Brick, Wood Siding
- Foundation Description:Slab
- Levels:1 Story
Schools
- High school:TOMAS HIGH SCHOOL (LAMAR)
- Middle school:BANKS MIDDLE SCHOOL
- Elementary school:TERRELL ELEMENTARY SCHOOL (LAMAR)
Utilities
- Sewer:Public Sewer
Finances and disclosures
- Price:$375,000
- Price per sq. ft.:$167.49
- Tax amount:$8,028 (2025)
Features and amenities
- Appliances:Dishwasher, Disposal, Gas Oven, Gas Range, Microwave
Parking
- Parking description:Garage, Garage Door Opener
- Garage:Yes
- Garage spaces:2
New listings near 26318 Serenity Oaks Drive
- New
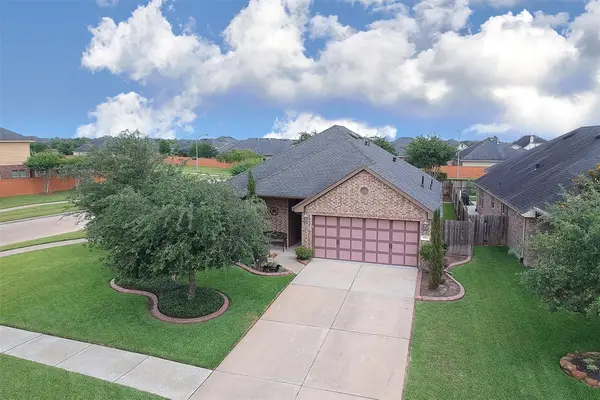 $321,000Active3 beds 2 baths1,683 sq. ft.
8303 Durango Lodge Lane, Richmond, TX 77407
MLS# 14297386Listed by: BAILEY BANKS & GOLDRICH LLC - New
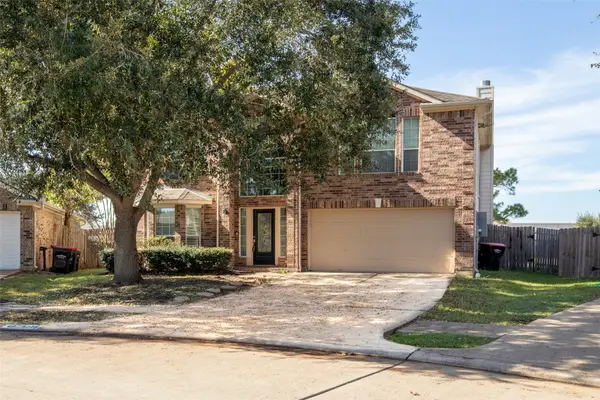 $369,900Active4 beds 3 baths2,518 sq. ft.
6723 Morning Glory Trace, Richmond, TX 77407
MLS# 63366267Listed by: REALM REAL ESTATE PROFESSIONALS - SUGAR LAND - Open Sat, 11am to 1pmNew
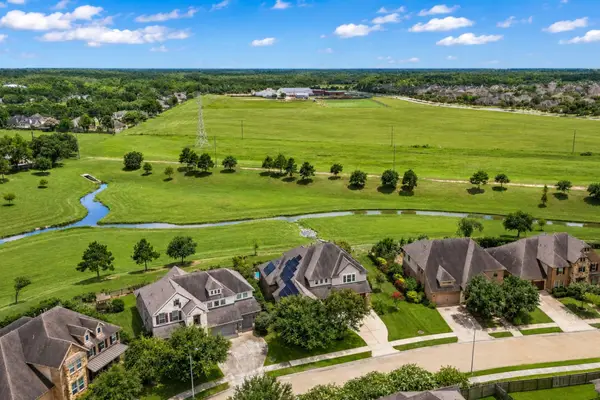 $656,000Active4 beds 4 baths3,793 sq. ft.
23307 Ovada Lane, Richmond, TX 77406
MLS# 36900282Listed by: REDFIN CORPORATION - New
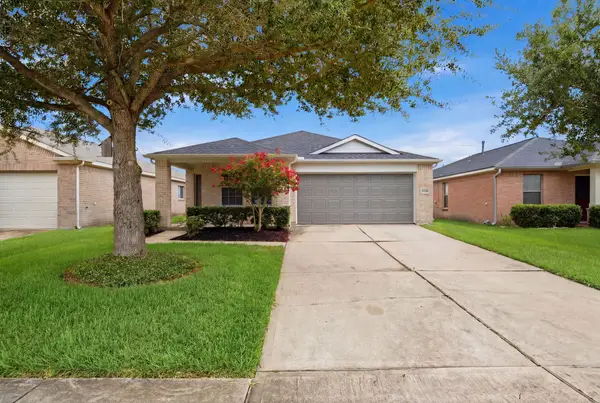 $274,000Active3 beds 2 baths1,638 sq. ft.
9018 Kerry Prairie Lane, Richmond, TX 77407
MLS# 79581573Listed by: T & T REAL ESTATE COMPANY - New
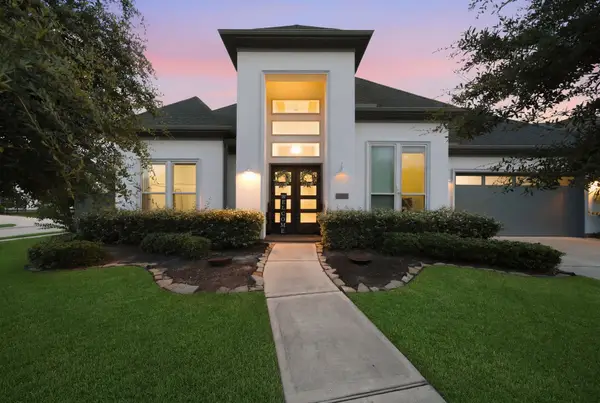 $840,000Active4 beds 6 baths4,048 sq. ft.
3503 Poppy Point Court, Richmond, TX 77406
MLS# 15018822Listed by: GREGTXREALTY - CENTRAL - New
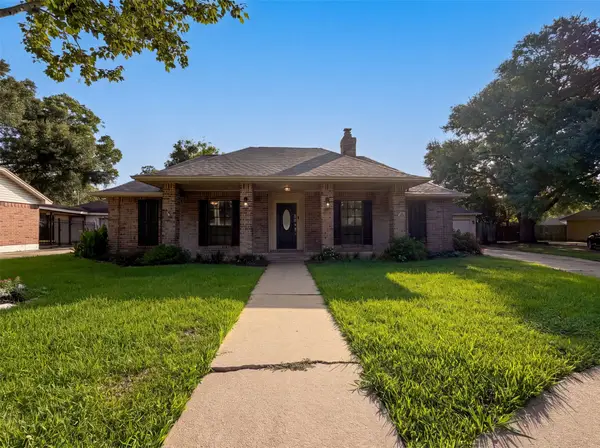 $280,000Active3 beds 2 baths1,962 sq. ft.
2002 Windmill Drive, Richmond, TX 77406
MLS# 23484815Listed by: OPENDOOR BROKERAGE, LLC - New
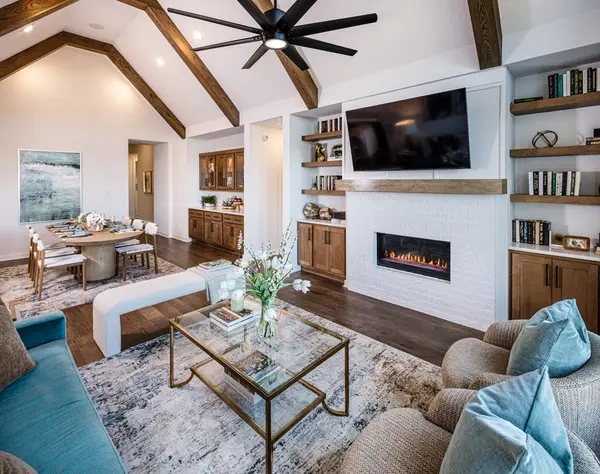 $539,990Active4 beds 3 baths2,189 sq. ft.
1134 Mercantile Street, Richmond, TX 77406
MLS# 24390920Listed by: HIGHLAND HOMES REALTY - New
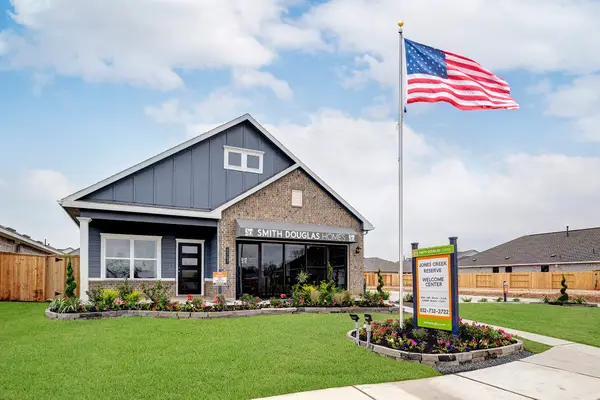 $343,990Active3 beds 2 baths1,501 sq. ft.
2707 Crested Creek Lane, Richmond, TX 77406
MLS# 27347252Listed by: KELLER WILLIAMS SIGNATURE - New
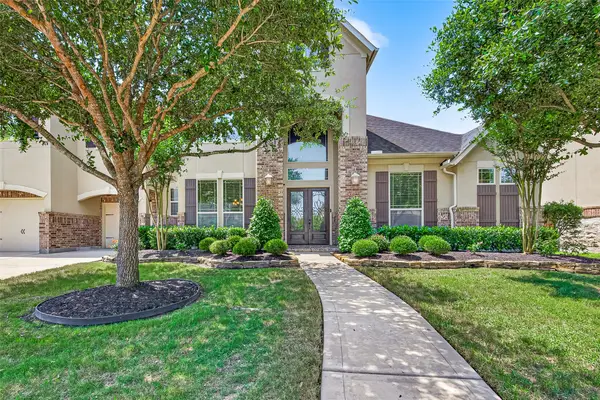 $789,900Active5 beds 5 baths4,445 sq. ft.
11334 Lazarro Lane, Richmond, TX 77406
MLS# 43655685Listed by: BETTER HOMES AND GARDENS REAL ESTATE GARY GREENE - KATY - New
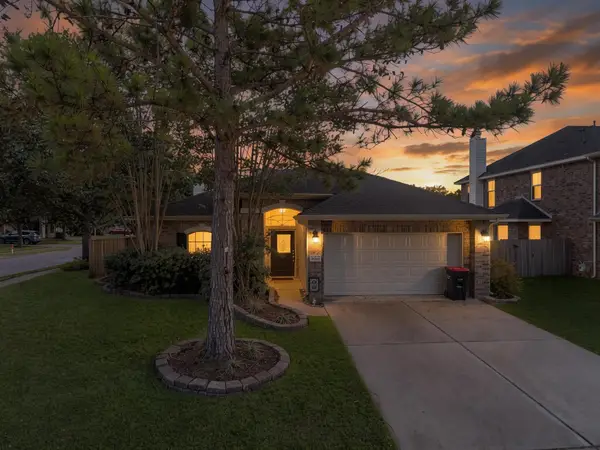 $370,000Active3 beds 2 baths2,498 sq. ft.
25203 Canary Point Drive, Richmond, TX 77406
MLS# 5459370Listed by: CORCORAN PRESTIGE REALTY


Protect your home and budget from life's surprises with an Assurant Home Warranty, backed by a partner that supports you through every step of homeownership. Explore Plans.
©2026 Century 21 Real Estate LLC. All rights reserved. CENTURY 21®, the CENTURY 21 Logo and C21® are service marks owned by Century 21 Real Estate LLC. Century 21 Real Estate LLC fully supports the principles of the Fair Housing Act and the Equal Opportunity Act. Each office is independently owned and operated. Listing information is deemed reliable but not guaranteed accurate.