
303 Autumn Creek Lane Lane, Richmond, TX 77406
Local realty services provided by:CENTURY 21 Lucky Money Real Estate
303 Autumn Creek Lane Lane,Richmond, TX 77406
$333,000
- 3 Beds
- 2 Baths
- 1,764 sq. ft.
- Single family
- Active
Listed by: anielka rodriguez
Office: homesmart713-785-6666
MLS#:44586717
Source:HARMLS
Price summary
- Price:$333,000
- Price per sq. ft.:$188.78
- Monthly HOA dues:$56.67
About this home
Absolutely gorgeous Newmark Home, perfectly located in a Cul-de-Sac, with an original owner!!! She's a pride of ownership!!! She offers your family 3 spacious bedrooms, 2 baths, with an option of a 4th bedroom adjacent to the principal bathroom which would be perfect for a nursery, home office, or your very own retreat! It offers you a formal dining area, breakfast area and open kitchen which is perfect for family gatherings or entertaining your guest. Not to mention the bright and fabulous family room with a gorgeously cozy fireplace. This property comes with a water softener, HVAC is 2 yrs old, Roof is 5 yrs old, water heater less than a year!! You'll love this beauty! Contact us or your Realtor for a showing appointment.
Contact an agent
Home facts
- Year built:2004
- Subdivision & Development:Rivers Edge Sec 1
- Listing ID #:44586717
- Updated:October 01, 2026 at 01:10 PM
Rooms and interior
- Bedrooms:3
- Total bathrooms:2
- Full bathrooms:2
- Rooms Total:6
- Flooring:Laminate, Tile
- Dining Description:Kitchen Dining Combo
- Bathrooms Description:Separate Shower, Soaking Tub, Tub Shower
- Kitchen Description:Breakfast Bar, Dishwasher, Disposal, Electric Oven, Gas Range, Kitchen Dining Combo, Kitchen Family Room Combo, Oven, Pantry
- Living area:1,764 sq. ft.
Heating and cooling
- Cooling:Central Air, Electric
- Heating:Central, Electric
- Central air:Yes
Structure and exterior
- Roof:Composition
- Year built:2004
- Building area:1,764 sq. ft.
- Lot area:0.15 Acres
- Lot Features:Cul De Sac, Subdivision
- Architectural Style:Traditional
- Construction Materials:Brick
- Exterior Features:Fence, Fully Fenced, Patio, Private Yard
- Foundation Description:Slab
- Levels:1 Story
Schools
- High school:FOSTER HIGH SCHOOL
- Middle school:BRISCOE JUNIOR HIGH SCHOOL
- Elementary school:AUSTIN ELEMENTARY SCHOOL (LAMAR)
Utilities
- Sewer:Public Sewer
Finances and disclosures
- Price:$333,000
- Price per sq. ft.:$188.78
- Tax amount:$6,281 (2026)
Features and amenities
- Appliances:Dishwasher, Disposal, Electric Oven, Gas Range, Oven
- Amenities:High Ceilings, Smoke Detectors, Vaulted Ceilings
Parking
- Parking description:Garage
- Garage:Yes
- Garage spaces:2
New listings near 303 Autumn Creek Lane Lane
- New
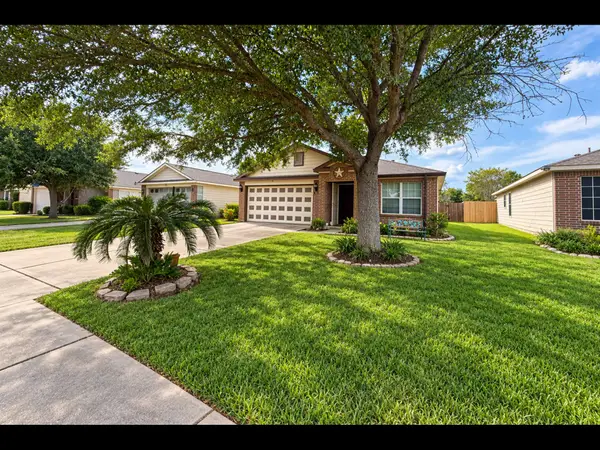 $225,000Active3 beds 2 baths1,342 sq. ft.
3910 Cloudbluff Lane, Richmond, TX 77469
MLS# 18425472Listed by: JD REALTY ADVISORS, LLC - New
 $449,900Active4 beds 4 baths2,777 sq. ft.
2222 Mossy Glen Court, Richmond, TX 77406
MLS# 9591092Listed by: KELLER WILLIAMS REALTY SOUTHWEST - New
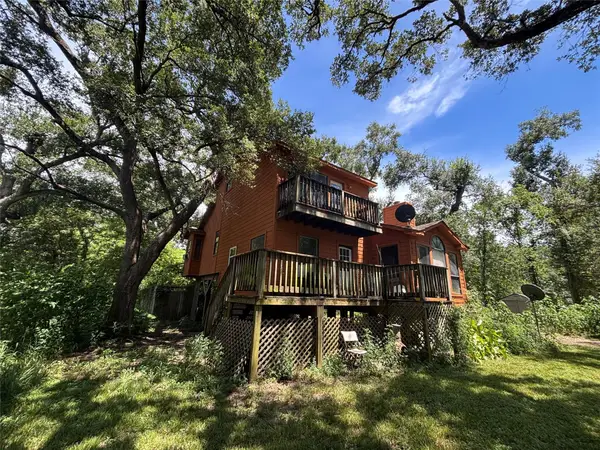 $209,900Active3 beds 2 baths1,500 sq. ft.
14221 Blidel Rd, Richmond, TX 77469
MLS# 4279466Listed by: KELLER WILLIAMS REALTY LONE ST - New
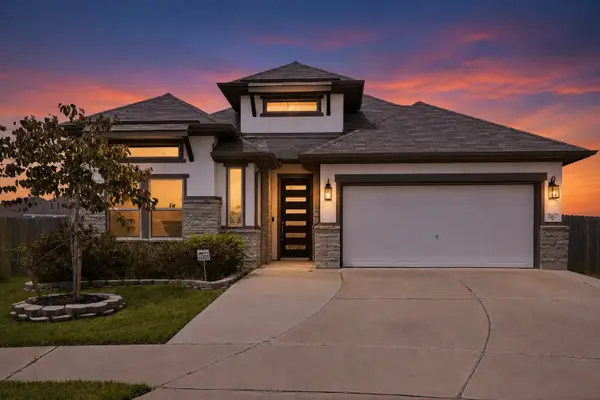 $549,900Active4 beds 3 baths2,707 sq. ft.
20427 Windcrest Colony Trail, Richmond, TX 77407
MLS# 10465988Listed by: WALZEL PROPERTIES - CORPORATE OFFICE - New
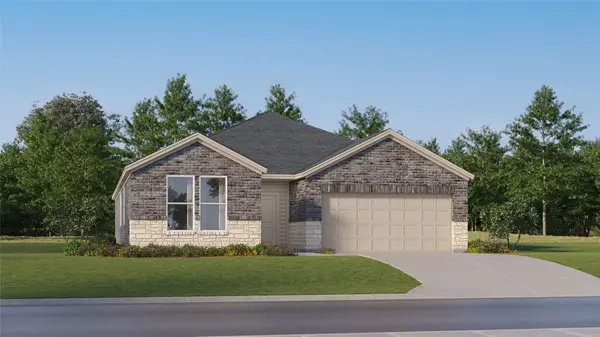 $320,990Active4 beds 3 baths2,229 sq. ft.
5527 Dovish Brook Lane, Richmond, TX 77469
MLS# 81144285Listed by: KELLER WILLIAMS CITY VIEW - New
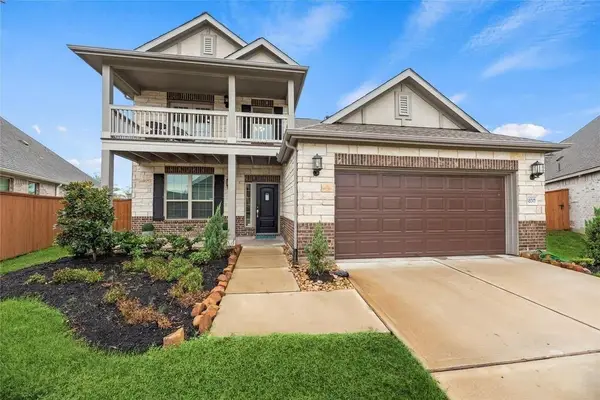 $499,000Active4 beds 4 baths2,797 sq. ft.
18519 Glen Shee Drive, Richmond, TX 77407
MLS# 48134983Listed by: HOMEPOINT REALTY GROUP - New
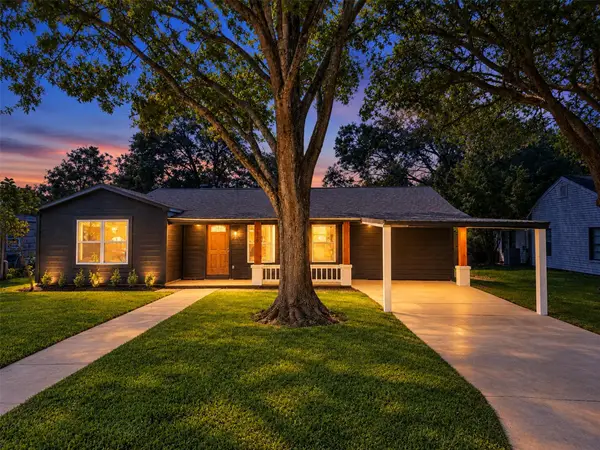 $249,900Active3 beds 2 baths1,348 sq. ft.
1310 Dudley Street, Richmond, TX 77469
MLS# 95740000Listed by: NETWORTH REALTY HOUSTON SOUTH - New
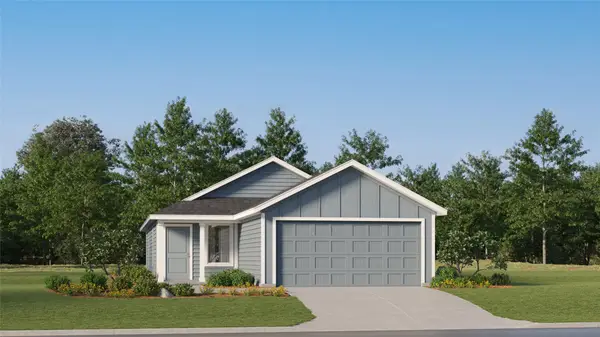 $188,991Active3 beds 2 baths1,266 sq. ft.
4903 Esperanza Terrace Drive, Richmond, TX 77469
MLS# 12799050Listed by: KELLER WILLIAMS CITY VIEW - New
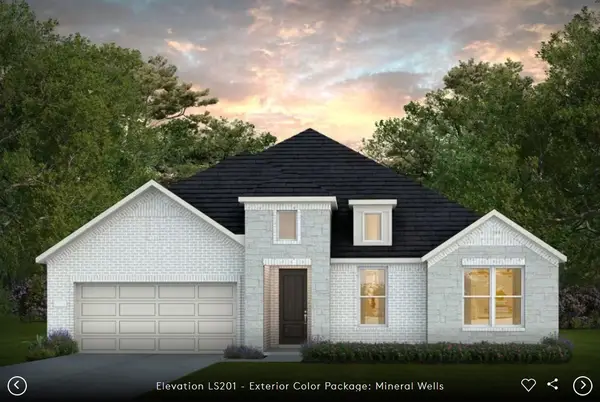 $651,105Active4 beds 4 baths2,898 sq. ft.
21730 Enchanted Cedar Drive, Richmond, TX 77407
MLS# 91258748Listed by: PULTE HOMES MLS - New
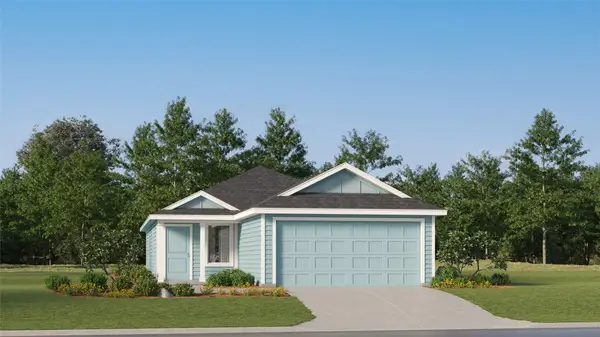 $197,990Active3 beds 2 baths1,266 sq. ft.
4851 Esperanza Terrace Drive, Richmond, TX 77469
MLS# 98700958Listed by: KELLER WILLIAMS CITY VIEW


Protect your home and budget from life's surprises with an Assurant Home Warranty, backed by a partner that supports you through every step of homeownership. Explore Plans.
©2026 Century 21 Real Estate LLC. All rights reserved. CENTURY 21®, the CENTURY 21 Logo and C21® are service marks owned by Century 21 Real Estate LLC. Century 21 Real Estate LLC fully supports the principles of the Fair Housing Act and the Equal Opportunity Act. Each office is independently owned and operated. Listing information is deemed reliable but not guaranteed accurate.