
3415 Rich Radish Road, Richmond, TX 77406
Local realty services provided by:CENTURY 21 Judge Fite Company
3415 Rich Radish Road,Richmond, TX 77406
$400,000
- 3 Beds
- 2 Baths
- 2,057 sq. ft.
- Single family
- Active
Listed by: pinky pirani
Office: keller williams realty southwest281-265-0000
MLS#:88153326
Source:HARMLS
Price summary
- Price:$400,000
- Price per sq. ft.:$194.46
- Monthly HOA dues:$105.92
About this home
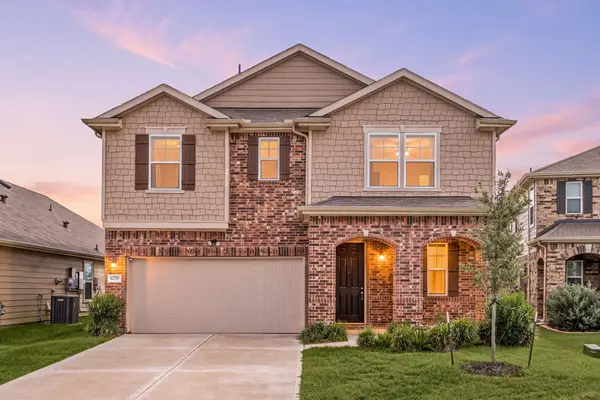
Stunning Upgraded Perry Home! Like NEW! Nestled in the highly sought-after community of Harvest Green, this stunning 3-bedroom, 2-bathroom home offers the perfect blend of style, comfort, and functionality. From the moment you walk in, you're greeted by an open-concept living space filled with natural light and elegant finishes. The heart of the home is a gourmet kitchen featuring a large center island, gas cooktop, sleek shaker-style cabinets, and ample counter space, ideal for both everyday living and entertaining. Spacious living area that flows seamlessly for an inviting and open feel. Working from home? You'll love the dedicated office with French doors, offering a quiet and private workspace. Retreat to the expansive primary suite, complete with a luxurious ensuite bathroom featuring a double vanity, soaking tub, and a walk-in, glass-enclosed shower.
Step outside to a private backyard with a covered patio, perfect for morning coffee or evening gatherings. Make it yours today!
Contact an agent
Home facts
- Year built:2020
- Subdivision & Development:Harvest Green Sec 30
- Listing ID #:88153326
- Updated:September 04, 2026 at 03:17 AM
Rooms and interior
- Bedrooms:3
- Total bathrooms:2
- Full bathrooms:2
- Rooms Total:5
- Flooring:Carpet, Tile
- Dining Description:Kitchen Dining Combo
- Bathrooms Description:Separate Shower, Soaking Tub, Tub Shower
- Kitchen Description:Breakfast Bar, Dishwasher, Disposal, Gas Range, Kitchen Dining Combo, Kitchen Family Room Combo, Kitchen Island, Microwave, Oven, Pantry, Quartz Counters
- Living area:2,057 sq. ft.
Heating and cooling
- Cooling:Central Air, Electric
- Heating:Central, Gas
- Central air:Yes
Structure and exterior
- Roof:Composition
- Year built:2020
- Building area:2,057 sq. ft.
- Lot area:0.13 Acres
- Lot Features:Subdivision
- Architectural Style:Traditional
- Construction Materials:Brick
- Exterior Features:Fence, Patio, Porch, Private Yard, Sprinkler Irrigation
- Foundation Description:Slab
- Levels:1 Story
Schools
- High school:TRAVIS HIGH SCHOOL (FORT BEND)
- Middle school:BOWIE MIDDLE SCHOOL (FORT BEND)
- Elementary school:MALALA ELEMENTARY SCHOOL
Utilities
- Sewer:Public Sewer
Finances and disclosures
- Price:$400,000
- Price per sq. ft.:$194.46
- Tax amount:$10,962 (2026)
Features and amenities
- Appliances:Dishwasher, Disposal, Gas Range, Microwave, Oven, Water Softener Owned
- Amenities:Ceiling Fans, Programmable Thermostat, Smoke Detectors, Water Softner - Owned, Window Coverings
Parking
- Parking description:Garage, Garage Door Opener
- Garage:Yes
- Garage spaces:2
New listings near 3415 Rich Radish Road
- New
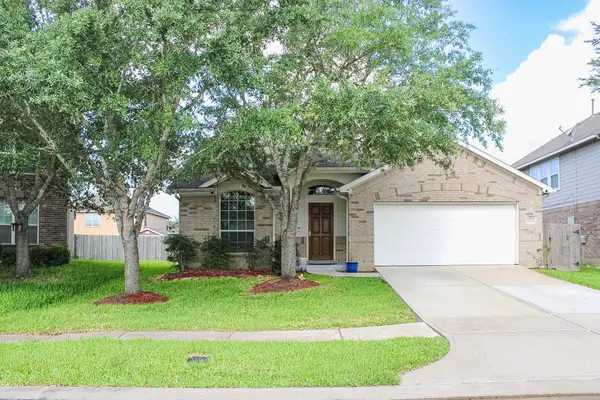 $360,000Active4 beds 2 baths2,222 sq. ft.
5215 Millwood Pass Circle, Richmond, TX 77407
MLS# 11573940Listed by: GO REAL ESTATE - New
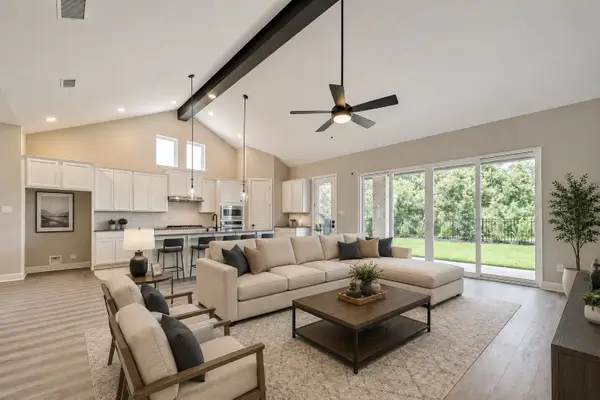 $659,000Active4 beds 4 baths3,025 sq. ft.
610 Vineyard Hollow Court, Richmond, TX 77406
MLS# 16184150Listed by: KELLER WILLIAMS REALTY SOUTHWEST - New
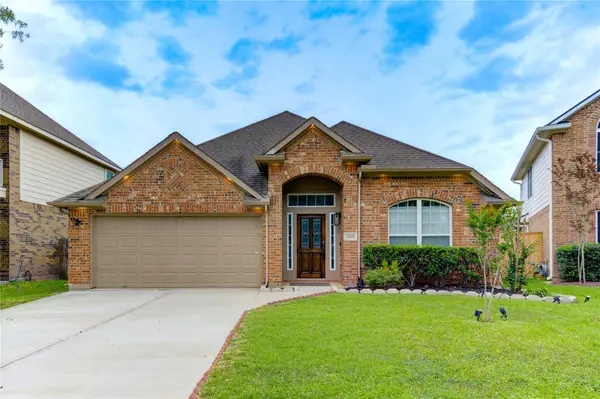 $329,999Active4 beds 2 baths2,160 sq. ft.
20519 Copper Cave Lane, Richmond, TX 77407
MLS# 4286609Listed by: ROOTS BROKERAGE - New
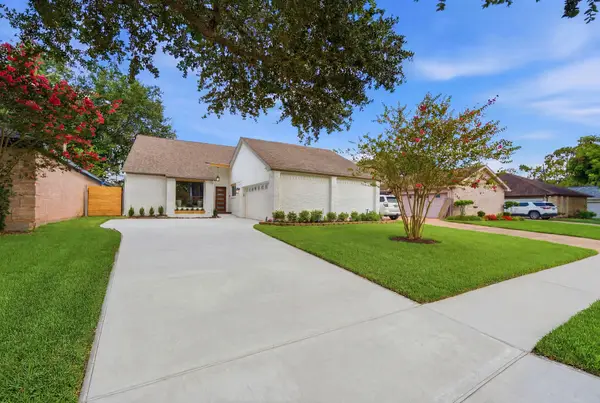 $374,000Active3 beds 2 baths1,919 sq. ft.
1838 Rock Fence Drive, Richmond, TX 77406
MLS# 56098918Listed by: W REALTY & INVESTMENT GROUP - New
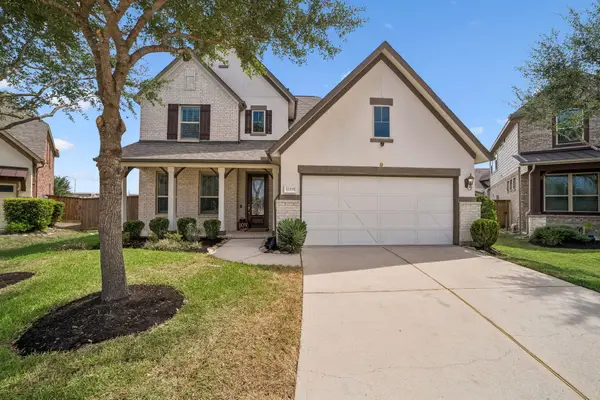 $429,000Active4 beds 4 baths2,697 sq. ft.
12335 Carita Court, Richmond, TX 77406
MLS# 75416628Listed by: SKW REALTY - New
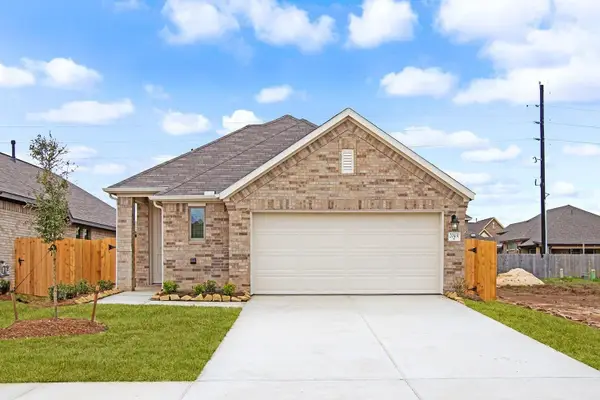 $360,000Active4 beds 2 baths1,886 sq. ft.
20431 Scout Landing Trail, Richmond, TX 77407
MLS# 76849601Listed by: HOME REALTY, LLC - New
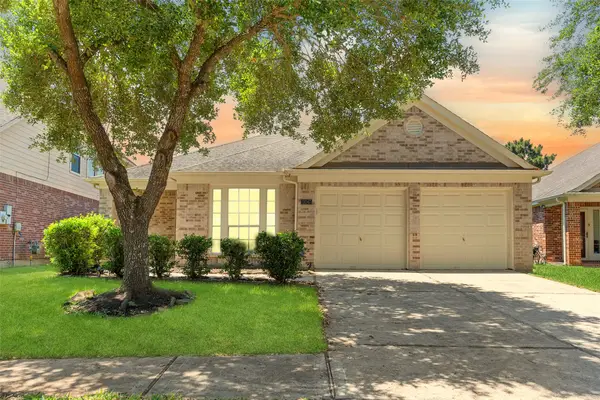 $335,000Active3 beds 2 baths2,392 sq. ft.
11047 Pierce Valley Drive, Richmond, TX 77406
MLS# 26091270Listed by: RE/MAX SIGNATURE - New
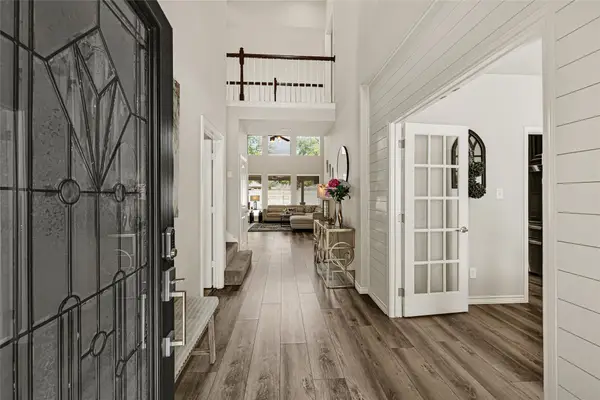 $445,000Active4 beds 4 baths2,783 sq. ft.
25806 Palmdale Estate Drive, Richmond, TX 77406
MLS# 78955106Listed by: KELLER WILLIAMS REALTY SOUTHWEST - New
 $310,000Active3 beds 3 baths2,023 sq. ft.
6739 Waterbuck Trace, Richmond, TX 77406
MLS# 23766275Listed by: CORCORAN GENESIS


Protect your home and budget from life's surprises with an Assurant Home Warranty, backed by a partner that supports you through every step of homeownership. Explore Plans.
©2026 Century 21 Real Estate LLC. All rights reserved. CENTURY 21®, the CENTURY 21 Logo and C21® are service marks owned by Century 21 Real Estate LLC. Century 21 Real Estate LLC fully supports the principles of the Fair Housing Act and the Equal Opportunity Act. Each office is independently owned and operated. Listing information is deemed reliable but not guaranteed accurate.