
362 Crested Eagle Drive, Richmond, TX 77469
Local realty services provided by:CENTURY 21 Tevas
362 Crested Eagle Drive,Richmond, TX 77469
$285,000
- 2 Beds
- 2 Baths
- 1,429 sq. ft.
- Single family
- Pending
Listed by: stella lee - cordova, gregory cordova
Office: nb elite realty844-444-6237
MLS#:25586583
Source:HARMLS
Price summary
- Price:$285,000
- Price per sq. ft.:$199.44
- Monthly HOA dues:$183.33
About this home
Freshly painted Steel Creek in Del Webb 55+! 2BR/2BA. Nook offers ideal space for desk or small dining table w/natural light. Kitchen features upgraded granite countertops, freshly painted crisp white cabinets, elevated DW & opens to gathering room showcasing tray ceiling. Beautiful, upgraded tile flooring flows throughout home w/no carpet. Spacious primary suite w/walk-in closet. Primary BA features walk-in shower, comfort-height vanity & upgraded sinks. Spectacular 30'-7" outdoor living space showcases oversized screened porch w/retractable screens - w/opening to pergola-covered patio overlooking private, professionally landscaped backyard accented by decorative rock borders. Sip morning coffee or unwind w/evening lemonade while watching hummingbirds and native songbirds. Perfect setting for entertaining friends, quiet afternoons w/good book or simply enjoying gentle breeze. Faux wood blinds, gutters, sprinkler system & storm doors, flush garage entry, HVAC in closet. Move-in ready!
Contact an agent
Home facts
- Year built:2018
- Subdivision & Development:Del Webb Sweetgrass
- Listing ID #:25586583
- Updated:August 23, 2026 at 07:50 AM
Rooms and interior
- Bedrooms:2
- Total bathrooms:2
- Full bathrooms:2
- Rooms Total:5
- Flooring:Tile
- Bathrooms Description:Tub Shower
- Kitchen Description:Free Standing Range, Kitchen Island, Oven
- Living area:1,429 sq. ft.
Heating and cooling
- Cooling:Central Air, Electric
- Heating:Central, Gas
- Central air:Yes
Structure and exterior
- Roof:Composition
- Year built:2018
- Building area:1,429 sq. ft.
- Lot area:0.1 Acres
- Lot Features:Subdivision
- Architectural Style:Traditional
- Construction Materials:Brick
- Foundation Description:Slab
- Levels:1 Story
Schools
- High school:LAMAR CONSOLIDATED HIGH SCHOOL
- Middle school:LAMAR JUNIOR HIGH SCHOOL
- Elementary school:PHELAN ELEMENTARY
Utilities
- Sewer:Public Sewer
Finances and disclosures
- Price:$285,000
- Price per sq. ft.:$199.44
- Tax amount:$7,247 (2025)
Features and amenities
- Appliances:Free Standing Range, Oven
- Amenities:Ceiling Fans, Handicap Access, Low Emissivity Windows, Programmable Thermostat, Smoke Detectors, Window Coverings
Parking
- Parking description:Driveway, Garage
- Garage:Yes
- Garage spaces:2
New listings near 362 Crested Eagle Drive
- New
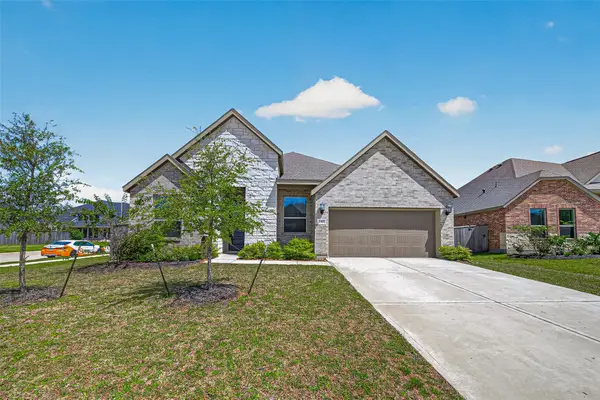 $384,000Active4 beds 4 baths2,656 sq. ft.
2327 Lily Cove Court, Richmond, TX 77469
MLS# 2883178Listed by: KELLER WILLIAMS SIGNATURE - New
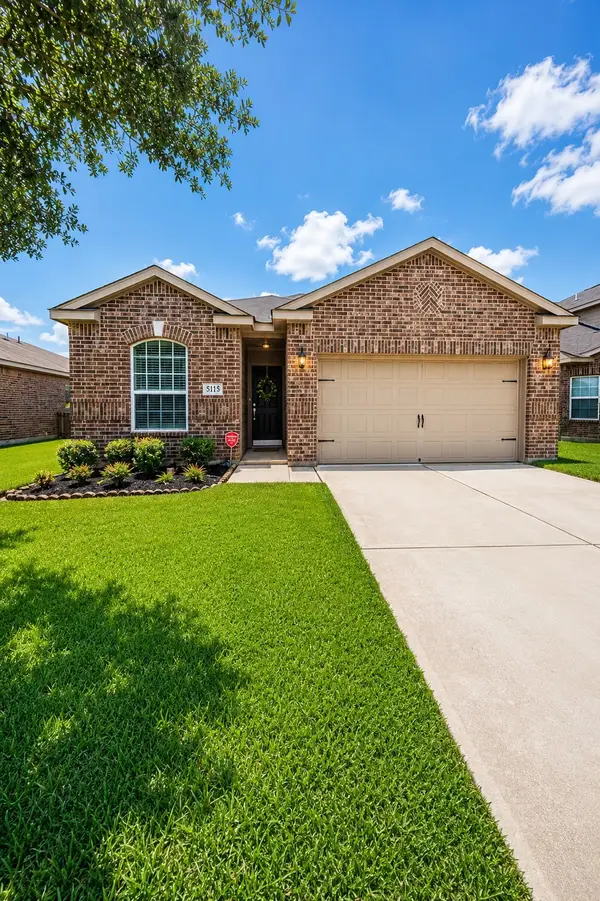 $255,000Active3 beds 2 baths1,619 sq. ft.
5115 Harbor Palm Drive, Richmond, TX 77469
MLS# 67448519Listed by: REALM REAL ESTATE PROFESSIONALS - KATY - New
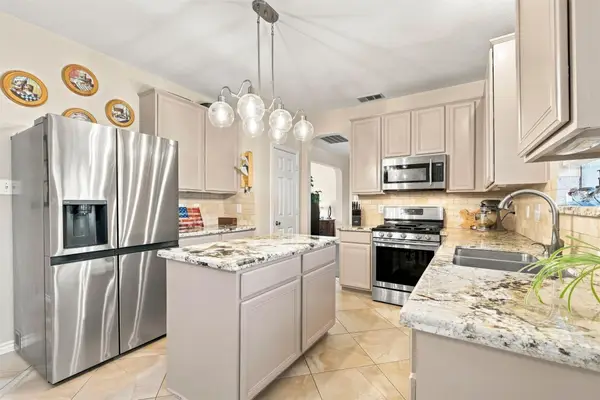 $369,000Active4 beds 3 baths2,724 sq. ft.
1131 Alexandria Court, Richmond, TX 77406
MLS# 54323336Listed by: LPT REALTY, LLC - Open Sat, 11am to 1pmNew
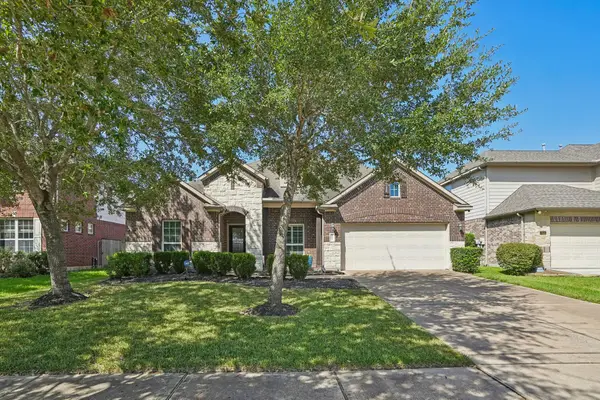 $465,000Active4 beds 5 baths3,350 sq. ft.
8002 Riverine Terrace Drive, Richmond, TX 77406
MLS# 89032674Listed by: EXP REALTY, LLC - New
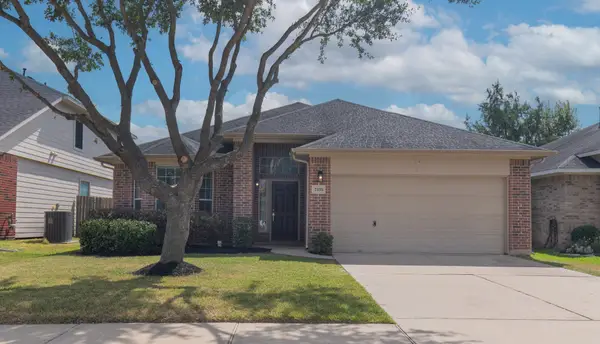 $333,500Active3 beds 2 baths2,245 sq. ft.
7335 Jacobs Well, Richmond, TX 77407
MLS# 17503477Listed by: RE/MAX SOUTHWEST - New
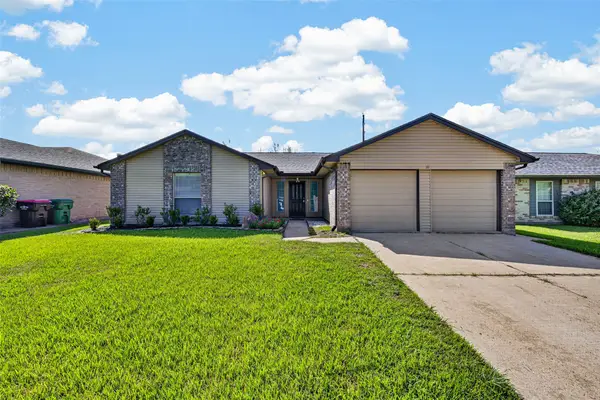 $250,000Active3 beds 2 baths1,580 sq. ft.
707 Shenandoah Drive, Richmond, TX 77469
MLS# 52528406Listed by: HOMESMART - New
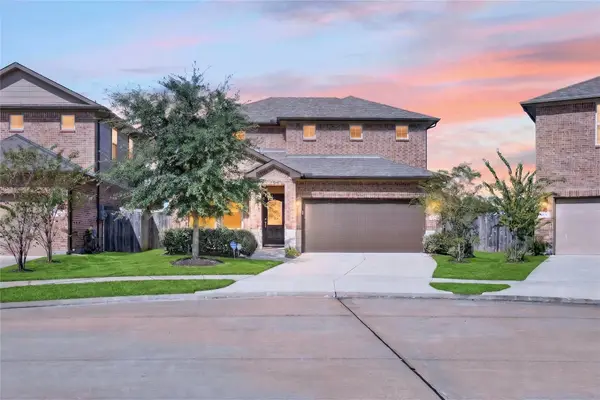 $399,000Active4 beds 3 baths2,386 sq. ft.
6510 Cody Mountain Trail, Richmond, TX 77407
MLS# 68586954Listed by: KELLER WILLIAMS SIGNATURE - New
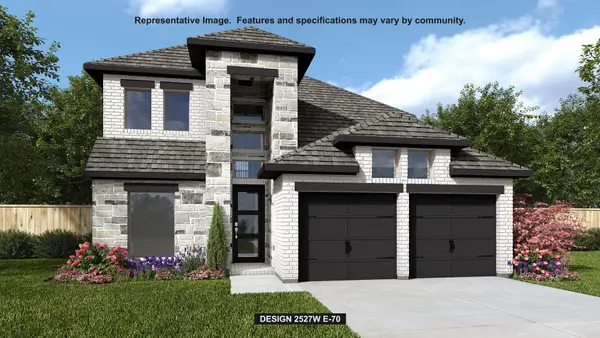 $555,900Active4 beds 4 baths2,527 sq. ft.
7430 Northern Cardinal Lane, Richmond, TX 77469
MLS# 5603689Listed by: PERRY HOMES REALTY, LLC - New
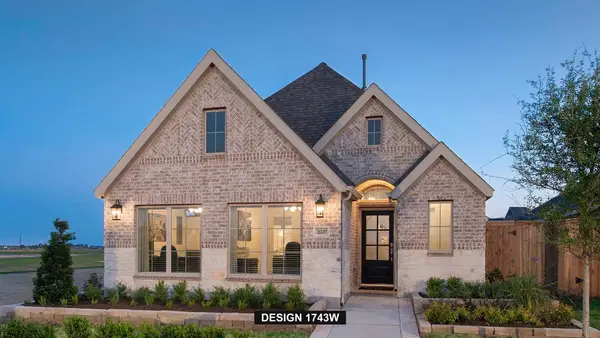 $449,900Active3 beds 2 baths1,743 sq. ft.
26507 Gleaming Dawn Way, Richmond, TX 77406
MLS# 68213363Listed by: PERRY HOMES REALTY, LLC - New
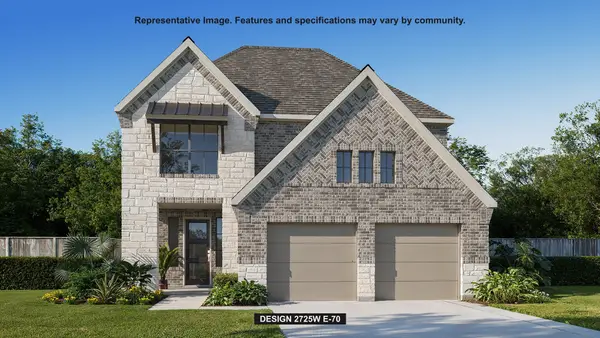 $591,900Active4 beds 4 baths2,725 sq. ft.
7422 Northern Cardinal Lane, Richmond, TX 77469
MLS# 77990649Listed by: PERRY HOMES REALTY, LLC


Protect your home and budget from life's surprises with an Assurant Home Warranty, backed by a partner that supports you through every step of homeownership. Explore Plans.
©2026 Century 21 Real Estate LLC. All rights reserved. CENTURY 21®, the CENTURY 21 Logo and C21® are service marks owned by Century 21 Real Estate LLC. Century 21 Real Estate LLC fully supports the principles of the Fair Housing Act and the Equal Opportunity Act. Each office is independently owned and operated. Listing information is deemed reliable but not guaranteed accurate.