
3702 Faded Oak Court, Richmond, TX 77469
Local realty services provided by:CENTURY 21 Tevas
3702 Faded Oak Court,Richmond, TX 77469
$555,000
- 4 Beds
- 3 Baths
- 2,880 sq. ft.
- Single family
- Active
Listed by: nicole freer
Office: nicole freer group832-236-6438
MLS#:77280176
Source:HARMLS
Price summary
- Price:$555,000
- Price per sq. ft.:$192.71
- Monthly HOA dues:$108.33
About this home
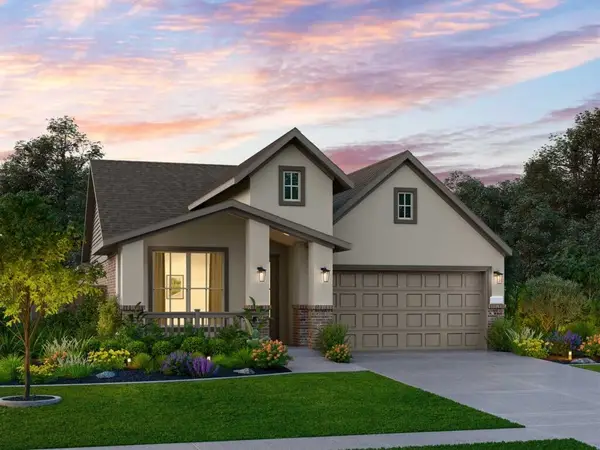
EMPIRE HOMES NEW CONSTRUCTION – Welcome home to 3702 Faded Oak Court in master planned community - The George located in and zoned to Lamar Consolidated ISD. This gorgeous 2-story home features 4 bedrooms, 3 baths, and attached 2-car garage. The heart of the main floor features an open-concept flow effortlessly connecting the living room, casual dining area, and kitchen. Tucked away at the rear of the first floor is the primary bedroom, complete with a primary bath, complete with a soaking tub and separate walk-in shower, and a spacious walk-in closet. A private study, a dedicated laundry room, and a convenient second bedroom add remarkable functionality to the main level. The home also offers great outdoor living spaces with a welcoming front porch and a covered patio out back. Upstairs, a versatile game room overlooks the lower level creating an expansive and airy atmosphere, and two additional bedrooms as well as a full secondary bath. Don't delay - Schedule your private tour today!
Contact an agent
Home facts
- Year built:2026
- Subdivision & Development:The George
- Listing ID #:77280176
- Updated:September 22, 2026 at 11:18 PM
Rooms and interior
- Bedrooms:4
- Total bathrooms:3
- Full bathrooms:3
- Rooms Total:8
- Flooring:Carpet, Plank, Tile, Vinyl
- Bathrooms Description:Separate Shower, Soaking Tub, Tub Shower
- Kitchen Description:Breakfast Bar, Dishwasher, Disposal, Gas Cooktop, Gas Oven, Kitchen Family Room Combo, Kitchen Island, Microwave, Quartz Counters, Walk In Pantry
- Living area:2,880 sq. ft.
Heating and cooling
- Cooling:Central Air, Electric
- Heating:Central, Gas
- Central air:Yes
Structure and exterior
- Roof:Composition
- Year built:2026
- Building area:2,880 sq. ft.
- Lot Features:Subdivision
- Architectural Style:Traditional
- Construction Materials:Brick, Cement Siding, Stucco
- Exterior Features:Fence, Fully Fenced, Patio, Porch, Private Yard, Sprinkler Irrigation
- Foundation Description:Slab
- Levels:2 Stories
Schools
- High school:RANDLE HIGH SCHOOL
- Middle school:WRIGHT JUNIOR HIGH SCHOOL
- Elementary school:THOMAS ELEMENTARY SCHOOL (LAMAR)
Utilities
- Sewer:Public Sewer
Finances and disclosures
- Price:$555,000
- Price per sq. ft.:$192.71
Features and amenities
- Appliances:Dishwasher, Disposal, Gas Cooktop, Gas Oven, Microwave
- Amenities:Ceiling Fans, Entrance Foyer, High Ceilings, Low Emissivity Windows, Programmable Thermostat
Parking
- Parking description:Garage
- Garage:Yes
- Garage spaces:2
New listings near 3702 Faded Oak Court
- New
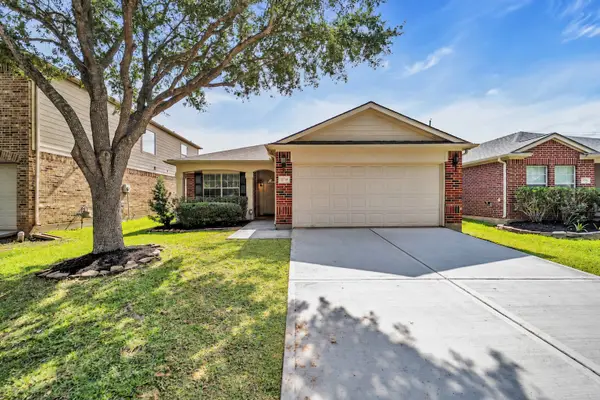 $275,000Active3 beds 2 baths1,504 sq. ft.
5734 Baldwin Elm Street, Richmond, TX 77407
MLS# 84282053Listed by: COLDWELL BANKER REALTY - MEMORIAL OFFICE - New
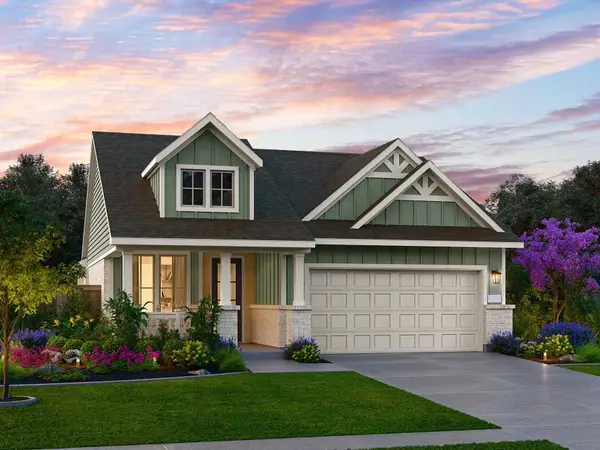 $466,000Active3 beds 2 baths2,036 sq. ft.
3722 Faded Oak Court, Richmond, TX 77469
MLS# 11072901Listed by: NICOLE FREER GROUP - New
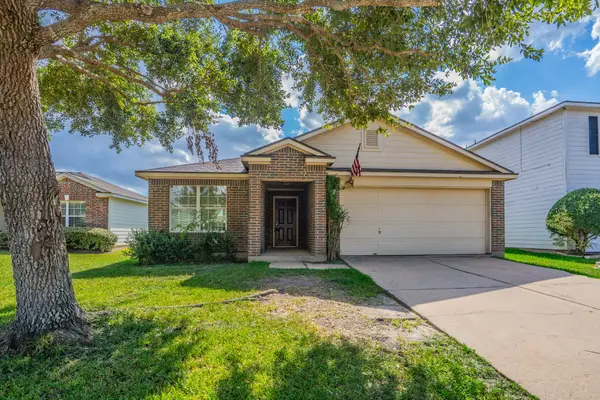 $199,000Active3 beds 2 baths1,342 sq. ft.
7122 Timber Moss Lane, Richmond, TX 77469
MLS# 79788372Listed by: JD REALTY ADVISORS, LLC - New
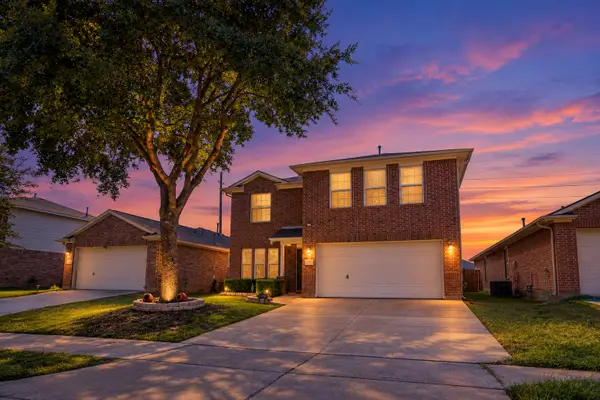 $325,000Active4 beds 3 baths2,372 sq. ft.
8414 Orchard Mist Lane, Richmond, TX 77407
MLS# 8502151Listed by: KELLER WILLIAMS REALTY SOUTHWEST - New
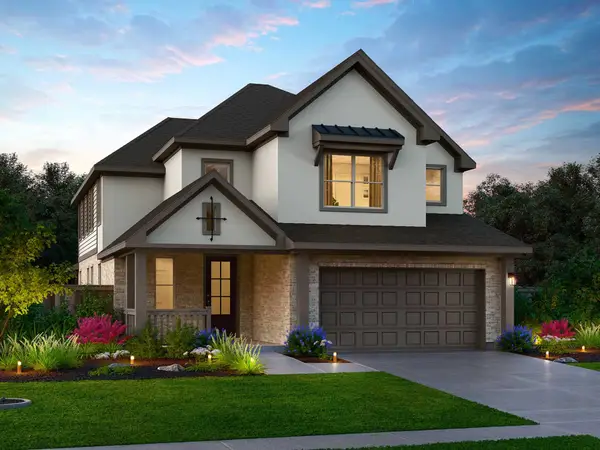 $543,000Active4 beds 4 baths2,883 sq. ft.
3711 Faded Oak Court, Richmond, TX 77469
MLS# 5269611Listed by: NICOLE FREER GROUP - New
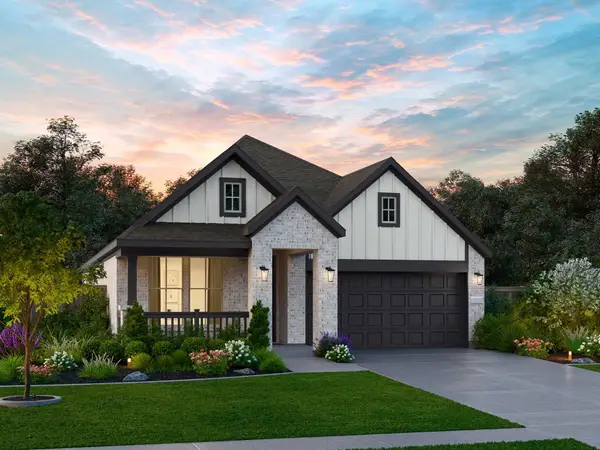 $460,000Active3 beds 2 baths1,760 sq. ft.
3715 Faded Oak Court, Richmond, TX 77469
MLS# 59754336Listed by: NICOLE FREER GROUP - New
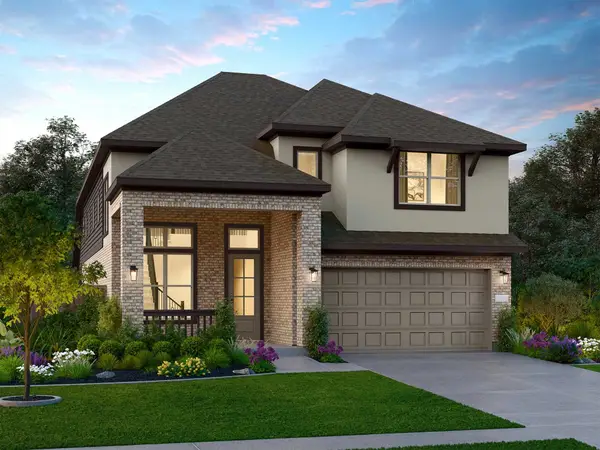 $567,000Active4 beds 4 baths2,883 sq. ft.
3706 Faded Oak Court, Richmond, TX 77469
MLS# 80966060Listed by: NICOLE FREER GROUP - New
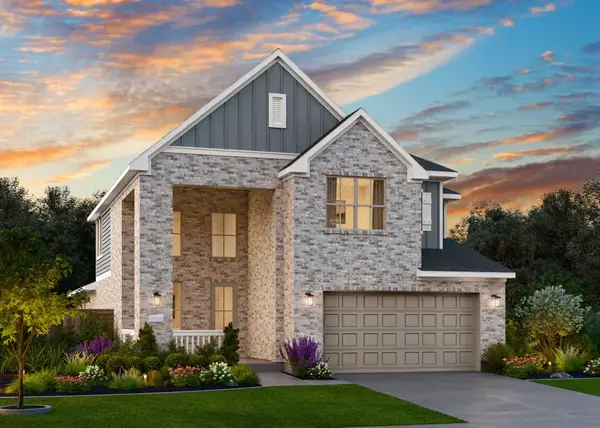 $553,000Active4 beds 3 baths2,800 sq. ft.
3723 Faded Oak Court, Richmond, TX 77469
MLS# 82828754Listed by: NICOLE FREER GROUP - New
 $480,000Active3 beds 3 baths2,143 sq. ft.
3718 Faded Oak Court, Richmond, TX 77469
MLS# 95292776Listed by: NICOLE FREER GROUP


Protect your home and budget from life's surprises with an Assurant Home Warranty, backed by a partner that supports you through every step of homeownership. Explore Plans.
©2026 Century 21 Real Estate LLC. All rights reserved. CENTURY 21®, the CENTURY 21 Logo and C21® are service marks owned by Century 21 Real Estate LLC. Century 21 Real Estate LLC fully supports the principles of the Fair Housing Act and the Equal Opportunity Act. Each office is independently owned and operated. Listing information is deemed reliable but not guaranteed accurate.