
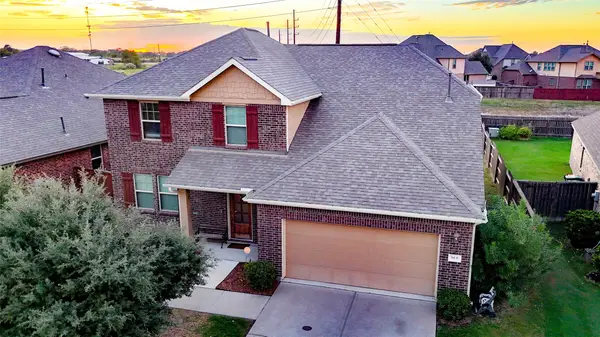
3714 Jackson Lake Drive, Richmond, TX 77406
Local realty services provided by:CENTURY 21 Lucky Money Real Estate
3714 Jackson Lake Drive,Richmond, TX 77406
$425,000
- 4 Beds
- 3 Baths
- 2,661 sq. ft.
- Single family
- Active
Upcoming open houses
- Sat, Nov 1411:00 am - 01:00 pm
- Sat, Nov 1401:00 pm - 03:00 pm
Listed by: joann garza
Office: better homes and gardens real estate gary greene - sugar land281-980-5050
MLS#:91503505
Source:HARMLS
Price summary
- Price:$425,000
- Price per sq. ft.:$159.71
- Monthly HOA dues:$70.58
About this home
Picture yourself coming home to this beautifully updated 2005 Perry Home in Waterside Estates. Mornings start with coffee on the covered patio overlooking the backyard. The open floor plan keeps everyone connected, whether you’re cooking at the granite countertops, hosting holiday gatherings, or enjoying a quiet evening in. Plantation shutters add timeless charm. At the end of the day, unwind in the fully remodeled primary bath (2023) with its spa style walk in shower. Single story living offers easy flow for every stage of life. The big ticket items are done: new roof (7/2026) with a fully transferable warranty, new AC with all new ductwork (2025), and an attic radiant barrier (2023). When storms roll in, the 22KW Generac whole home generator (9/2023, Generator Super Center) keeps the lights on. The 3 car tandem garage has room for cars, hobbies, or a workshop. Schedule your showing today!
Contact an agent
Home facts
- Year built:2005
- Subdivision & Development:Waterside Estates
- Listing ID #:91503505
- Updated:November 13, 2026 at 01:47 PM
Rooms and interior
- Bedrooms:4
- Total bathrooms:3
- Full bathrooms:3
- Rooms Total:10
- Flooring:Carpet, Tile, Wood
- Bathrooms Description:Separate Shower
- Kitchen Description:Dishwasher, Disposal, Gas Oven, Gas Range, Granite Counters, Microwave
- Living area:2,661 sq. ft.
Heating and cooling
- Cooling:Central Air, Electric
- Heating:Central, Gas
- Central air:Yes
Structure and exterior
- Roof:Wood
- Year built:2005
- Building area:2,661 sq. ft.
- Lot area:0.18 Acres
- Lot Features:Subdivision
- Architectural Style:Traditional
- Construction Materials:Brick, Cement Siding
- Exterior Features:Fence, Patio
- Foundation Description:Slab
- Levels:1 Story
Schools
- High school:TRAVIS HIGH SCHOOL (FORT BEND)
- Middle school:BOWIE MIDDLE SCHOOL (FORT BEND)
- Elementary school:OAKLAND ELEMENTARY SCHOOL
Utilities
- Sewer:Public Sewer
Finances and disclosures
- Price:$425,000
- Price per sq. ft.:$159.71
- Tax amount:$8,418 (2026)
Features and amenities
- Appliances:Dishwasher, Disposal, Gas Oven, Gas Range, Microwave
Parking
- Parking description:Garage, Tandem
- Garage:Yes
- Garage spaces:3
New listings near 3714 Jackson Lake Drive
- New
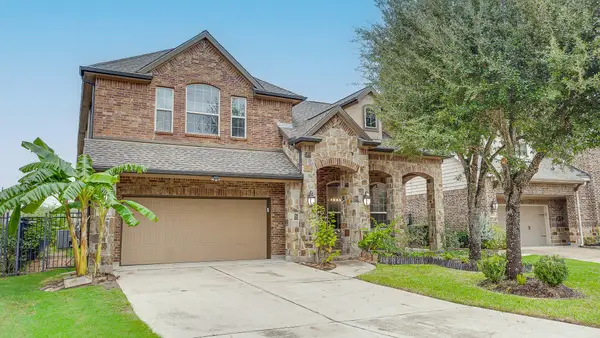 $519,999Active4 beds 4 baths2,997 sq. ft.
24155 Via Privato Dr, Richmond, TX 77406
MLS# 63928063Listed by: 5TH STREAM REALTY - New
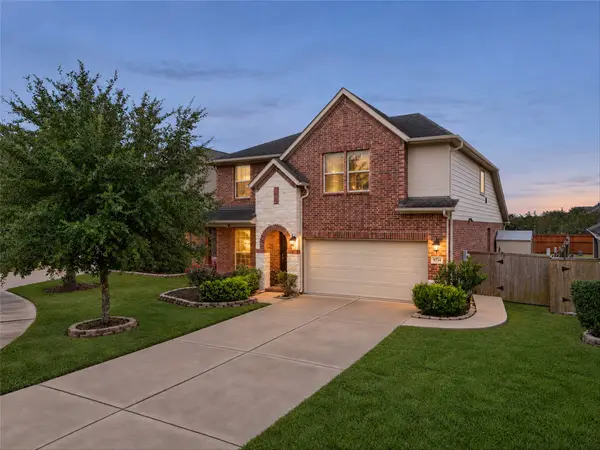 $305,000Active3 beds 3 baths2,392 sq. ft.
9714 Stratton Ridge Drive, Richmond, TX 77406
MLS# 17595041Listed by: ORCHARD BROKERAGE - New
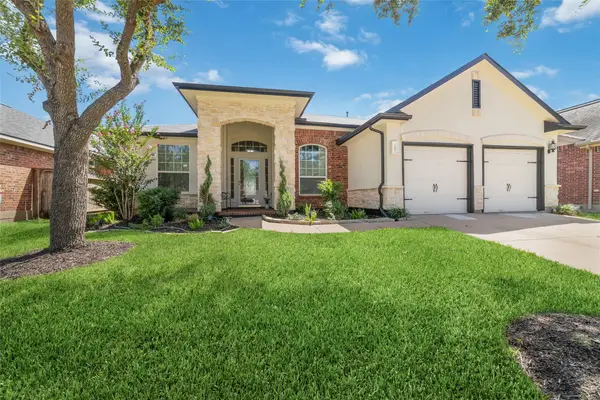 $440,000Active4 beds 3 baths2,587 sq. ft.
7507 Lone Star Junction St, Richmond, TX 77406
MLS# 53076637Listed by: 5TH STREAM REALTY - New
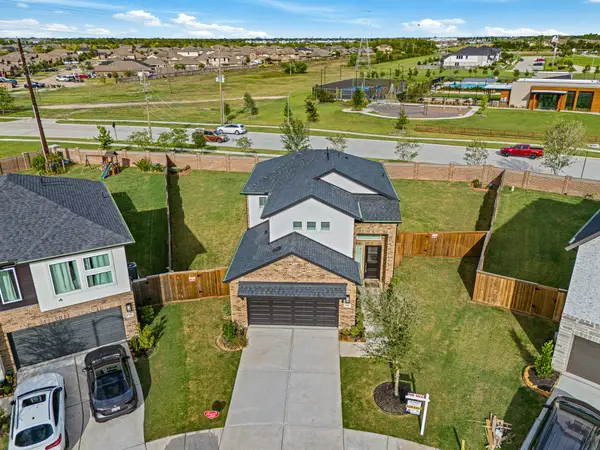 $415,000Active4 beds 3 baths2,330 sq. ft.
17602 Carnation Glen Drive, Richmond, TX 77407
MLS# 68913360Listed by: KELLER WILLIAMS SIGNATURE - New
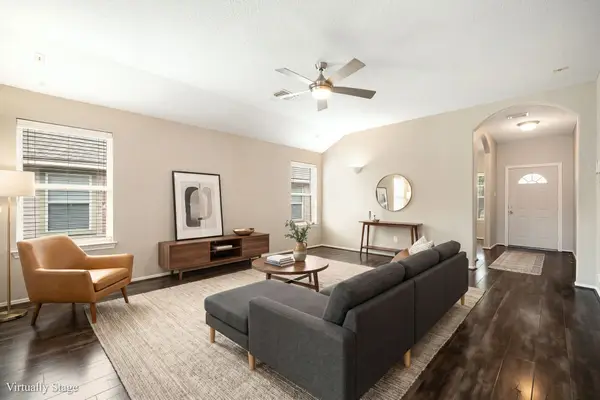 $294,000Active3 beds 2 baths1,710 sq. ft.
11138 Overland Trail Drive, Richmond, TX 77406
MLS# 87269630Listed by: DANNY NGUYEN COMMERCIAL - New
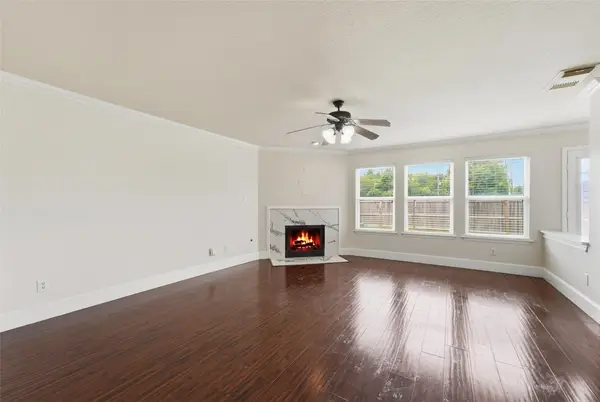 $363,500Active4 beds 3 baths2,382 sq. ft.
7102 Winston Ranch Parkway, Richmond, TX 77406
MLS# 20288432Listed by: CB&A, REALTORS- SOUTHEAST - New
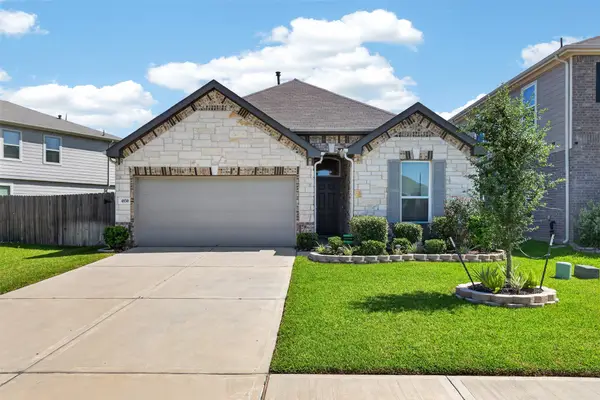 $370,000Active3 beds 2 baths1,999 sq. ft.
4850 Lucky Fawn Lane, Richmond, TX 77406
MLS# 27071709Listed by: BERKSHIRE HATHAWAY HOMESERVICES PREMIER PROPERTIES - New
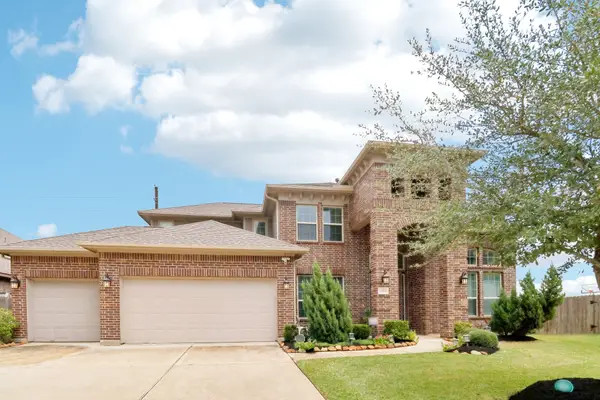 $579,000Active4 beds 4 baths3,266 sq. ft.
18302 Trenton Ridge Trace, Richmond, TX 77407
MLS# 39214919Listed by: AROUNDTOWN PROPERTIES INC - New
 $419,000Active4 beds 4 baths2,962 sq. ft.
9431 Greensbend Drive, Richmond, TX 77406
MLS# 47786955Listed by: DONICIA TAYLOR, BROKER


Protect your home and budget from life's surprises with an Assurant Home Warranty, backed by a partner that supports you through every step of homeownership. Explore Plans.
©2026 Century 21 Real Estate LLC. All rights reserved. CENTURY 21®, the CENTURY 21 Logo and C21® are service marks owned by Century 21 Real Estate LLC. Century 21 Real Estate LLC fully supports the principles of the Fair Housing Act and the Equal Opportunity Act. Each office is independently owned and operated. Listing information is deemed reliable but not guaranteed accurate.