
4514 Buffalo Lake Court, Richmond, TX 77406
Local realty services provided by:CENTURY 21 Republic
4514 Buffalo Lake Court,Richmond, TX 77406
$619,000
- 4 Beds
- 4 Baths
- 3,794 sq. ft.
- Single family
- Active
Listed by: karen becerra
Office: premier properties realty group tx llc.972-765-3341
MLS#:15213861
Source:HARMLS
Price summary
- Price:$619,000
- Price per sq. ft.:$163.15
- Monthly HOA dues:$70.83
About this home
Live in one of the most exclusive lake subdivisions in Richmond. Best kept secret with lowest tax rate. Stunning two-story home on an oversized cul-de-sac lot with lush landscaping. Features 4 bedrooms, 3.5 bathrooms, formal dining room, private office, large game room, remodeled kitchen with granite countertops, stainless steel appliances, and double oven. Premium upgrades throughout including paint, crown molding, shutters, and more. Primary suite with sitting area and custom mirror niches. Backyard oasis with pool, spa, and outdoor shower. 3-car detached garage, storage shed. Truly a must-see property in a desirable location.
Contact an agent
Home facts
- Year built:2001
- Subdivision & Development:Waterside Estates Sec 1
- Listing ID #:15213861
- Updated:September 25, 2026 at 04:09 AM
Rooms and interior
- Bedrooms:4
- Total bathrooms:4
- Full bathrooms:3
- Half bathrooms:1
- Rooms Total:4
- Living area:3,794 sq. ft.
Heating and cooling
- Cooling:Central Air, Electric
- Heating:Central, Electric
- Central air:Yes
Structure and exterior
- Roof:Composition
- Year built:2001
- Building area:3,794 sq. ft.
- Lot area:0.25 Acres
- Lot Features:Cul De Sac
- Architectural Style:Colonial
- Construction Materials:Brick
- Foundation Description:Slab
- Levels:2 Stories
Schools
- High school:TRAVIS HIGH SCHOOL (FORT BEND)
- Middle school:BOWIE MIDDLE SCHOOL (FORT BEND)
- Elementary school:OAKLAND ELEMENTARY SCHOOL
Utilities
- Sewer:Public Sewer
Finances and disclosures
- Price:$619,000
- Price per sq. ft.:$163.15
- Tax amount:$10,875 (2026)
Features and amenities
- Pool features:Gunite
Parking
- Parking description:Garage, Oversized
- Garage:Yes
- Garage spaces:3
New listings near 4514 Buffalo Lake Court
- New
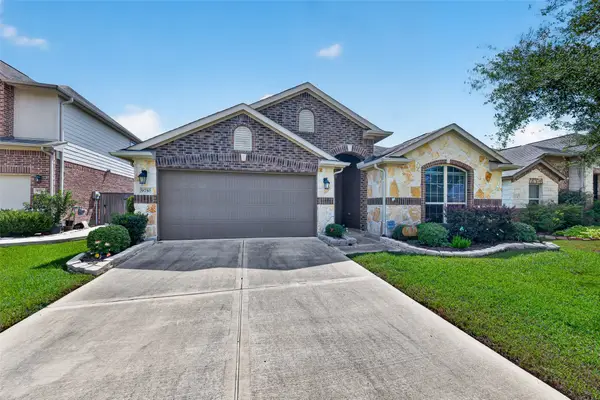 $359,900Active3 beds 2 baths2,135 sq. ft.
9710 Stratton Ridge Drive, Richmond, TX 77406
MLS# 89165647Listed by: EXP REALTY LLC - New
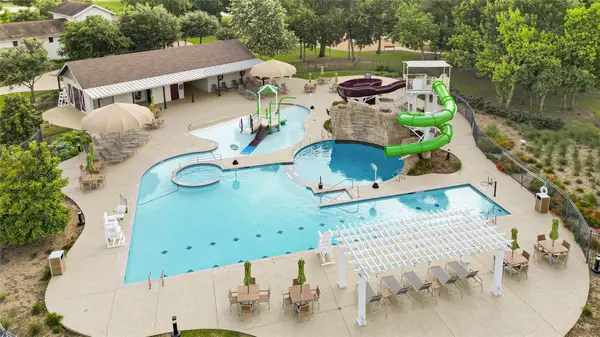 $460,000Active4 beds 3 baths2,403 sq. ft.
23759 Travers Hill Road, Richmond, TX 77469
MLS# 15676937Listed by: C.R.REALTY - New
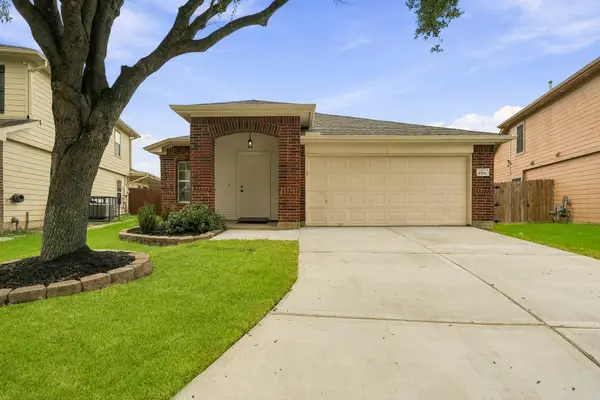 $299,000Active3 beds 2 baths1,619 sq. ft.
18151 Sorrell Oaks Circle, Richmond, TX 77407
MLS# 19423070Listed by: MAVEN PROPERTY CARE - New
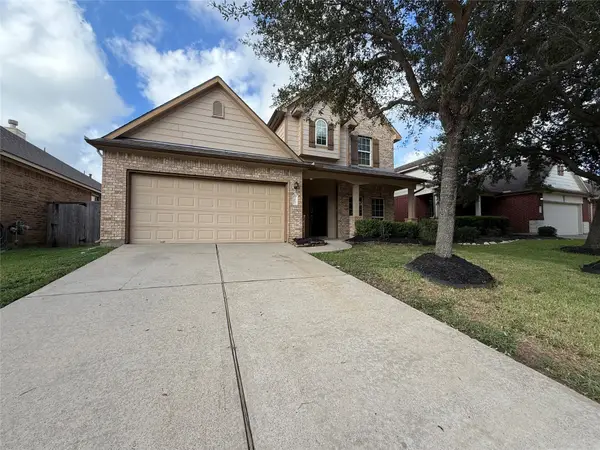 $323,000Active4 beds 3 baths2,480 sq. ft.
7002 Crockett Ridge Drive, Richmond, TX 77406
MLS# 38384895Listed by: OPENDOOR BROKERAGE, LLC - New
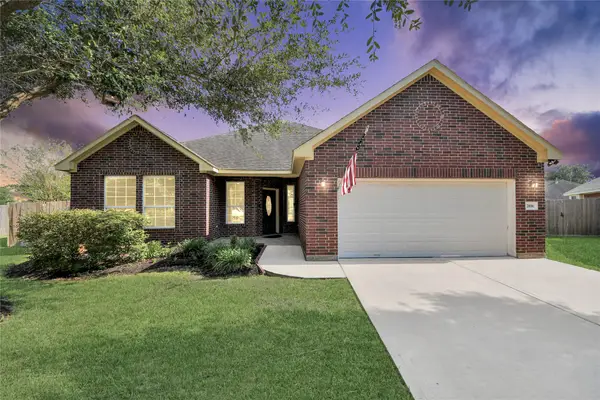 $325,000Active3 beds 2 baths2,078 sq. ft.
2016 Arbor Gate Court, Richmond, TX 77469
MLS# 58114222Listed by: LPT REALTY, LLC - Open Sun, 12 to 2pmNew
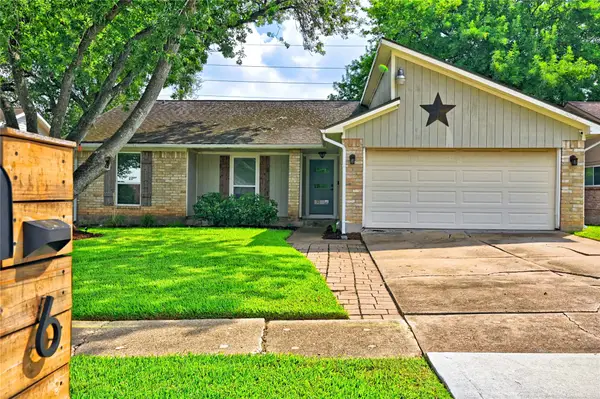 $275,000Active4 beds 2 baths1,515 sq. ft.
618 William Morton Drive, Richmond, TX 77406
MLS# 68890049Listed by: REALTY UNITED - Open Sat, 1 to 3pmNew
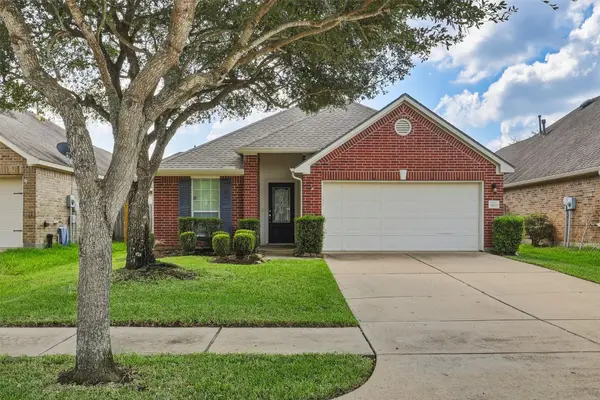 $275,000Active3 beds 2 baths1,696 sq. ft.
26327 Christen Canyon Lane, Richmond, TX 77406
MLS# 85875062Listed by: KELLER WILLIAMS PREMIER REALTY - New
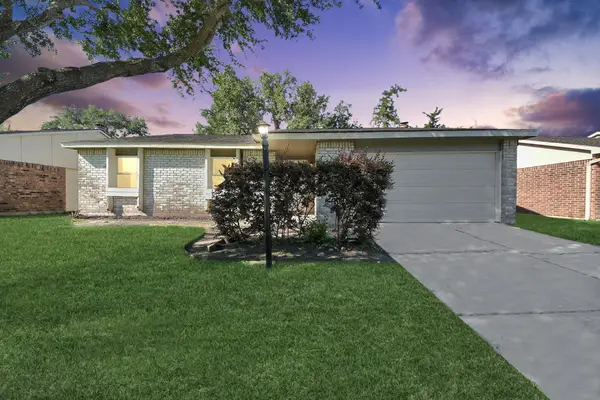 $259,990Active3 beds 2 baths1,404 sq. ft.
6834 Kearney Drive, Richmond, TX 77469
MLS# 37825643Listed by: NAN & COMPANY PROPERTIES - CORPORATE OFFICE (HEIGHTS) - New
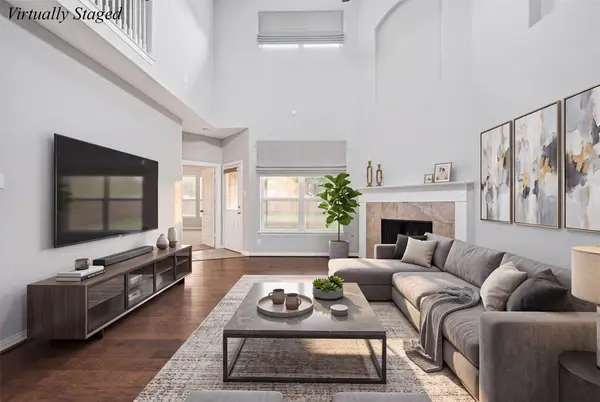 $435,000Active4 beds 4 baths2,955 sq. ft.
11430 Overland Trail Drive, Richmond, TX 77406
MLS# 57250817Listed by: COMPASS RE TEXAS, LLC - WEST HOUSTON - New
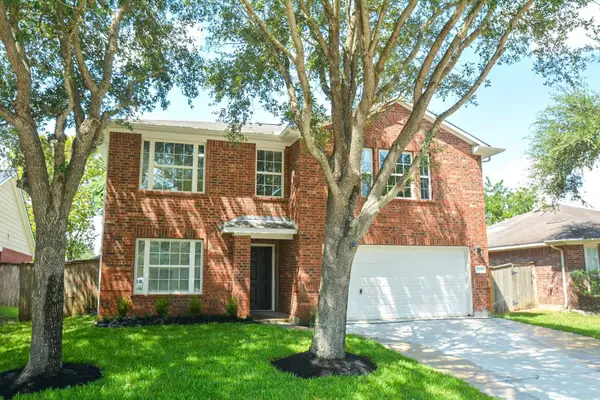 $299,900Active3 beds 3 baths2,164 sq. ft.
21122 Amber Crossing Drive, Richmond, TX 77406
MLS# 7294550Listed by: CITY GROUP PROPERTIES


Protect your home and budget from life's surprises with an Assurant Home Warranty, backed by a partner that supports you through every step of homeownership. Explore Plans.
©2026 Century 21 Real Estate LLC. All rights reserved. CENTURY 21®, the CENTURY 21 Logo and C21® are service marks owned by Century 21 Real Estate LLC. Century 21 Real Estate LLC fully supports the principles of the Fair Housing Act and the Equal Opportunity Act. Each office is independently owned and operated. Listing information is deemed reliable but not guaranteed accurate.