
4810 Hunterwood Circle, Richmond, TX 77406
Local realty services provided by:CENTURY 21 Republic
4810 Hunterwood Circle,Richmond, TX 77406
$1,150,000
- 4 Beds
- 4 Baths
- 3,432 sq. ft.
- Single family
- Active
Listed by: elisa hrachovina
Office: oak story realty, llc.281-846-4197
MLS#:7222683
Source:HARMLS
Price summary
- Price:$1,150,000
- Price per sq. ft.:$335.08
- Monthly HOA dues:$45.92
About this home
Nestled in the Hunterwood Subdivision of Richmond, TX, this expansive 3400+ sqft home sits on 5.5 acres of land. Boasting a 5 stall horse barn and two additional shed structures, this property offers 4 bedrooms, 3.5 baths, an office, and high ceilings. The grand primary closet features beautiful built-ins, while the 3 car garage and 2 car carport provide ample parking space. Enjoy the pool with an extended deck and patio, all while benefiting from a low tax rate and a short commute to major thoroughfares. Experience country living at its finest in this remarkable property. Roof replacement 2021, HVAC units 2020, Pool & Spa built 2018, Electrical panels 2014.
Contact an agent
Home facts
- Year built:1980
- Subdivision & Development:Hunterwood Sub
- Listing ID #:7222683
- Updated:October 09, 2026 at 12:15 AM
Rooms and interior
- Bedrooms:4
- Total bathrooms:4
- Full bathrooms:3
- Half bathrooms:1
- Rooms Total:7
- Flooring:Engineered Hardwood, Tile, Wood
- Dining Description:Kitchen Dining Combo
- Bathrooms Description:Tub Shower
- Kitchen Description:Dishwasher, Electric Cooktop, Kitchen Dining Combo, Kitchen Family Room Combo, Kitchen Island, Oven, Refrigerator, Wet Bar
- Living area:3,432 sq. ft.
Heating and cooling
- Cooling:Central Air, Electric
- Heating:Central, Electric
- Central air:Yes
Structure and exterior
- Roof:Composition
- Year built:1980
- Building area:3,432 sq. ft.
- Lot area:5.51 Acres
- Lot Features:Cul De Sac, Side Yard, Subdivision
- Architectural Style:Traditional
- Construction Materials:Brick, Cement Siding, Wood Siding
- Exterior Features:Fully Fenced, Patio, Porch, Private Yard, Storage
- Foundation Description:Slab
- Levels:2 Stories
Schools
- High school:FOSTER HIGH SCHOOL
- Middle school:BRISCOE JUNIOR HIGH SCHOOL
- Elementary school:FROST ELEMENTARY SCHOOL (LAMAR)
Utilities
- Water:Well
- Sewer:Septic Tank
Finances and disclosures
- Price:$1,150,000
- Price per sq. ft.:$335.08
- Tax amount:$12,723 (2026)
Features and amenities
- Appliances:Dishwasher, Electric Cooktop, Oven, Refrigerator
- Amenities:High Ceilings, Security Gate
- Pool features:In Ground
Parking
- Parking description:Attached Carport, Circular Driveway, Driveway, Electric Gate, Garage
- Garage:Yes
- Garage spaces:3
- Carport spaces:2
New listings near 4810 Hunterwood Circle
- New
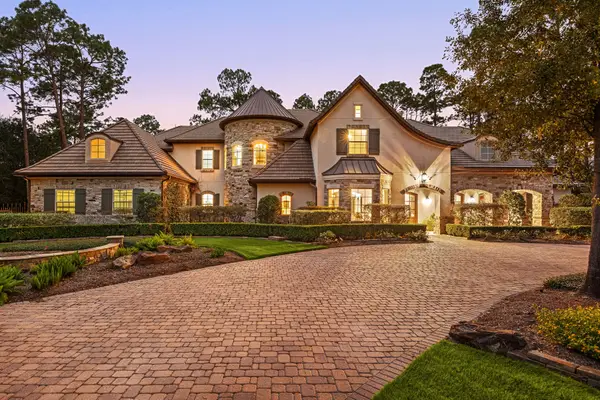 $2,295,000Active4 beds 5 baths6,876 sq. ft.
2127 Fawn Meadow Lane, Richmond, TX 77406
MLS# 32587819Listed by: COMPASS RE TEXAS, LLC - WEST HOUSTON - New
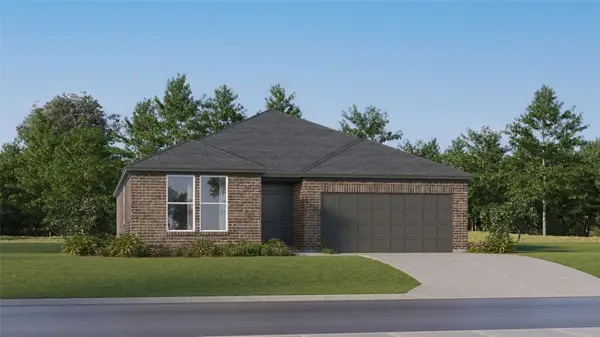 $268,991Active3 beds 2 baths1,819 sq. ft.
8211 Rustic Pine Trail, Richmond, TX 77469
MLS# 44733077Listed by: KELLER WILLIAMS CITY VIEW - New
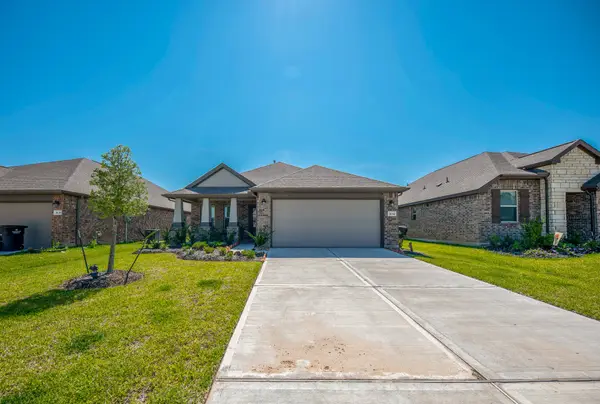 $295,000Active3 beds 2 baths1,565 sq. ft.
3634 Homestead Ridge Lane, Richmond, TX 77406
MLS# 78142966Listed by: VERONICA MENDOZA REALTY, LLC. - New
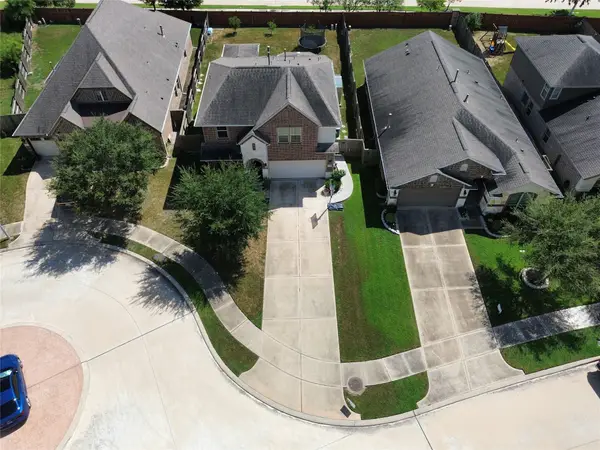 $340,000Active3 beds 3 baths2,392 sq. ft.
9714 Stratton Ridge Drive, Richmond, TX 77406
MLS# 80711031Listed by: HOMESMART - New
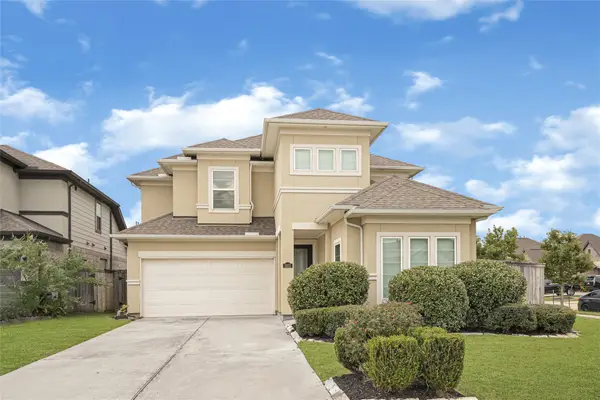 $445,000Active4 beds 3 baths2,486 sq. ft.
1835 Smithers Landing Drive, Richmond, TX 77469
MLS# 10153064Listed by: HOME JOURNEY REALTORS, LLC - New
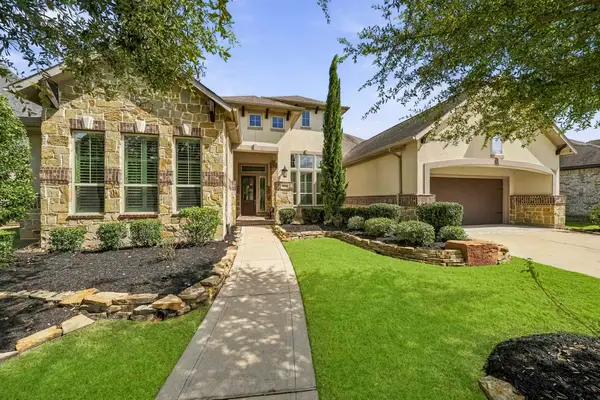 $799,000Active4 beds 5 baths4,138 sq. ft.
3510 Garden Enclave Trail, Richmond, TX 77406
MLS# 10832790Listed by: GREATER HOUSTON REP, INC - New
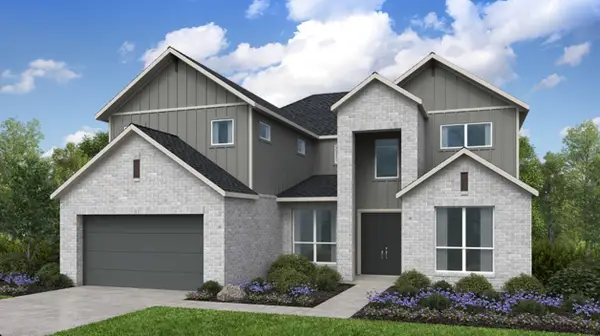 $773,970Active5 beds 6 baths3,934 sq. ft.
21807 Clover Thistle Court, Richmond, TX 77407
MLS# 22492810Listed by: ALEXANDER PROPERTIES - New
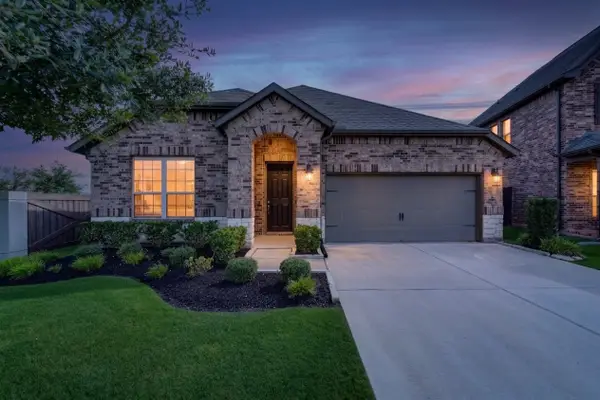 $415,000Active3 beds 3 baths2,189 sq. ft.
2334 Green Kale Drive, Richmond, TX 77406
MLS# 23426010Listed by: OAK STORY REALTY, LLC. - New
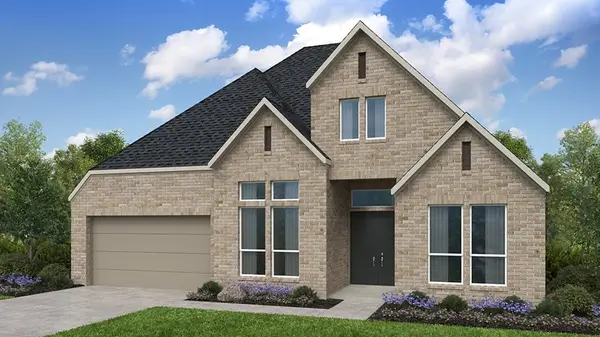 $705,059Active4 beds 5 baths3,208 sq. ft.
21803 Clover Thistle Court, Richmond, TX 77407
MLS# 43609350Listed by: ALEXANDER PROPERTIES - New
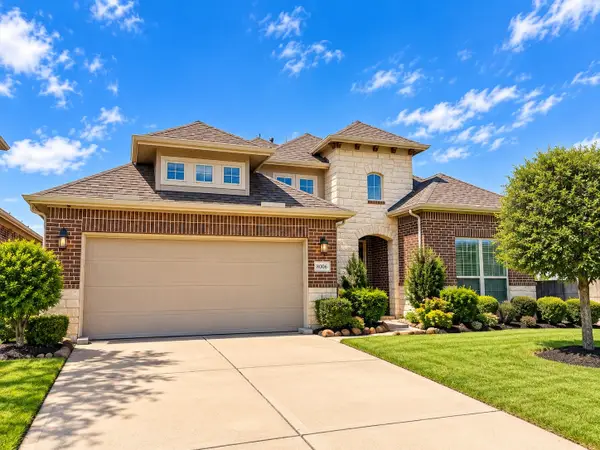 $385,900Active3 beds 3 baths2,233 sq. ft.
8006 Duncan Ranch Lane, Richmond, TX 77407
MLS# 59778002Listed by: REALM REAL ESTATE PROFESSIONALS - KATY


Protect your home and budget from life's surprises with an Assurant Home Warranty, backed by a partner that supports you through every step of homeownership. Explore Plans.
©2026 Century 21 Real Estate LLC. All rights reserved. CENTURY 21®, the CENTURY 21 Logo and C21® are service marks owned by Century 21 Real Estate LLC. Century 21 Real Estate LLC fully supports the principles of the Fair Housing Act and the Equal Opportunity Act. Each office is independently owned and operated. Listing information is deemed reliable but not guaranteed accurate.