
50 Golden Hollow, Richmond, TX 77469
Local realty services provided by:CENTURY 21 Tevas
50 Golden Hollow,Richmond, TX 77469
$2,699,990
- 5 Beds
- 6 Baths
- 6,022 sq. ft.
- Single family
- Active
Listed by: zain momin, afsaneh mahban
Office: atlas real estate346-418-8229
MLS#:3911199
Source:HARMLS
Price summary
- Price:$2,699,990
- Price per sq. ft.:$448.35
- Monthly HOA dues:$266.67
About this home
An exceptional estate in gated Sovereign Shores Estates, 50 Golden Hollow offers the privacy, grandeur, and amenities expected of luxury living. Set on an impressive 1.7-acre cul-de-sac lot framed by mature trees, this residence features soaring ceilings, travertine and wood flooring, and elegant living spaces throughout. The chef’s kitchen showcases Viking and Sub-Zero appliances, beverage coolers, generous prep space, and a walk-in butler’s pantry with a second dishwasher. The primary retreat features a fireplace, custom built-ins, dual walk-in closets, and a spa-inspired bath. Upstairs offers a media room with wet bar and spacious game room. Outdoors, the expansive grounds are designed for entertaining featuring a resort-style pool, screened outdoor living area with fireplace, covered entertaining spaces, pickleball court, dedicated play set area, and plenty of additional green space. Claim a rare level of privacy, prestige, and presence—schedule your private tour today!
Contact an agent
Home facts
- Year built:2005
- Subdivision & Development:Sovereign Shores Estates
- Listing ID #:3911199
- Updated:August 25, 2026 at 04:20 AM
Rooms and interior
- Bedrooms:5
- Total bathrooms:6
- Full bathrooms:5
- Half bathrooms:1
- Rooms Total:19
- Flooring:Carpet, Travertine, Wood
- Bathrooms Description:Hollywood Bath, Jetted Tub
- Kitchen Description:Breakfast Bar, Butlers Pantry, Convection Oven, Dishwasher, Disposal, Double Oven, Free Standing Range, Gas Oven, Gas Range, Ice Maker, Kitchen Family Room Combo, Kitchen Island, Microwave, Pantry, Wet Bar
- Living area:6,022 sq. ft.
Heating and cooling
- Cooling:Central Air, Electric, Zoned
- Heating:Central, Gas, Zoned
- Central air:Yes
Structure and exterior
- Roof:Tile
- Year built:2005
- Building area:6,022 sq. ft.
- Lot area:1.71 Acres
- Lot Features:Cul De Sac, Subdivision
- Architectural Style:Mediterranean
- Construction Materials:Cement Siding, Stucco, Wood Siding
- Exterior Features:Balcony, Fence, Hot Tub Spa, Mosquito System, Outdoor Kitchen, Patio, Private Yard, Sprinkler Irrigation
- Foundation Description:Slab
- Levels:1 Story
Schools
- High school:GEORGE RANCH HIGH SCHOOL
- Middle school:READING JUNIOR HIGH SCHOOL
- Elementary school:WILLIAMS ELEMENTARY SCHOOL (LAMAR)
Utilities
- Water:Well
- Sewer:Aerobic Septic, Septic Tank
Finances and disclosures
- Price:$2,699,990
- Price per sq. ft.:$448.35
- Tax amount:$29,186 (2025)
Features and amenities
- Appliances:Convection Oven, Dishwasher, Disposal, Double Oven, Free Standing Range, Gas Oven, Gas Range, Ice Maker, Microwave, Tankless Water Heater
- Amenities:Central Vacuum, Controlled Access, Crown Molding, Entrance Foyer, Gated, High Ceilings, Low Emissivity Windows, Prewired, Security System - Owned, Smoke Detectors, Tankless Water Heater, Window Coverings
- Pool features:Heated, In Ground
Parking
- Parking description:Circular Driveway, Garage, Garage Door Opener, Porte Cochere
- Garage:Yes
- Garage spaces:3
New listings near 50 Golden Hollow
- New
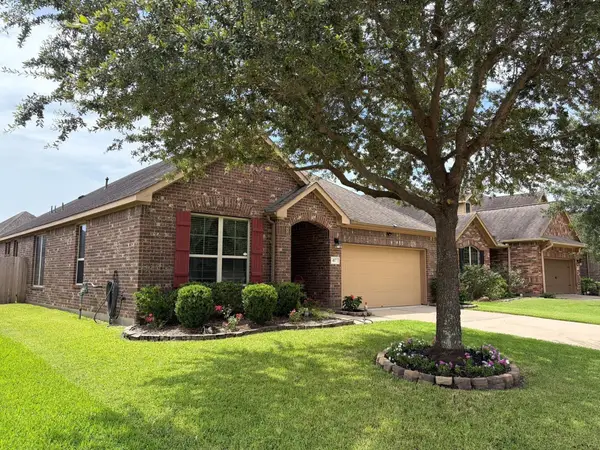 $350,000Active3 beds 2 baths2,378 sq. ft.
407 Iris Rose Ct, Richmond, TX 77469
MLS# 16870539Listed by: WALZEL PROPERTIES - KATY - New
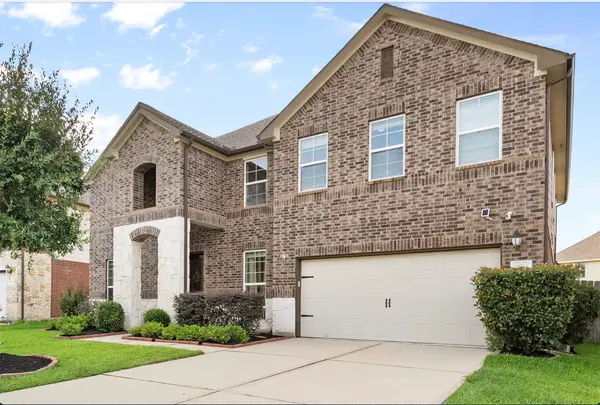 $534,990Active4 beds 4 baths3,436 sq. ft.
20714 Fertile Valley Lane, Richmond, TX 77407
MLS# 17890410Listed by: WALZEL PROPERTIES - CORPORATE OFFICE - New
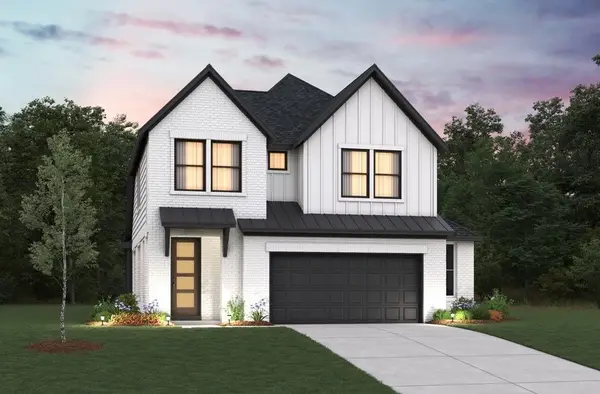 $398,649Active4 beds 3 baths2,370 sq. ft.
6135 Coyote Glade Drive, Richmond, TX 77469
MLS# 21898365Listed by: EXP REALTY LLC - New
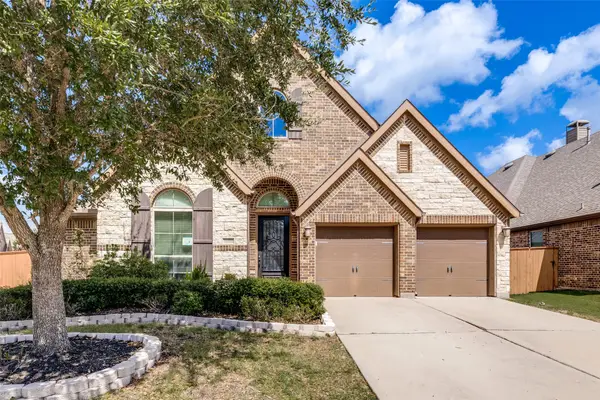 $594,000Active4 beds 3 baths3,149 sq. ft.
10822 Croftmore Drive, Richmond, TX 77407
MLS# 24630142Listed by: REAL BROKER, LLC - Open Sat, 12 to 5pmNew
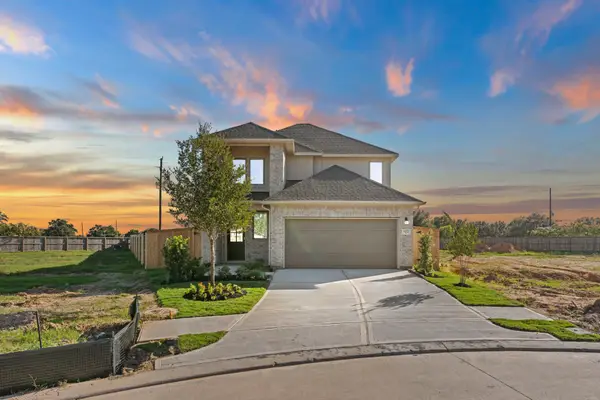 $424,990Active4 beds 3 baths2,458 sq. ft.
102 Mercury Sky Road, Richmond, TX 77406
MLS# 28908899Listed by: COVENTRY HOMES - New
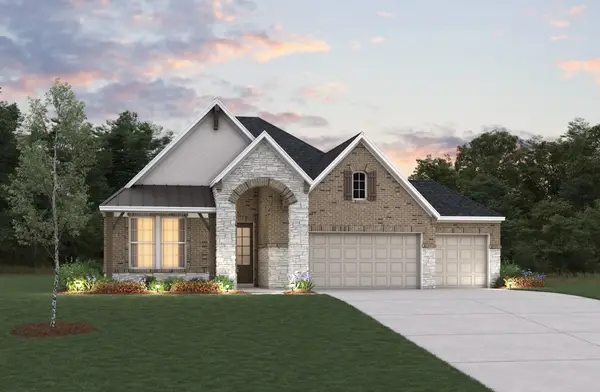 $414,462Active3 beds 3 baths2,053 sq. ft.
5414 Buffalo Grass Lane, Richmond, TX 77469
MLS# 34834017Listed by: EXP REALTY LLC - New
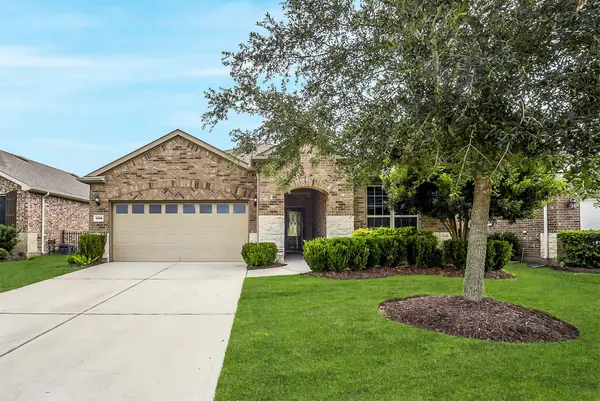 $375,000Active2 beds 2 baths1,856 sq. ft.
3006 Lacewing Way, Richmond, TX 77469
MLS# 37791405Listed by: EXP REALTY LLC - New
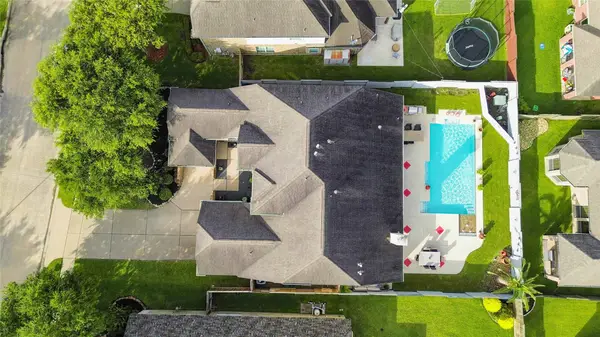 $545,900Active5 beds 4 baths3,548 sq. ft.
11115 Menaggio Court, Richmond, TX 77406
MLS# 87764011Listed by: KELLER WILLIAMS PREMIER REALTY - New
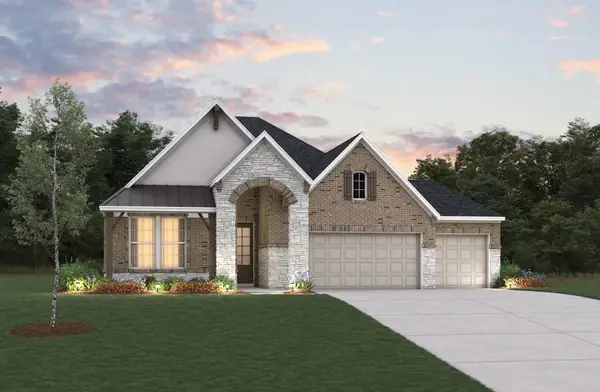 $398,121Active3 beds 3 baths2,053 sq. ft.
6206 Wildflower Fields Court, Richmond, TX 77469
MLS# 9930093Listed by: EXP REALTY LLC


Protect your home and budget from life's surprises with an Assurant Home Warranty, backed by a partner that supports you through every step of homeownership. Explore Plans.
©2026 Century 21 Real Estate LLC. All rights reserved. CENTURY 21®, the CENTURY 21 Logo and C21® are service marks owned by Century 21 Real Estate LLC. Century 21 Real Estate LLC fully supports the principles of the Fair Housing Act and the Equal Opportunity Act. Each office is independently owned and operated. Listing information is deemed reliable but not guaranteed accurate.