
5310 Elk Canyon Street, Richmond, TX 77469
Local realty services provided by:CENTURY 21 Lucky Money Real Estate
5310 Elk Canyon Street,Richmond, TX 77469
$376,186
- 4 Beds
- 3 Baths
- 2,324 sq. ft.
- Single family
- Active
Listed by: jimmy franklin
Office: exp realty llc.888-519-7431
MLS#:84464121
Source:HARMLS
Price summary
- Price:$376,186
- Price per sq. ft.:$161.87
- Monthly HOA dues:$77.08
About this home
Beautiful Beazer Homes Meridian floorplan in Arabella on the Prairie! This thoughtfully designed home features an open-concept layout, a spacious kitchen, private primary suite, and flexible living spaces perfect for today's lifestyle. Enjoy energy-efficient construction, scenic lakes, walking trails, resort-style amenities, highly rated Lamar CISD schools, and easy access to I-69/US-59. Schedule your tour today and discover the Beazer difference!
Contact an agent
Home facts
- Year built:2026
- Subdivision & Development:Arabella on the Prairie
- Listing ID #:84464121
- Updated:August 26, 2026 at 03:26 AM
Rooms and interior
- Bedrooms:4
- Total bathrooms:3
- Full bathrooms:2
- Half bathrooms:1
- Rooms Total:8
- Flooring:Carpet, Tile
- Bathrooms Description:Separate Shower, Soaking Tub, Tub Shower
- Kitchen Description:Dishwasher, Disposal, Electric Oven, Free Standing Range, Gas Range, Microwave, Oven, Quartz Counters
- Living area:2,324 sq. ft.
Heating and cooling
- Cooling:Central Air, Electric
- Heating:Central, Electric, Heat Pump
- Central air:Yes
Structure and exterior
- Roof:Composition
- Year built:2026
- Building area:2,324 sq. ft.
- Lot Features:Subdivision
- Architectural Style:Traditional
- Construction Materials:Brick, Cement Siding
- Exterior Features:Fence, Patio
- Foundation Description:Slab
- Levels:2 Stories
Schools
- High school:RANDLE HIGH SCHOOL
- Middle school:WRIGHT JUNIOR HIGH SCHOOL
- Elementary school:ADRIANE MATHEWS GRAY ELEMENTARY
Utilities
- Sewer:Public Sewer
Finances and disclosures
- Price:$376,186
- Price per sq. ft.:$161.87
Features and amenities
- Appliances:Dishwasher, Disposal, Electric Oven, Free Standing Range, Gas Range, Microwave, Oven, Tankless Water Heater
- Amenities:Ceiling Fans, Entrance Foyer, High Ceilings, Low Emissivity Windows, Prewired, Programmable Thermostat, Smoke Detectors, Tankless Water Heater
Parking
- Parking description:Garage, Oversized
- Garage:Yes
- Garage spaces:3
New listings near 5310 Elk Canyon Street
- New
 $329,000Active3 beds 2 baths2,147 sq. ft.
7606 Brighton Knolls Lane, Richmond, TX 77407
MLS# 79276206Listed by: WALZEL PROPERTIES - CORPORATE OFFICE - New
 $385,000Active4 beds 3 baths2,421 sq. ft.
3002 Golden Honey Lane, Richmond, TX 77406
MLS# 20109538Listed by: COMPASS RE TEXAS, LLC - HOUSTON 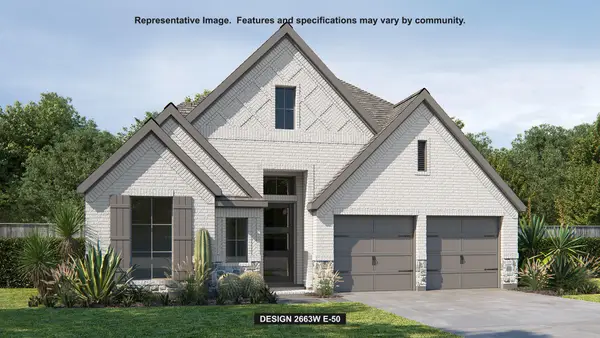 $589,900Pending4 beds 3 baths2,663 sq. ft.
5110 Blind Bandit Drive, Richmond, TX 77469
MLS# 33330991Listed by: PERRY HOMES REALTY, LLC- New
 $320,890Active3 beds 2 baths1,512 sq. ft.
6619 Canary Knoll Court, Richmond, TX 77469
MLS# 39685847Listed by: EXP REALTY LLC - New
 $395,000Active4 beds 3 baths2,626 sq. ft.
1715 Pitts Road, Richmond, TX 77406
MLS# 41493271Listed by: RE/MAX FINE PROPERTIES - New
 $389,520Active4 beds 3 baths2,203 sq. ft.
18726 Lavender Highlands Court, Richmond, TX 77407
MLS# 42613388Listed by: ALEXANDER PROPERTIES - New
 $361,426Active4 beds 2 baths1,883 sq. ft.
6211 Deep Gulch, Richmond, TX 77469
MLS# 43884867Listed by: EXP REALTY LLC - New
 $324,276Active3 beds 2 baths1,767 sq. ft.
5314 Elk Canyon Street, Richmond, TX 77469
MLS# 54736596Listed by: EXP REALTY LLC - New
 $360,000Active4 beds 2 baths1,807 sq. ft.
7802 Bel Fiore Drive, Richmond, TX 77406
MLS# 61030104Listed by: THE NGUYENS & ASSOCIATES


Protect your home and budget from life's surprises with an Assurant Home Warranty, backed by a partner that supports you through every step of homeownership. Explore Plans.
©2026 Century 21 Real Estate LLC. All rights reserved. CENTURY 21®, the CENTURY 21 Logo and C21® are service marks owned by Century 21 Real Estate LLC. Century 21 Real Estate LLC fully supports the principles of the Fair Housing Act and the Equal Opportunity Act. Each office is independently owned and operated. Listing information is deemed reliable but not guaranteed accurate.