
5402 Quarry Ridge Rd, Richmond, TX 77407
Local realty services provided by:CENTURY 21 Judge Fite Company
5402 Quarry Ridge Rd,Richmond, TX 77407
$359,990
- 4 Beds
- 3 Baths
- 2,613 sq. ft.
- Single family
- Active
Listed by: josh rodriguez
Office: keller williams memorial713-461-9393
MLS#:65330968
Source:HARMLS
Price summary
- Price:$359,990
- Price per sq. ft.:$137.77
- Monthly HOA dues:$59.58
About this home
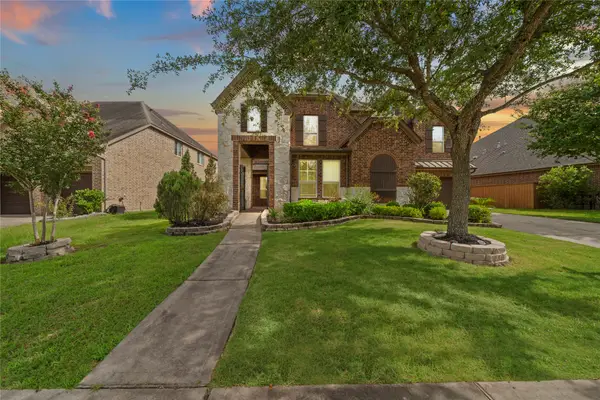
Sitting on a sought-after corner lot in Fieldstone, this home greets you with a light-filled, open-concept layout. Oversized windows in the family room pour natural light into the expansive living space. The primary suite offers generous space, a walk-in closet, and an ensuite bath complete with both a soaking tub and a shower. At the heart of the home, the kitchen opens directly to the family room and features a large island plus a breakfast nook. A private office and formal dining room finish out the main floor. Upstairs, you'll find three additional bedrooms, a generous game room, and a spacious balcony. Significant recent updates: NEW roof, foundation expertly repaired and carries a transferable lifetime warranty, NEW carpet, fresh interior paint, and tile in the office and dining room that's less than five years old. The washer, dryer, and refrigerator are available to remain with the home. This home has never flooded.
Contact an agent
Home facts
- Year built:2009
- Subdivision & Development:FIELDSTONE
- Listing ID #:65330968
- Updated:September 17, 2026 at 12:11 AM
Rooms and interior
- Bedrooms:4
- Total bathrooms:3
- Full bathrooms:2
- Half bathrooms:1
- Rooms Total:13
- Flooring:Carpet, Tile
- Bathrooms Description:Separate Shower, Soaking Tub, Tub Shower
- Kitchen Description:Dishwasher, Disposal, Gas Cooktop, Gas Oven, Kitchen Family Room Combo, Kitchen Island, Microwave, Pantry, Refrigerator
- Living area:2,613 sq. ft.
Heating and cooling
- Cooling:Central Air, Electric
- Heating:Central, Gas, Zoned
- Central air:Yes
Structure and exterior
- Roof:Composition
- Year built:2009
- Building area:2,613 sq. ft.
- Lot Features:Corner Lot, Subdivision
- Architectural Style:Traditional
- Construction Materials:Brick, Cement Siding, Wood Siding
- Exterior Features:Balcony, Fence, Porch, Private Yard, Sprinkler Irrigation, Storage
- Foundation Description:Slab
- Levels:2 Stories
Schools
- High school:TRAVIS HIGH SCHOOL (FORT BEND)
- Middle school:BOWIE MIDDLE SCHOOL (FORT BEND)
- Elementary school:OAKLAND ELEMENTARY SCHOOL
Utilities
- Sewer:Public Sewer
Finances and disclosures
- Price:$359,990
- Price per sq. ft.:$137.77
- Tax amount:$8,978 (2025)
Features and amenities
- Appliances:Dishwasher, Disposal, Dryer, Gas Cooktop, Gas Oven, Microwave, Refrigerator, Washer
- Laundry features:Dryer, Washer
- Amenities:Balcony, Ceiling Fans, Crown Molding, Entrance Foyer, High Ceilings, Prewired, Programmable Thermostat, Smoke Detectors, Vaulted Ceilings, Window Coverings
Parking
- Parking description:Garage
- Garage:Yes
- Garage spaces:2
New listings near 5402 Quarry Ridge Rd
- New
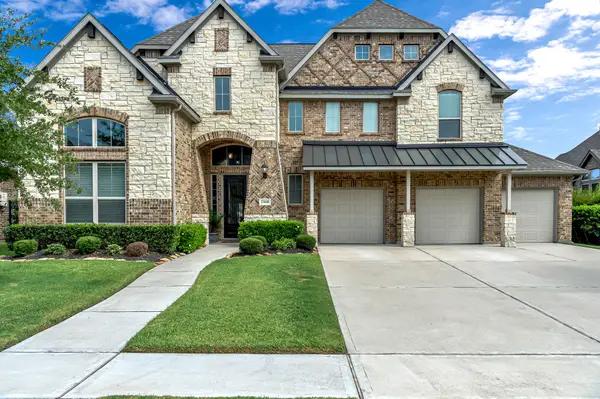 $685,000Active5 beds 5 baths3,970 sq. ft.
23618 Esperia Street, Richmond, TX 77406
MLS# 36200846Listed by: EXP REALTY LLC - New
 $815,000Active4 beds 3 baths2,838 sq. ft.
8518 Lofty Pines, Richmond, TX 77406
MLS# 42702708Listed by: EXP REALTY LLC - New
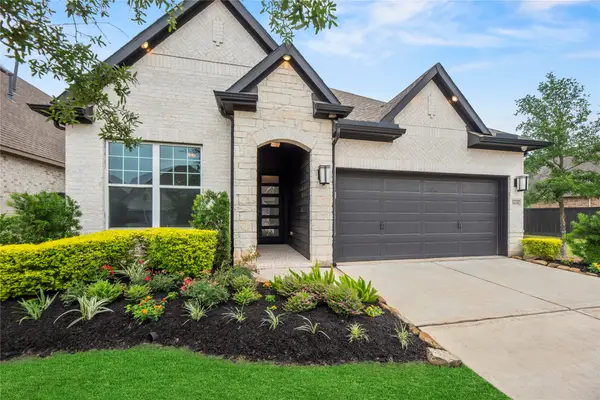 $489,000Active4 beds 3 baths2,304 sq. ft.
3438 Rich Radish Road, Richmond, TX 77406
MLS# 51753822Listed by: COMPASS RE TEXAS, LLC - WEST HOUSTON - New
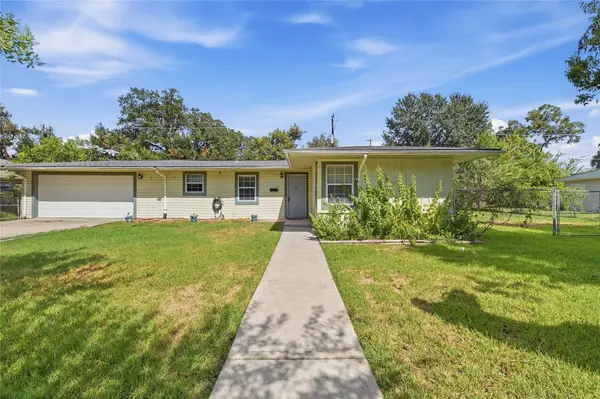 $225,000Active3 beds 1 baths1,510 sq. ft.
1215 Winston Drive, Richmond, TX 77469
MLS# 72467809Listed by: KELLER WILLIAMS MEMORIAL - New
 $299,000Active4 beds 3 baths2,291 sq. ft.
11402 Overland Trail Drive, Richmond, TX 77406
MLS# 79794211Listed by: CITY INSIGHT HOUSTON - New
 $304,900Active2 beds 2 baths1,488 sq. ft.
3211 Canella Cove, Richmond, TX 77469
MLS# 42429996Listed by: MDB REALTY - New
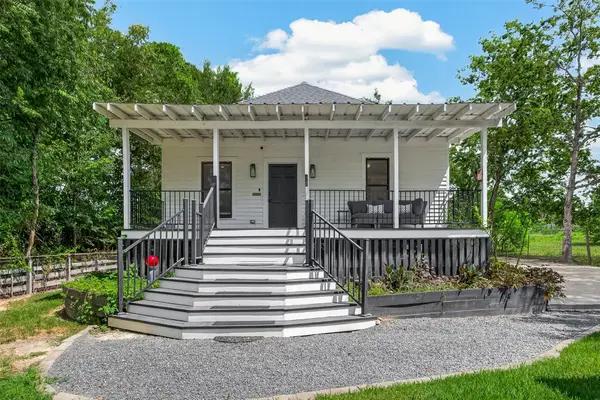 $399,000Active3 beds 3 baths1,802 sq. ft.
8979 Fm 359 Road, Richmond, TX 77406
MLS# 48791607Listed by: KENYSON ROANE REALTY - New
 $699,000Active4 beds 5 baths4,122 sq. ft.
2706 Ripe Amber Cup Court, Richmond, TX 77406
MLS# 33933188Listed by: MOMIN PROPERTIES LLC - New
 $399,990Active4 beds 3 baths2,534 sq. ft.
7538 Keystone Blossom Trail, Richmond, TX 77407
MLS# 39052815Listed by: REALM REAL ESTATE PROFESSIONALS - KATY - New
 $625,000Active5 beds 4 baths4,095 sq. ft.
17315 Tomintoul Path, Richmond, TX 77407
MLS# 40264380Listed by: EXP REALTY, LLC


Protect your home and budget from life's surprises with an Assurant Home Warranty, backed by a partner that supports you through every step of homeownership. Explore Plans.
©2026 Century 21 Real Estate LLC. All rights reserved. CENTURY 21®, the CENTURY 21 Logo and C21® are service marks owned by Century 21 Real Estate LLC. Century 21 Real Estate LLC fully supports the principles of the Fair Housing Act and the Equal Opportunity Act. Each office is independently owned and operated. Listing information is deemed reliable but not guaranteed accurate.