
5422 Marble Ravine Drive, Richmond, TX 77407
Local realty services provided by:CENTURY 21 Judge Fite Company
5422 Marble Ravine Drive,Richmond, TX 77407
$325,000
- 3 Beds
- 2 Baths
- 1,528 sq. ft.
- Single family
- Active
Listed by: pinky pirani
Office: keller williams realty southwest281-265-0000
MLS#:97407603
Source:HARMLS
Price summary
- Price:$325,000
- Price per sq. ft.:$212.7
- Monthly HOA dues:$59.58
About this home
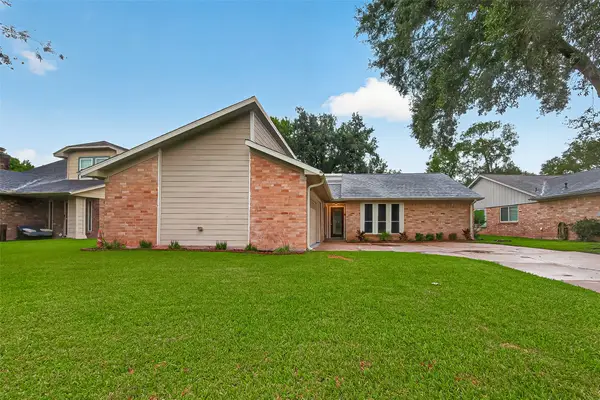
Step into this beautifully updated 3-bedroom, 2-bathroom single-story home offering comfort, modern style, and exceptional care. Freshly painted inside and out in 2026, the home features a charming brick elevation, updated tiled front porch, and brand-new widened concrete driveway with a dedicated side trash can pad (2025). Inside, enjoy an open-concept layout with updated tile flooring throughout, recessed lighting, and abundant natural light. The gourmet kitchen showcases granite countertops, upgraded cabinetry with modern hardware, spacious island, walk-in pantry, and 5-burner gas range overlooking the breakfast area and inviting family room. The primary retreat features a large walk-in closet and upgraded en-suite bathroom with dual vessel sinks, granite countertops, and oversized walk-in shower with built-in bench seating. Relax under the covered patio in the private, fully fenced backyard backing directly to a peaceful community walking trail.
Contact an agent
Home facts
- Year built:2008
- Subdivision & Development:Fieldstone Sec 4
- Listing ID #:97407603
- Updated:September 02, 2026 at 01:16 AM
Rooms and interior
- Bedrooms:3
- Total bathrooms:2
- Full bathrooms:2
- Rooms Total:6
- Flooring:Tile
- Bathrooms Description:Separate Shower, Tub Shower
- Kitchen Description:Dishwasher, Disposal, Free Standing Range, Granite Counters, Kitchen Family Room Combo, Kitchen Island, Microwave, Oven, Pantry
- Living area:1,528 sq. ft.
Heating and cooling
- Cooling:Central Air, Electric
- Heating:Central, Gas
- Central air:Yes
Structure and exterior
- Roof:Composition
- Year built:2008
- Building area:1,528 sq. ft.
- Lot area:0.13 Acres
- Lot Features:Subdivision
- Architectural Style:Traditional
- Construction Materials:Brick
- Exterior Features:Fully Fenced, Patio, Porch
- Foundation Description:Slab
- Levels:1 Story
Schools
- High school:TRAVIS HIGH SCHOOL (FORT BEND)
- Middle school:BOWIE MIDDLE SCHOOL (FORT BEND)
- Elementary school:OAKLAND ELEMENTARY SCHOOL
Utilities
- Sewer:Public Sewer
Finances and disclosures
- Price:$325,000
- Price per sq. ft.:$212.7
- Tax amount:$6,146 (2026)
Features and amenities
- Appliances:Dishwasher, Disposal, Free Standing Range, Microwave, Oven
- Amenities:Ceiling Fans, Programmable Thermostat, Smoke Detectors
Parking
- Parking description:Garage
- Garage:Yes
- Garage spaces:2
New listings near 5422 Marble Ravine Drive
- New
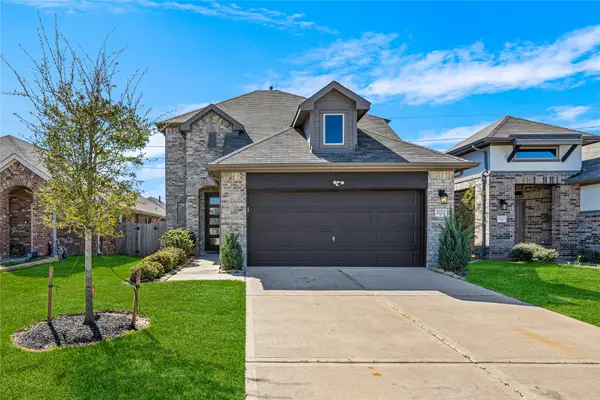 $395,000Active4 beds 3 baths2,271 sq. ft.
20323 Rainflower Bay Lane, Richmond, TX 77407
MLS# 18023954Listed by: PAK HOME REALTY - New
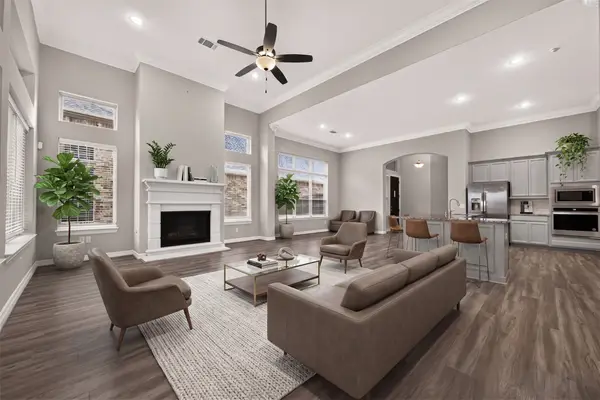 $505,000Active3 beds 3 baths2,197 sq. ft.
11422 Finavon Lane, Richmond, TX 77407
MLS# 70674183Listed by: THE REALTY - New
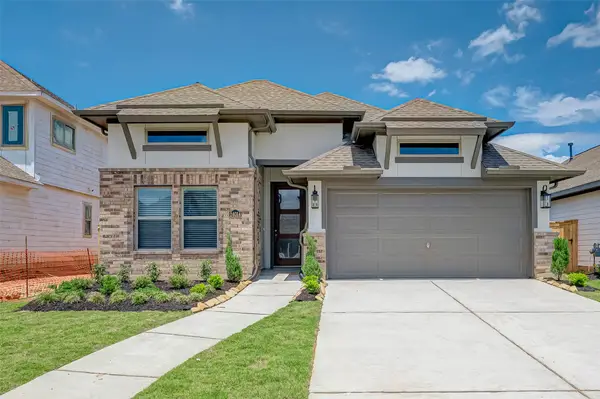 $379,000Active4 beds 2 baths1,696 sq. ft.
24014 Barnett Overlook, Richmond, TX 77469
MLS# 2289639Listed by: KELLER WILLIAMS REALTY SOUTHWEST - New
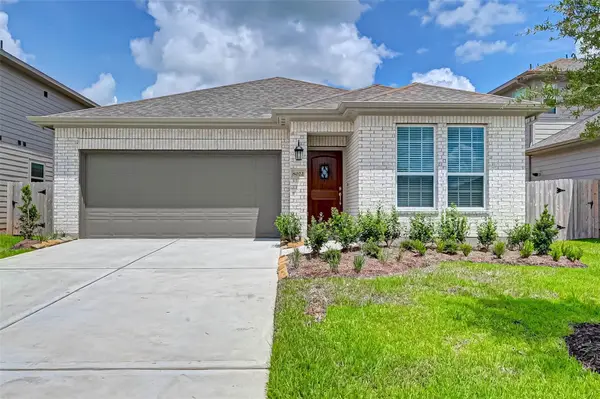 $345,000Active3 beds 2 baths1,550 sq. ft.
8022 Pinebrook Arbor Court, Richmond, TX 77407
MLS# 18319326Listed by: KELLER WILLIAMS REALTY SOUTHWEST - New
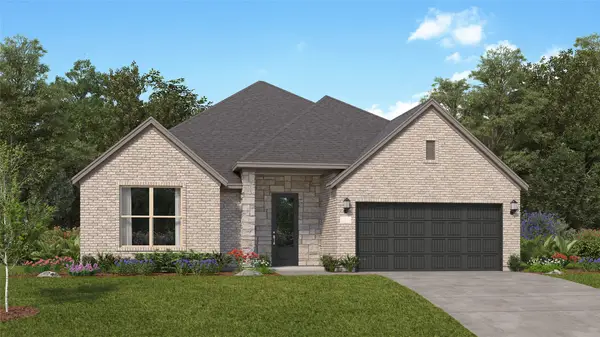 $382,990Active4 beds 3 baths2,731 sq. ft.
8118 Serene Meadow Lane, Richmond, TX 77469
MLS# 22559032Listed by: KELLER WILLIAMS CITY VIEW - Open Sat, 2 to 4pmNew
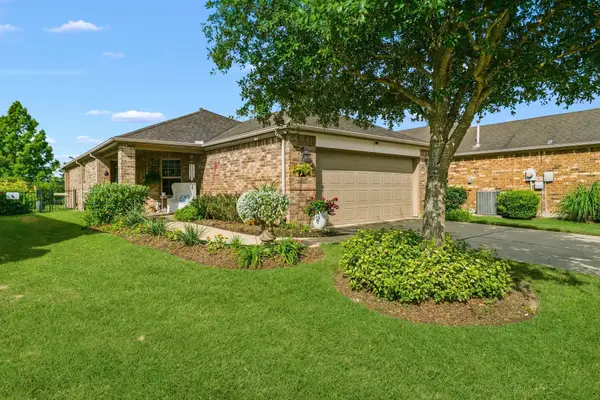 $279,900Active2 beds 2 baths1,486 sq. ft.
3011 Dandelion Drive, Richmond, TX 77469
MLS# 57820396Listed by: KELLER WILLIAMS REALTY SOUTHWEST - New
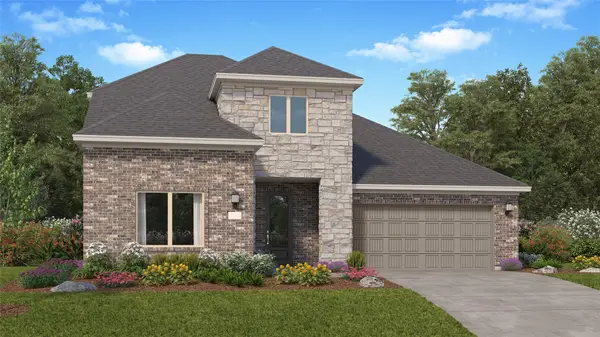 $374,990Active4 beds 3 baths2,666 sq. ft.
8003 Serene Meadow Lane, Richmond, TX 77469
MLS# 69806078Listed by: KELLER WILLIAMS CITY VIEW - New
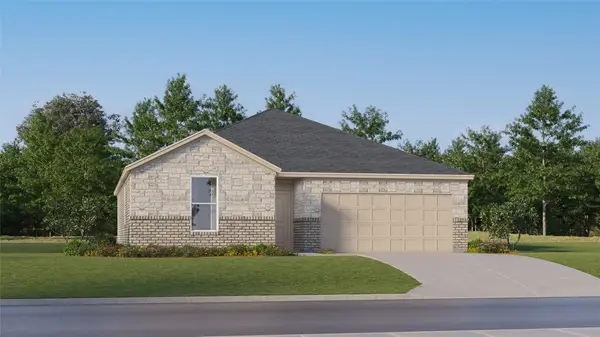 $283,990Active3 beds 2 baths1,627 sq. ft.
5527 Twilight Thicket Lane, Richmond, TX 77469
MLS# 9858938Listed by: KELLER WILLIAMS CITY VIEW - New
 $279,786Active4 beds 2 baths1,768 sq. ft.
1818 Lansdowne Drive, Richmond, TX 77406
MLS# 48639816Listed by: KELLER WILLIAMS REALTY SOUTHWEST


Protect your home and budget from life's surprises with an Assurant Home Warranty, backed by a partner that supports you through every step of homeownership. Explore Plans.
©2026 Century 21 Real Estate LLC. All rights reserved. CENTURY 21®, the CENTURY 21 Logo and C21® are service marks owned by Century 21 Real Estate LLC. Century 21 Real Estate LLC fully supports the principles of the Fair Housing Act and the Equal Opportunity Act. Each office is independently owned and operated. Listing information is deemed reliable but not guaranteed accurate.