
5711 Peach Grove Lane, Richmond, TX 77407
Local realty services provided by:CENTURY 21 Lucky Money Real Estate
5711 Peach Grove Lane,Richmond, TX 77407
$1,127,273
- 5 Beds
- 7 Baths
- 4,930 sq. ft.
- Single family
- Active
Listed by: ben caballero
Office: homesusa.com888-872-6006
MLS#:48546118
Source:HARMLS
Price summary
- Price:$1,127,273
- Price per sq. ft.:$228.66
- Monthly HOA dues:$104.17
About this home
MLS# 48546118 - Built by Toll Brothers - Mar 2027 completion! ~ The Giuliano exudes elegance with a sweeping two-story foyer that offers alluring views of the lovely dining room, expansive two-story great room, and spacious two-story covered patio. Overlooking an airy casual dining area, the well-crafted kitchen is highlighted by plenty of counter and cabinet space with a sizable walk-in pantry, thoughtful prep area, and central island with accompanying breakfast bar. The palatial primary bedroom suite features a beautiful tray ceiling and is enhanced by an impressive walk-in closet as well as a spa-like primary bath complete with luxury shower, dual vanities, large soaking tub, linen storage, and private water closet. Overlooking the foyer, a generous loft with tray ceilings is central to sizable secondary bedrooms that offer shared baths and walk-in closets. A secluded office can be found off the foyer, as well as a flexible first-floor bedroom that features a private bath.
Contact an agent
Home facts
- Year built:2026
- Subdivision & Development:Evergrove - Redwood Collection
- Listing ID #:48546118
- Updated:September 10, 2026 at 11:58 AM
Rooms and interior
- Bedrooms:5
- Total bathrooms:7
- Full bathrooms:5
- Half bathrooms:2
- Rooms Total:8
- Flooring:Carpet, Engineered Hardwood, Tile
- Dining Description:Kitchen Dining Combo
- Bathrooms Description:Separate Shower
- Kitchen Description:Convection Oven, Dishwasher, Disposal, Gas Cooktop, Kitchen Dining Combo, Kitchen Family Room Combo, Kitchen Island, Microwave, Pantry, Walk In Pantry
- Living area:4,930 sq. ft.
Heating and cooling
- Cooling:Central Air, Electric
- Heating:Central, Gas
- Central air:Yes
Structure and exterior
- Roof:Composition
- Year built:2026
- Building area:4,930 sq. ft.
- Lot Features:Subdivision
- Construction Materials:Stucco
- Exterior Features:Fence, Fully Fenced, Porch, Sprinkler Irrigation
- Foundation Description:Slab
- Levels:2 Stories
Schools
- High school:FOSTER HIGH SCHOOL
- Middle school:BRISCOE JUNIOR HIGH SCHOOL
- Elementary school:FROST ELEMENTARY SCHOOL (LAMAR)
Utilities
- Sewer:Public Sewer
Finances and disclosures
- Price:$1,127,273
- Price per sq. ft.:$228.66
Features and amenities
- Appliances:Convection Oven, Dishwasher, Disposal, Gas Cooktop, Microwave
- Amenities:Balcony, Entrance Foyer, High Ceilings, Loft, Prewired, Smoke Detectors
Parking
- Parking description:Garage
- Garage:Yes
- Garage spaces:3
New listings near 5711 Peach Grove Lane
- New
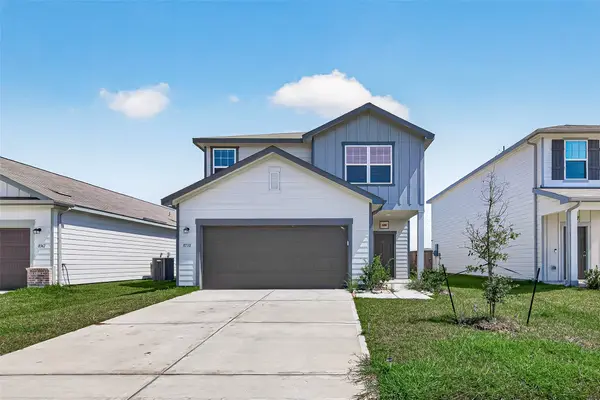 $371,000Active4 beds 3 baths2,301 sq. ft.
8738 Vacek Crossing Way, Richmond, TX 77469
MLS# 67394504Listed by: SKW REALTY - New
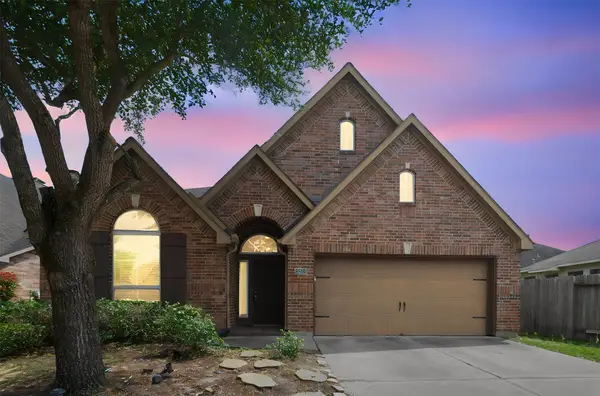 $369,800Active4 beds 3 baths2,479 sq. ft.
26327 Mercy Moss Lane, Richmond, TX 77406
MLS# 10882648Listed by: ADILA REALTY LLC - New
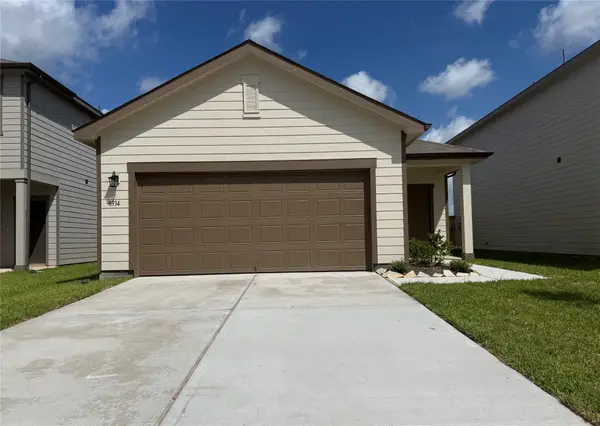 $229,990Active3 beds 2 baths1,412 sq. ft.
8334 Vacek Crossing Way, Richmond, TX 77469
MLS# 19327612Listed by: STARLIGHT HOMES - New
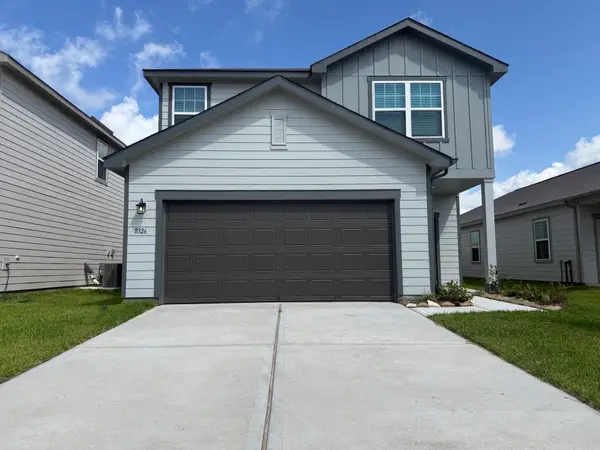 $334,800Active4 beds 3 baths2,260 sq. ft.
8326 Vacek Crossing Way, Richmond, TX 77469
MLS# 2596926Listed by: STARLIGHT HOMES - New
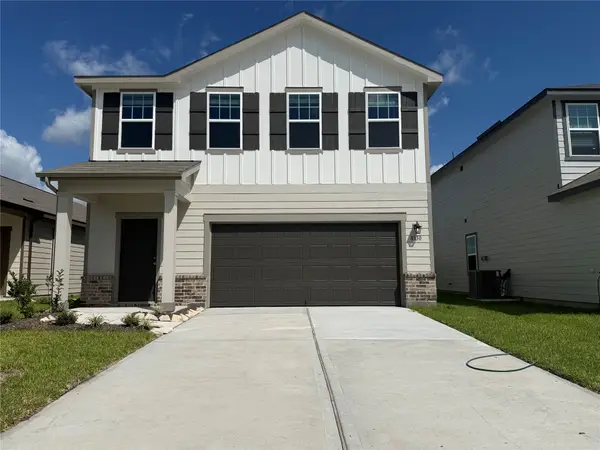 $279,990Active3 beds 3 baths1,826 sq. ft.
8330 Vacek Crossing Way, Richmond, TX 77469
MLS# 26568984Listed by: STARLIGHT HOMES - New
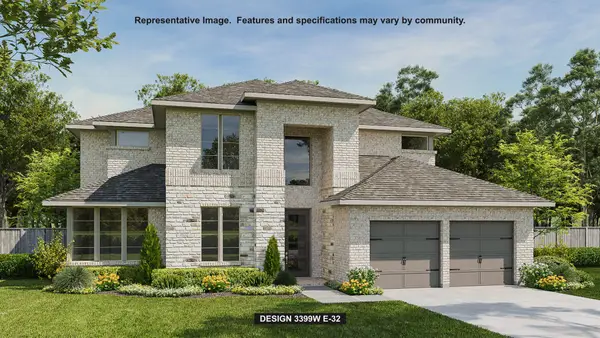 $738,900Active5 beds 5 baths3,619 sq. ft.
2207 Coronet Creek Drive, Richmond, TX 77469
MLS# 5637775Listed by: PERRY HOMES REALTY, LLC - New
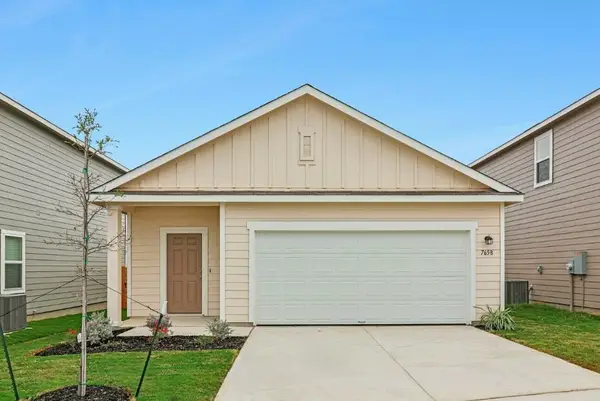 $224,990Active3 beds 2 baths1,401 sq. ft.
8342 Vacek Crossing Way, Richmond, TX 77469
MLS# 57376475Listed by: STARLIGHT HOMES - New
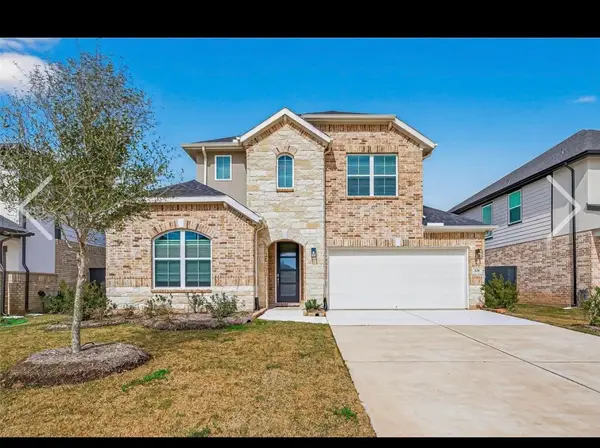 $515,000Active4 beds 4 baths2,895 sq. ft.
426 Yellow Dandelion Lane, Richmond, TX 77406
MLS# 60933653Listed by: TEXAS TIER REALTY - New
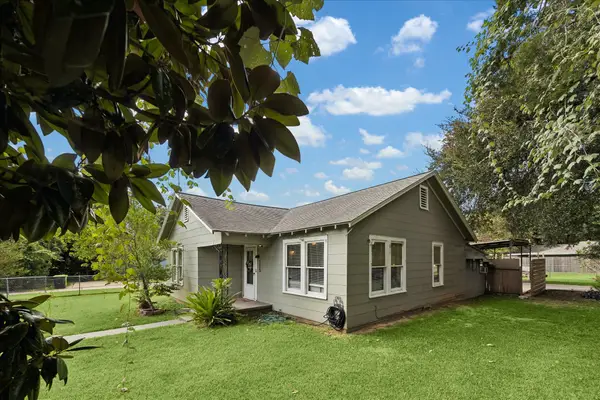 $220,000Active2 beds 1 baths1,082 sq. ft.
302 Damon Street, Richmond, TX 77406
MLS# 7116902Listed by: BETTER HOMES AND GARDENS REAL ESTATE GARY GREENE - CHAMPIONS - New
 $541,900Active4 beds 3 baths2,426 sq. ft.
3815 George Creek Drive, Richmond, TX 77469
MLS# 90055783Listed by: PERRY HOMES REALTY, LLC


Protect your home and budget from life's surprises with an Assurant Home Warranty, backed by a partner that supports you through every step of homeownership. Explore Plans.
©2026 Century 21 Real Estate LLC. All rights reserved. CENTURY 21®, the CENTURY 21 Logo and C21® are service marks owned by Century 21 Real Estate LLC. Century 21 Real Estate LLC fully supports the principles of the Fair Housing Act and the Equal Opportunity Act. Each office is independently owned and operated. Listing information is deemed reliable but not guaranteed accurate.