5719 Violet Ridge Drive, Richmond, TX 77469
Local realty services provided by:CENTURY 21 Judge Fite Company
5719 Violet Ridge Drive,Richmond, TX 77469
$765,900
- 5 Beds
- 5 Baths
- 3,798 sq. ft.
- Single family
- Active
Listed by: morgan spruiell
Office: perry homes realty, llc.713-948-6666
MLS#:30246661
Source:HARMLS
Price summary
- Price:$765,900
- Price per sq. ft.:$201.66
- Monthly HOA dues:$62.5
About this home
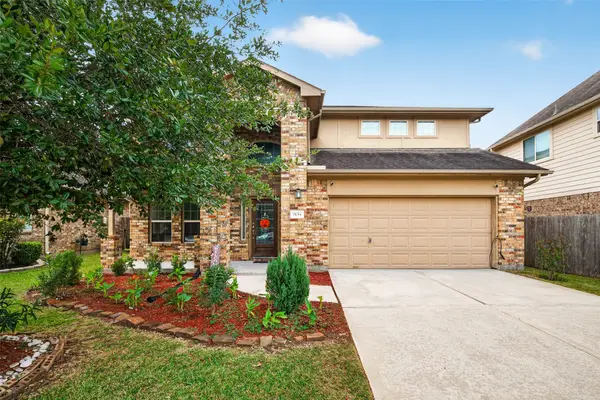
The two-story entry leads past a home office with French doors and the formal dining room to the main living areas. The two-story family room features a wood mantel fireplace and a wall of windows overlooking the extended covered backyard patio. The kitchen offers a 5-burner gas cooktop, a generous island with seating space and a corner walk-in pantry. The secluded primary suite includes a wall of windows in the bedroom. Double doors lead to the primary bath with dual vanities, a freestanding tub, a glass-enclosed shower, two walk-in closets, and private access to the utility room. A half bath, a utility room, and a private guest suite with a full bath complete downstairs. Upstairs hosts a game room and a media room with French doors. A full bath and three secondary bedrooms, one with a private bath, complete the second level. Landscaping features a 5-zoned sprinkler system. A mud room is just off the three-car garage.
Contact an agent
Home facts
- Year built:2027
- Subdivision & Development:Stone Creek Estates
- Listing ID #:30246661
- Updated:November 04, 2026 at 06:42 PM
Rooms and interior
- Bedrooms:5
- Total bathrooms:5
- Full bathrooms:4
- Half bathrooms:1
- Rooms Total:5
- Flooring:Carpet, Tile
- Kitchen Description:Dishwasher, Disposal, Gas Cooktop, Gas Oven, Microwave, Oven, Quartz Counters
- Living area:3,798 sq. ft.
Heating and cooling
- Cooling:Central Air, Gas
- Heating:Central, Gas
- Central air:Yes
Structure and exterior
- Roof:Composition
- Year built:2027
- Building area:3,798 sq. ft.
- Lot Features:Subdivision
- Architectural Style:Traditional
- Construction Materials:Brick, Stone
- Exterior Features:Patio
- Foundation Description:Slab
- Levels:2 Stories
Schools
- High school:GEORGE RANCH HIGH SCHOOL
- Middle school:READING JUNIOR HIGH SCHOOL
- Elementary school:CARTER ELEMENTARY SCHOOL
Utilities
- Sewer:Public Sewer
Finances and disclosures
- Price:$765,900
- Price per sq. ft.:$201.66
Features and amenities
- Appliances:Dishwasher, Disposal, Gas Cooktop, Gas Oven, Microwave, Oven
- Amenities:Ceiling Fans, Entrance Foyer, High Ceilings, Low Emissivity Windows, Prewired, Programmable Thermostat, Smoke Detectors
Parking
- Parking description:Garage
- Garage:Yes
- Garage spaces:3
New listings near 5719 Violet Ridge Drive
- New
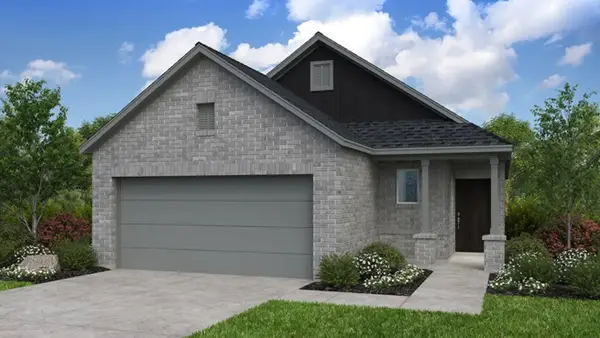 $340,670Active4 beds 2 baths1,675 sq. ft.
7038 Brilliance Drive, Richmond, TX 77469
MLS# 31361483Listed by: HILL TOP REALTY, LLC - New
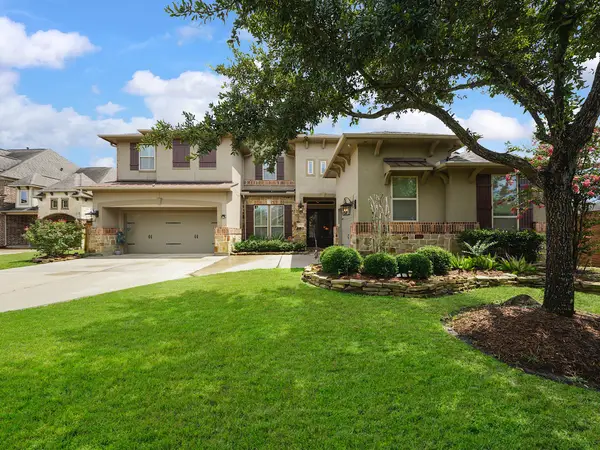 $925,000Active4 beds 6 baths4,404 sq. ft.
23815 Dolci Lane, Richmond, TX 77406
MLS# 4836763Listed by: KELLER WILLIAMS SIGNATURE - New
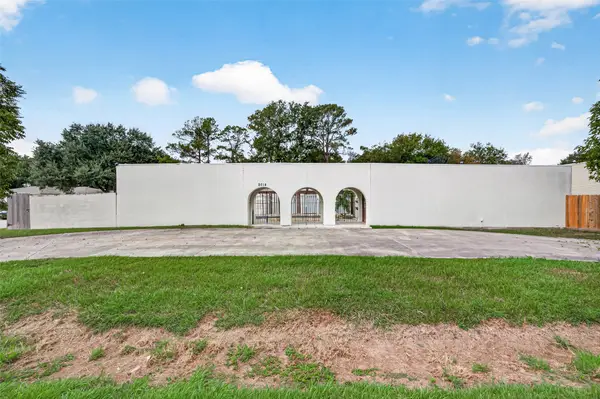
 $799,990Active6 beds 4 baths5,180 sq. ft.
2018 Thompson Road, Richmond, TX 77469
MLS# 62517329Listed by: CENTURY 21 GARLINGTON & ASSOC. - New
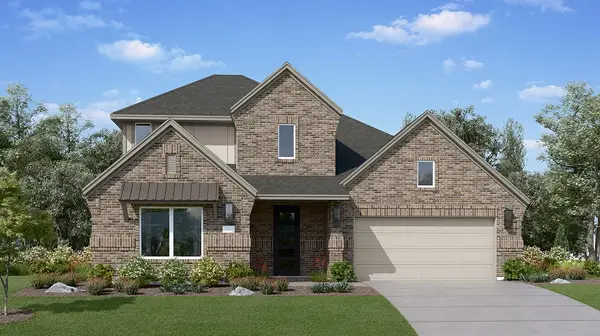 $419,990Active4 beds 3 baths2,666 sq. ft.
8115 Serene Meadow Lane, Richmond, TX 77469
MLS# 60164087Listed by: KELLER WILLIAMS CITY VIEW - Open Sat, 11am to 2pmNew
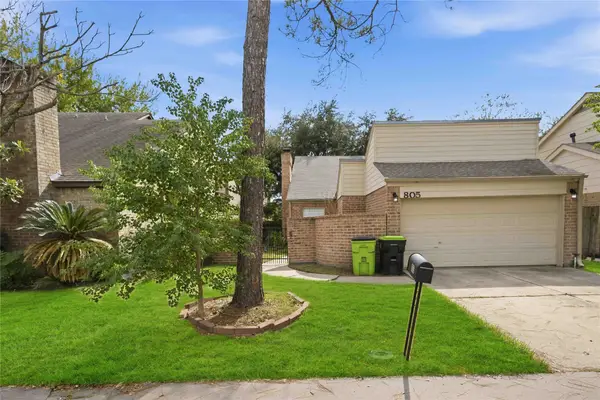 $215,000Active3 beds 3 baths1,524 sq. ft.
805 Chateau Place, Richmond, TX 77469
MLS# 44081209Listed by: LPT REALTY, LLC - New
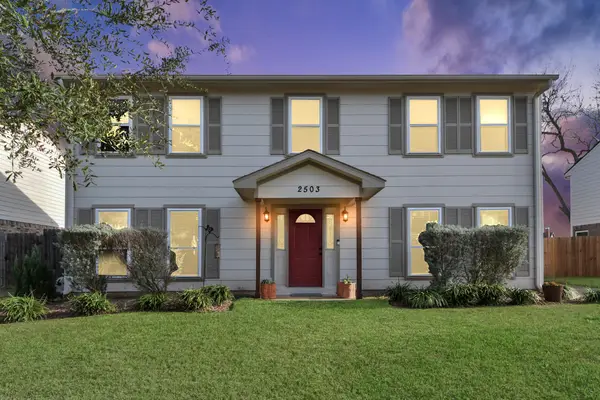 $300,000Active4 beds 3 baths2,310 sq. ft.
2503 Country Place Drive, Richmond, TX 77406
MLS# 91804860Listed by: RE/MAX FINE PROPERTIES - New
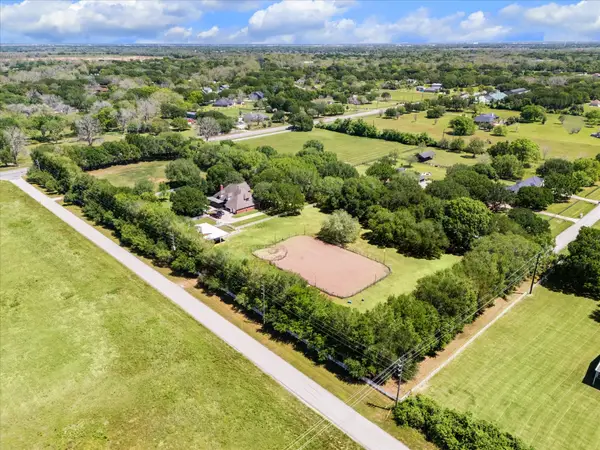 $1,888,000Active4 beds 4 baths3,982 sq. ft.
4425 Glenwood Drive, Richmond, TX 77406
MLS# 7154178Listed by: RE/MAX SOUTHWEST - New
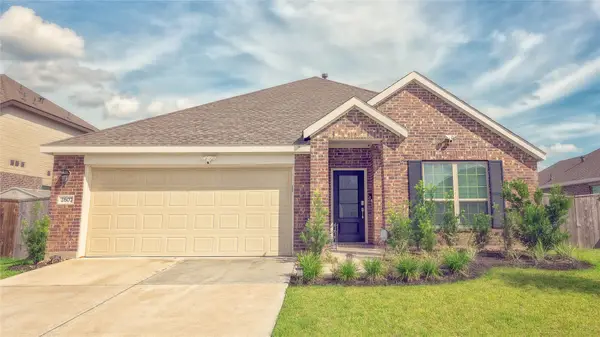 $313,888Active4 beds 2 baths1,965 sq. ft.
2607 Olivine Stone Drive, Richmond, TX 77469
MLS# 39403908Listed by: FIDELITY REALTORS AND SERVICES  $320,000Active4 beds 3 baths2,586 sq. ft.
8207 Running Brook Lane, Richmond, TX 77469
MLS# 38802166Listed by: HOMETOWN AMERICA INCORPORATED- New
 $399,000Active4 beds 4 baths2,446 sq. ft.
9134 Darby Park, Richmond, TX 77407
MLS# 75282383Listed by: SKW REALTY


Protect your home and budget from life's surprises with an Assurant Home Warranty, backed by a partner that supports you through every step of homeownership. Explore Plans.
©2026 Century 21 Real Estate LLC. All rights reserved. CENTURY 21®, the CENTURY 21 Logo and C21® are service marks owned by Century 21 Real Estate LLC. Century 21 Real Estate LLC fully supports the principles of the Fair Housing Act and the Equal Opportunity Act. Each office is independently owned and operated. Listing information is deemed reliable but not guaranteed accurate.