
6018 Mapleton Meadow Lane, Richmond, TX 77407
Local realty services provided by:CENTURY 21 Tevas
6018 Mapleton Meadow Lane,Richmond, TX 77407
$539,000
- 4 Beds
- 4 Baths
- 3,162 sq. ft.
- Single family
- Active
Listed by: gayla gayden, bryan clark
Office: realm real estate professionals - katy281-598-5800
MLS#:6691999
Source:HARMLS
Price summary
- Price:$539,000
- Price per sq. ft.:$170.46
- Monthly HOA dues:$59.58
About this home
Stunning Grand Entry with High Ceilings! Gorgeous Large Tile Floors throughout the First Floor! Elegant Formal Dining! Huge Family Room with Wall of Windows! Family Area flows into The Gourmet Kitchen that Features Remodeled Amazing Tall Cabinets, Beautiful Quartz Countertops, Massive Eat In Island, Almost New 5 Burner Built In Gas Range, Stainless Steel Oven & Microwave, Deep Undermount Sink, Swan Pull Out Kitchen Faucet, Walk In Pantry & More! Private Owner's Suite is Huge with Stunning Large Tile Floors, High Ceilings, & Luxurious Owner's Suite Bathroom Boast Deep Soaker Tub, His and Her Private Sink Vanity w/Granite Counters, Oversize Shower, Large Walk In Closet & More! Upstairs Large Game Room, Guest Suite W/Private Bathroom, Massive Bedroom for that Family Member that needs that space with 2 Walk In Closets! Another Guest Bathroom, sink your toes in Lush Carpet & More! Huge Covered Patio! Energy Star Qualified Home! No Flooding! Outstanding Schools & Amenities!
Contact an agent
Home facts
- Year built:2019
- Listing ID #:6691999
- Updated:July 25, 2026 at 10:07 PM
Rooms and interior
- Bedrooms:4
- Total bathrooms:4
- Full bathrooms:3
- Half bathrooms:1
- Rooms Total:14
- Flooring:Carpet, Tile
- Dining Description:Kitchen Dining Combo, Living Dining Room
- Bathrooms Description:Separate Shower, Soaking Tub, Tub Shower
- Kitchen Description:Dishwasher, Disposal, Electric Oven, Gas Cooktop, Kitchen Dining Combo, Kitchen Family Room Combo, Kitchen Island, Microwave, Oven, Pantry, Quartz Counters, Walk In Pantry
- Living area:3,162 sq. ft.
Heating and cooling
- Cooling:Central Air, Electric
- Heating:Central, Gas
- Central air:Yes
Structure and exterior
- Roof:Composition
- Year built:2019
- Building area:3,162 sq. ft.
- Lot area:0.14 Acres
- Lot Features:Subdivision
- Architectural Style:Traditional
- Construction Materials:Brick, Cement Siding, Wood Siding
- Exterior Features:Fence, Patio, Private Yard
- Foundation Description:Slab
- Levels:2 Stories
Schools
- High school:TRAVIS HIGH SCHOOL (FORT BEND)
- Middle school:BOWIE MIDDLE SCHOOL (FORT BEND)
- Elementary school:OAKLAND ELEMENTARY SCHOOL
Utilities
- Sewer:Public Sewer
Finances and disclosures
- Price:$539,000
- Price per sq. ft.:$170.46
Features and amenities
- Appliances:Dishwasher, Disposal, Electric Oven, Gas Cooktop, Microwave, Oven
- Amenities:Ceiling Fans, Entrance Foyer, High Ceilings, Low Emissivity Windows, Prewired, Programmable Thermostat, Smoke Detectors, Window Coverings
Parking
- Parking description:Driveway, Garage, Garage Door Opener
- Garage:Yes
- Garage spaces:2
New listings near 6018 Mapleton Meadow Lane
- New
 $331,900Active4 beds 3 baths2,523 sq. ft.
5822 Water Violet Lane, Richmond, TX 77407
MLS# 3036296Listed by: KELLER WILLIAMS SIGNATURE - New
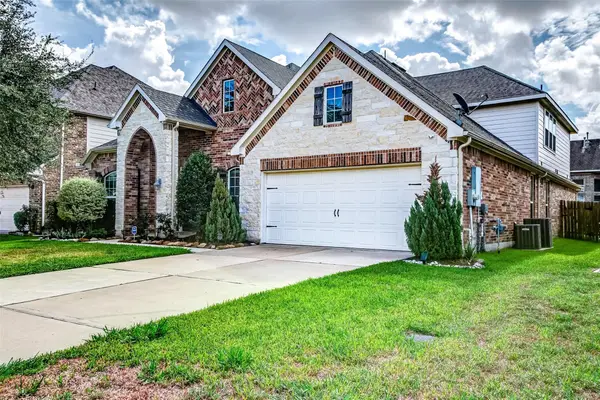 $449,786Active4 beds 4 baths3,314 sq. ft.
623 Orlandis Lane, Richmond, TX 77469
MLS# 22427602Listed by: KELLER WILLIAMS REALTY SOUTHWEST - New
 $494,990Active3 beds 3 baths2,379 sq. ft.
11906 Peonia Lane, Richmond, TX 77406
MLS# 73486803Listed by: B & W REALTY GROUP LLC - New
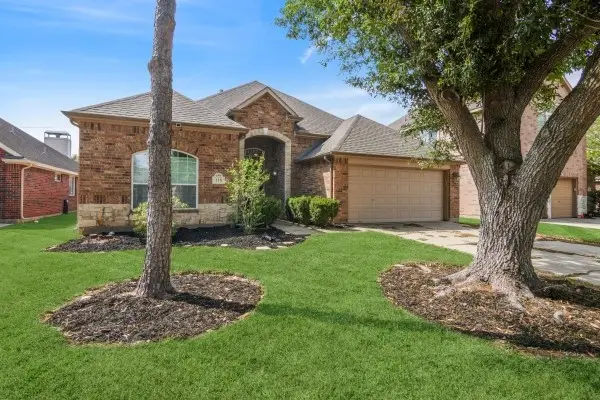 $319,000Active4 beds 2 baths2,432 sq. ft.
118 Emerald Loch Lane, Richmond, TX 77469
MLS# 80343857Listed by: GREEN AND ASSOCIATES, REALTORS - New
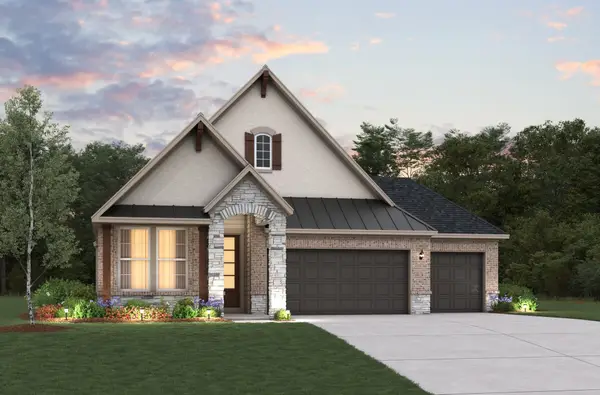 $350,986Active3 beds 3 baths1,767 sq. ft.
5115 Pecan Orchard Trail, Richmond, TX 77469
MLS# 16432743Listed by: EXP REALTY LLC - New
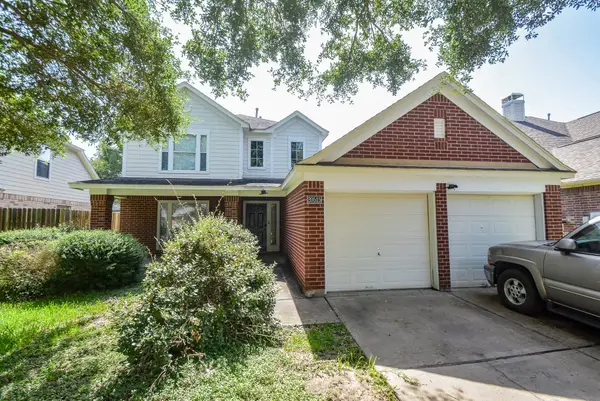 $299,999Active4 beds 3 baths2,496 sq. ft.
20515 Port Bishop Lane, Richmond, TX 77407
MLS# 29400250Listed by: CB&A, REALTORS-KATY - New
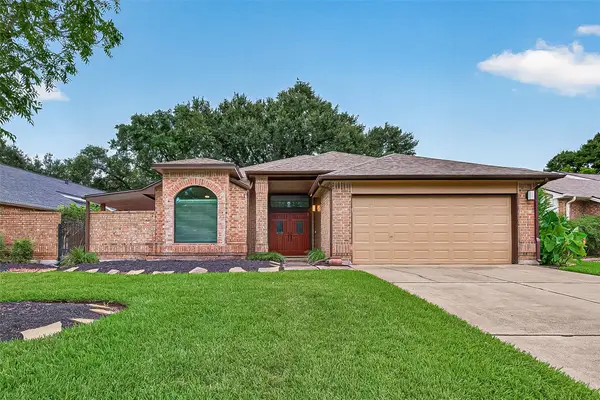 $319,990Active3 beds 2 baths1,710 sq. ft.
1307 Woodmere Lane, Richmond, TX 77406
MLS# 5458585Listed by: KELLER WILLIAMS REALTY SOUTHWEST - New
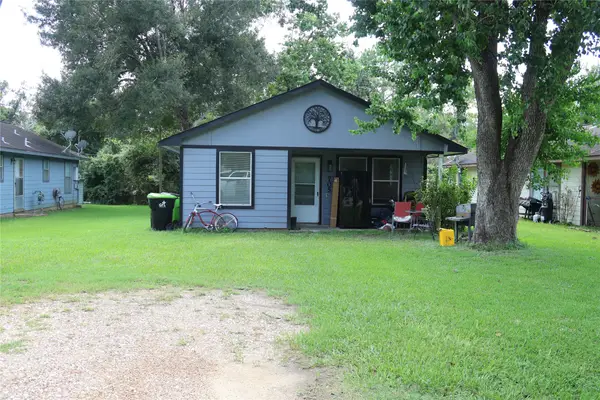 $60,000Active3 beds 1 baths1,050 sq. ft.
705 N 4th Street, Richmond, TX 77469
MLS# 77795000Listed by: KELLER WILLIAMS REALTY SOUTHWEST - New
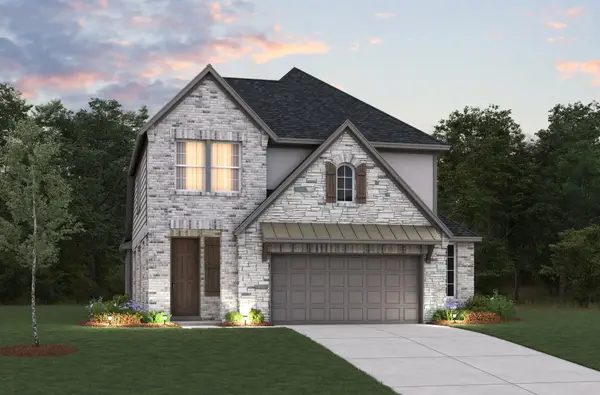 $389,630Active4 beds 3 baths2,370 sq. ft.
6223 Coyote Glade Drive, Richmond, TX 77469
MLS# 89422835Listed by: EXP REALTY LLC


Protect your home and budget from life's surprises with an Assurant Home Warranty, backed by a partner that supports you through every step of homeownership. Explore Plans.
©2026 Century 21 Real Estate LLC. All rights reserved. CENTURY 21®, the CENTURY 21 Logo and C21® are service marks owned by Century 21 Real Estate LLC. Century 21 Real Estate LLC fully supports the principles of the Fair Housing Act and the Equal Opportunity Act. Each office is independently owned and operated. Listing information is deemed reliable but not guaranteed accurate.