
6914 Privilege Place, Richmond, TX 77469
Local realty services provided by:CENTURY 21 Judge Fite Company
Listed by: vanessa burban
Office: hill top realty, llc.832-472-4101
MLS#:766990
Source:HARMLS
Price summary
- Price:$424,670
- Price per sq. ft.:$186.59
- Monthly HOA dues:$104.17
About this home
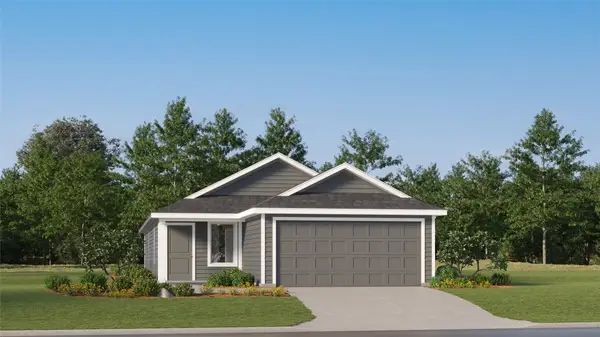
What's Special: Deep Backyard | Covered Patio | 3 Full Baths | Understairs Storage. New Construction - December Completion! Built by Taylor Morrison, America's Most Trusted Homebuilder. Welcome to the Nantucket at 6914 Privilege Place in Ryehill! Just off the foyer, the kitchen with an island and pantry flows seamlessly into the casual dining area and gathering room. The primary suite on the main floor features a large walk-in closet and access to the laundry room. Upstairs, a game room is complemented by two secondary bedrooms and a full bathroom. Enjoy outdoor living on the covered patio and charming covered porch. Enjoy life at Ryehill with parks, lakes and outdoor fun all around. Planned amenities include a pool, lazy river, adult oasis, pickleball, fields, trails and a fitness center. Playgrounds, garden spaces and social lounges. Additional Highlights include: Gas line, lighting prewired at kitchen island, and upgraded mahogany 36-inch-wide cabinets. MLS#766990
Contact an agent
Home facts
- Year built:2026
- Subdivision & Development:Ryehill
- Listing ID #:766990
- Updated:October 29, 2026 at 12:14 PM
Rooms and interior
- Bedrooms:4
- Total bathrooms:3
- Full bathrooms:3
- Rooms Total:8
- Flooring:Plank, Vinyl
- Dining Description:Kitchen Dining Combo, Living Dining Room
- Bathrooms Description:Tub Shower
- Kitchen Description:Dishwasher, Disposal, Electric Oven, Gas Range, Kitchen Dining Combo, Kitchen Family Room Combo, Kitchen Island, Microwave, Oven, Pantry, Quartz Counters, Walk In Pantry
- Living area:2,276 sq. ft.
Heating and cooling
- Cooling:Central Air, Electric
- Heating:Central, Gas
- Central air:Yes
Structure and exterior
- Roof:Composition
- Year built:2026
- Building area:2,276 sq. ft.
- Lot Features:Subdivision
- Construction Materials:Brick
- Exterior Features:Fence, Patio, Porch
- Foundation Description:Slab
- Levels:2 Stories
Schools
- High school:GEORGE RANCH HIGH SCHOOL
- Middle school:READING JUNIOR HIGH SCHOOL
- Elementary school:VELASQUEZ ELEMENTARY SCHOOL
Utilities
- Sewer:Public Sewer
Finances and disclosures
- Price:$424,670
- Price per sq. ft.:$186.59
Features and amenities
- Appliances:Dishwasher, Disposal, Electric Oven, Gas Range, Microwave, Oven, Tankless Water Heater
- Amenities:Programmable Thermostat, Smoke Detectors, Tankless Water Heater
Parking
- Parking description:Garage
- Garage:Yes
- Garage spaces:2
New listings near 6914 Privilege Place
- New
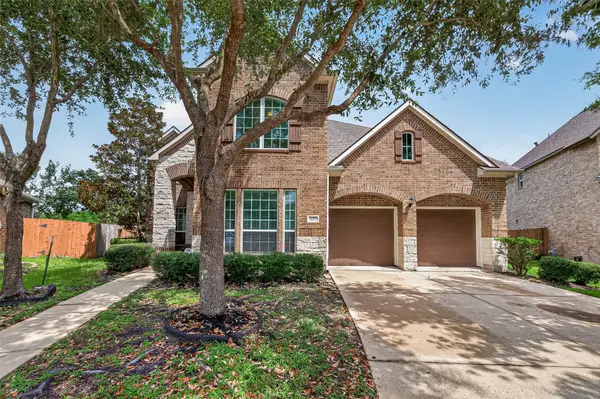 $495,000Active4 beds 4 baths3,761 sq. ft.
16911 N Aliana Road, Richmond, TX 77407
MLS# 37655979Listed by: CB&A, REALTORS- LOOP CENTRAL - New
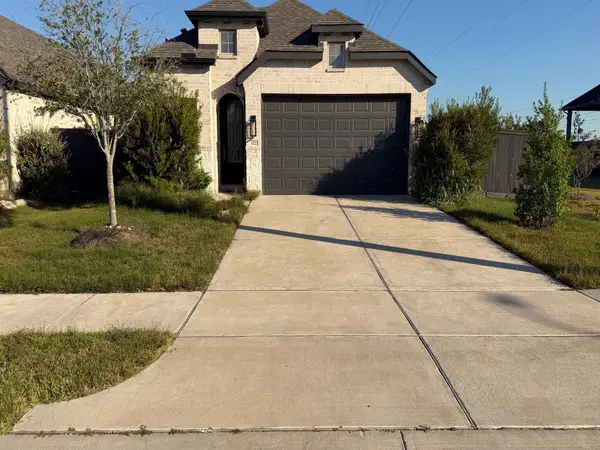 $439,900Active4 beds 3 baths1,940 sq. ft.
122 Nightshade Street, Richmond, TX 77406
MLS# 37200954Listed by: STARCREST REALTY - New
 $4,988,800Active5 beds 7 baths8,222 sq. ft.
10 Castle Terrace Lane, Richmond, TX 77469
MLS# 88785172Listed by: RE/MAX SOUTHWEST - New
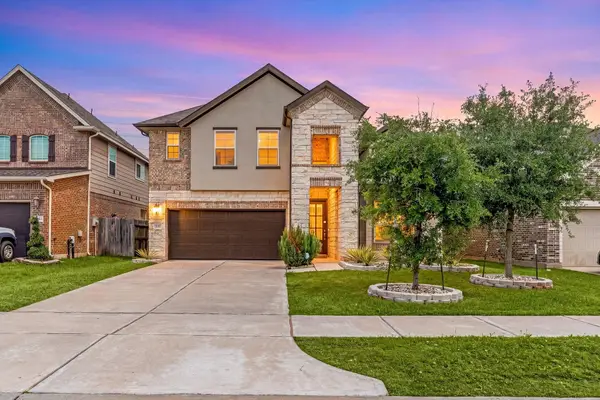 $445,888Active5 beds 3 baths3,064 sq. ft.
20422 Alpine Meadow Place, Richmond, TX 77407
MLS# 27714961Listed by: KELLER WILLIAMS REALTY SOUTHWEST - New
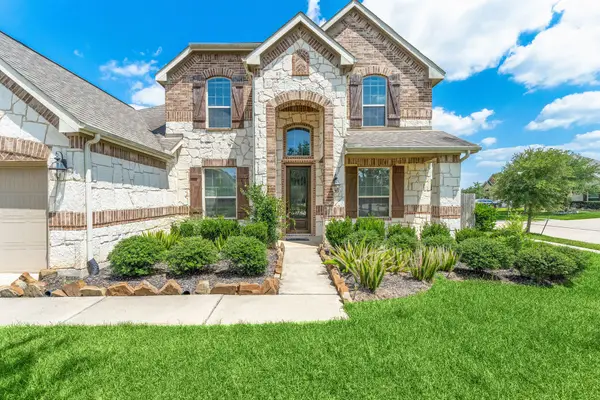 $468,000Active4 beds 4 baths3,528 sq. ft.
7002 Pearl Terrace Lane, Richmond, TX 77469
MLS# 20467178Listed by: COMPASS RE TEXAS, LLC - WEST HOUSTON - New
 $210,490Active4 beds 2 baths1,600 sq. ft.
7626 Madrid Manor, Richmond, TX 77469
MLS# 26878080Listed by: KELLER WILLIAMS CITY VIEW - New
 $346,990Active3 beds 2 baths1,501 sq. ft.
2707 Crested Creek Lane, Richmond, TX 77406
MLS# 27061587Listed by: KELLER WILLIAMS SIGNATURE - New
 $680,000Active4 beds 4 baths3,194 sq. ft.
5271 Glass Park Drive, Richmond, TX 77406
MLS# 11879539Listed by: HOMESUSA.COM - Open Sun, 12 to 4pmNew
 $569,000Active5 beds 5 baths4,041 sq. ft.
2006 Woodland Drive, Richmond, TX 77406
MLS# 27510528Listed by: WORLD WIDE REALTY,LLC - New
 $690,000Active4 beds 4 baths3,584 sq. ft.
11614 Curate Wind Court, Richmond, TX 77407
MLS# 4180938Listed by: KELLER WILLIAMS SIGNATURE


Protect your home and budget from life's surprises with an Assurant Home Warranty, backed by a partner that supports you through every step of homeownership. Explore Plans.
©2026 Century 21 Real Estate LLC. All rights reserved. CENTURY 21®, the CENTURY 21 Logo and C21® are service marks owned by Century 21 Real Estate LLC. Century 21 Real Estate LLC fully supports the principles of the Fair Housing Act and the Equal Opportunity Act. Each office is independently owned and operated. Listing information is deemed reliable but not guaranteed accurate.