
7426 Northern Cardinal Lane, Richmond, TX 77469
Local realty services provided by:CENTURY 21 Judge Fite Company
7426 Northern Cardinal Lane,Richmond, TX 77469
$581,900
- 4 Beds
- 3 Baths
- 2,593 sq. ft.
- Single family
- Active
Listed by: lee jones
Office: perry homes realty, llc.713-948-6666
MLS#:33814818
Source:HARMLS
Price summary
- Price:$581,900
- Price per sq. ft.:$224.41
- Monthly HOA dues:$108.33
About this home
Step off the front porch and into the two-story entry way where you are greeted by a soaring 19-foot ceiling and a private home office with French doors. Past the stairwell you enter the kitchen which features a 5-burner gas cooktop, corner walk-in pantry and an island with built-in seating. The dining area connects the space with the two-story family room boasting a wall of windows with access to the extended covered backyard patio. The secluded primary suite features a 10-foot ceiling and wall of windows. The primary bath offers a French door entry and featured dual vanities, a garden tub, a glass enclosed shower and oversized walk-in closet. Tucked away across from the kitchen and next to the utility room is a private guest suite with a walk-in closet. Completing the second level is a large game room with ample natural light and secondary bedrooms with walk-in closets and a full bathroom. The mud room is located off of the two-car garage.
Contact an agent
Home facts
- Year built:2026
- Subdivision & Development:The George
- Listing ID #:33814818
- Updated:August 04, 2026 at 02:15 AM
Rooms and interior
- Bedrooms:4
- Total bathrooms:3
- Full bathrooms:3
- Rooms Total:8
- Flooring:Carpet, Tile
- Dining Description:Kitchen Dining Combo, Living Dining Room
- Bathrooms Description:Separate Shower, Soaking Tub, Tub Shower
- Kitchen Description:Breakfast Bar, Dishwasher, Disposal, Gas Cooktop, Gas Range, Kitchen Dining Combo, Kitchen Family Room Combo, Kitchen Island, Microwave, Oven, Pantry, Quartz Counters
- Living area:2,593 sq. ft.
Heating and cooling
- Cooling:Central Air, Electric
- Heating:Central, Gas
- Central air:Yes
Structure and exterior
- Roof:Composition
- Year built:2026
- Building area:2,593 sq. ft.
- Lot Features:Subdivision
- Architectural Style:Traditional
- Construction Materials:Brick, Stone
- Exterior Features:Fence, Patio, Private Yard, Sprinkler Irrigation
- Foundation Description:Slab
- Levels:2 Stories
Schools
- High school:RANDLE HIGH SCHOOL
- Middle school:WRIGHT JUNIOR HIGH SCHOOL
- Elementary school:THOMAS ELEMENTARY SCHOOL (LAMAR)
Utilities
- Sewer:Public Sewer
Finances and disclosures
- Price:$581,900
- Price per sq. ft.:$224.41
Features and amenities
- Appliances:Dishwasher, Disposal, Gas Cooktop, Gas Range, Microwave, Oven
- Amenities:Ceiling Fans, Entrance Foyer, Low Emissivity Windows, Programmable Thermostat, Smoke Detectors
Parking
- Parking description:Garage
- Garage:Yes
- Garage spaces:2
New listings near 7426 Northern Cardinal Lane
- New
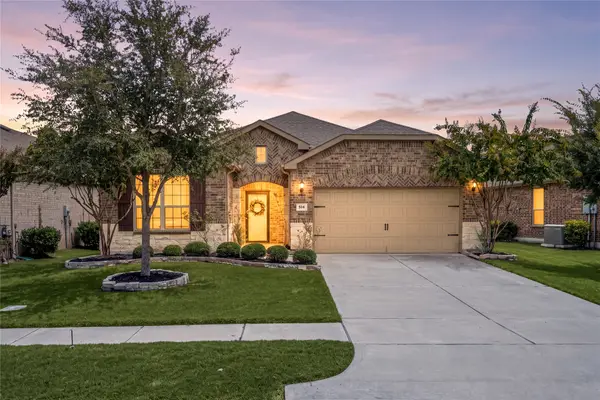 $375,000Active2 beds 2 baths1,875 sq. ft.
514 Emory Peak Drive, Richmond, TX 77469
MLS# 29642830Listed by: COMPASS RE TEXAS, LLC - WEST HOUSTON - New
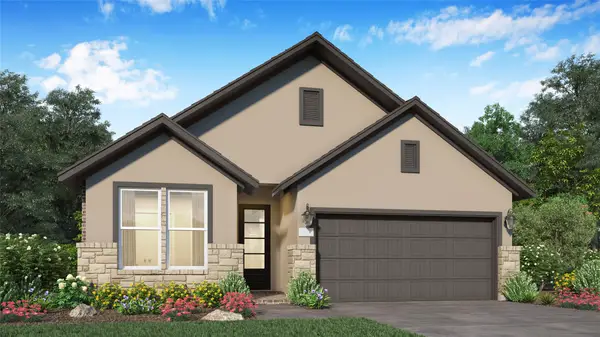 $340,990Active3 beds 2 baths1,880 sq. ft.
3447 Morning Fog Drive, Richmond, TX 77406
MLS# 77876747Listed by: KELLER WILLIAMS CITY VIEW - New
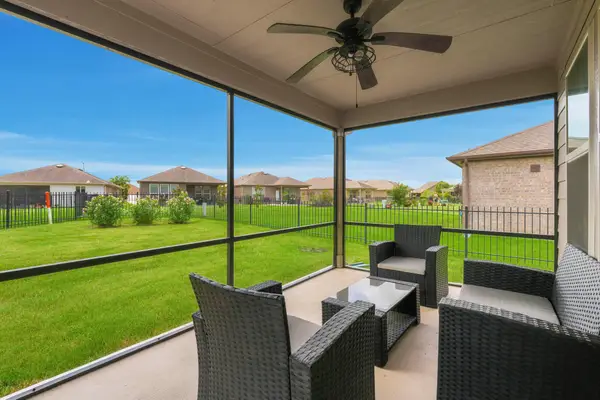 $309,990Active2 beds 2 baths1,460 sq. ft.
3311 Golden Eagle Way, Richmond, TX 77469
MLS# 88362413Listed by: KELLER WILLIAMS SIGNATURE - New
 $698,000Active4 beds 4 baths3,055 sq. ft.
27003 Estella Meadow Lane, Richmond, TX 77406
MLS# 41551207Listed by: STARHUB REALTY - New
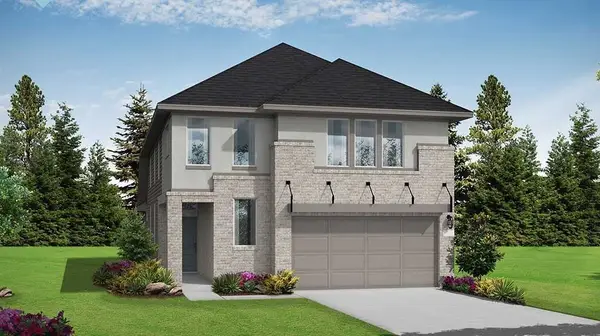 $458,971Active4 beds 3 baths2,517 sq. ft.
26826 Concord Dawn Drive, Richmond, TX 77406
MLS# 94173632Listed by: COVENTRY HOMES - New
 $312,000Active3 beds 2 baths1,995 sq. ft.
19307 Casey Creek Court, Richmond, TX 77407
MLS# 15600970Listed by: REAL BROKER, LLC - New
 $511,900Active4 beds 3 baths2,169 sq. ft.
7431 Blue Iris Bend, Richmond, TX 77469
MLS# 17173050Listed by: PERRY HOMES REALTY, LLC - New
 $1,059,704Active4 beds 5 baths4,275 sq. ft.
806 Lily Haven Trail, Richmond, TX 77406
MLS# 29826477Listed by: TRI POINTE HOMES - New
 $539,900Active4 beds 3 baths2,410 sq. ft.
7518 Blue Iris Bend, Richmond, TX 77469
MLS# 30057782Listed by: PERRY HOMES REALTY, LLC - New
 $389,000Active5 beds 4 baths2,687 sq. ft.
3430 Hughes Meadow Way, Richmond, TX 77406
MLS# 31894190Listed by: ANJA REALTY,LLC


Protect your home and budget from life's surprises with an Assurant Home Warranty, backed by a partner that supports you through every step of homeownership. Explore Plans.
©2026 Century 21 Real Estate LLC. All rights reserved. CENTURY 21®, the CENTURY 21 Logo and C21® are service marks owned by Century 21 Real Estate LLC. Century 21 Real Estate LLC fully supports the principles of the Fair Housing Act and the Equal Opportunity Act. Each office is independently owned and operated. Listing information is deemed reliable but not guaranteed accurate.