
7911 Burning Oak Lane, Richmond, TX 77407
Local realty services provided by:CENTURY 21 Tevas
7911 Burning Oak Lane,Richmond, TX 77407
$420,000
- 3 Beds
- 2 Baths
- 2,125 sq. ft.
- Single family
- Active
Listed by: cecilia rodriguez
Office: olopez properties inc.832-850-6135
MLS#:48234561
Source:HARMLS
Price summary
- Price:$420,000
- Price per sq. ft.:$197.65
- Monthly HOA dues:$56.25
About this home
Beautiful, move-in-ready home that shows exceptionally well!
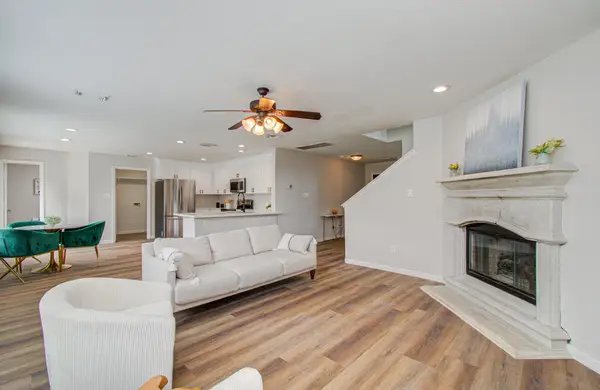
Tucked away on a quiet cul-de-sac, this inviting home offers three bedrooms plus a versatile space ideal for a home office, study, or additional sitting area. The well-designed floor plan features a spacious family room, formal dining area, breakfast room, and comfortable living spaces with an easy flow for both everyday living and entertaining. The kitchen opens to the breakfast area and living space, creating a bright and welcoming heart of the home. Generously sized rooms, abundant natural light, and a clean, well-maintained interior make this home truly ready for its next owner. Enjoy the privacy of a cul-de-sac setting while remaining conveniently located near Westpark Tollway for an easy commute. Shopping, dining, schools, entertainment, and everyday conveniences are all within easy reach. A great combination of space, functionality, location, and move-in-ready condition. Come see this beautiful home!
Contact an agent
Home facts
- Year built:2006
- Subdivision & Development:Twin Oaks Village Sec 12
- Listing ID #:48234561
- Updated:September 02, 2026 at 11:16 PM
Rooms and interior
- Bedrooms:3
- Total bathrooms:2
- Full bathrooms:2
- Rooms Total:4
- Flooring:Laminate, Tile
- Bathrooms Description:Separate Shower, Tub Shower
- Kitchen Description:Dishwasher, Disposal, Gas Oven, Gas Range, Ice Maker, Kitchen Family Room Combo, Microwave
- Living area:2,125 sq. ft.
Heating and cooling
- Cooling:Central Air, Electric
- Heating:Central, Electric, Gas
- Central air:Yes
Structure and exterior
- Roof:Composition
- Year built:2006
- Building area:2,125 sq. ft.
- Lot area:0.17 Acres
- Lot Features:Cul De Sac
- Architectural Style:Traditional
- Construction Materials:Brick
- Exterior Features:Fence, Private Yard
- Foundation Description:Slab
- Levels:1 Story
Schools
- High school:BUSH HIGH SCHOOL
- Middle school:CROCKETT MIDDLE SCHOOL (FORT BEND)
- Elementary school:JORDAN ELEMENTARY SCHOOL (FORT BEND)
Utilities
- Sewer:Public Sewer
Finances and disclosures
- Price:$420,000
- Price per sq. ft.:$197.65
- Tax amount:$7,126 (2026)
Features and amenities
- Appliances:Dishwasher, Disposal, Gas Oven, Gas Range, Ice Maker, Microwave
- Amenities:Ceiling Fans
Parking
- Parking description:Garage, Garage Door Opener
- Garage:Yes
- Garage spaces:2
New listings near 7911 Burning Oak Lane
- New
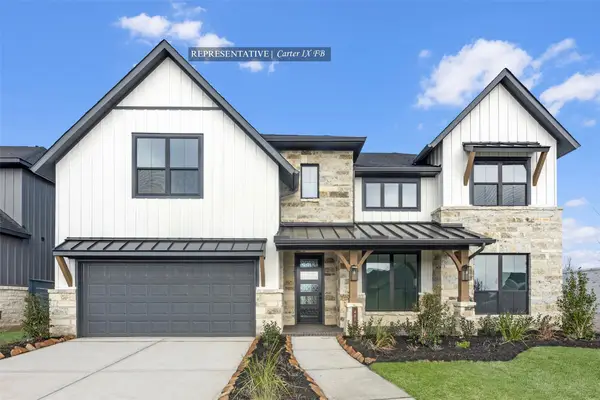 $674,433Active5 beds 5 baths3,780 sq. ft.
4938 Carina Street, Richmond, TX 77469
MLS# 58616102Listed by: WESTIN HOMES - New
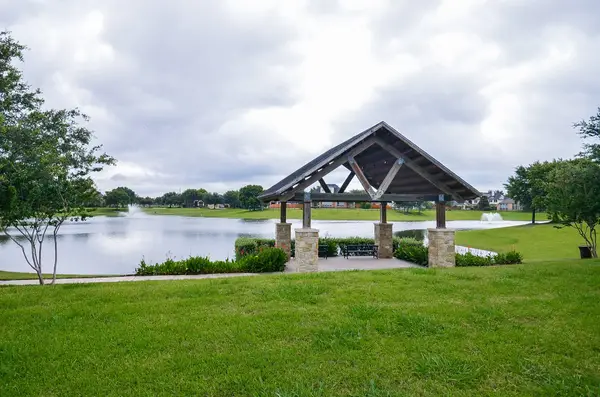 $599,999Active4 beds 4 baths4,280 sq. ft.
19731 Mission Pines Lane, Richmond, TX 77407
MLS# 50161388Listed by: HOMESMART - New
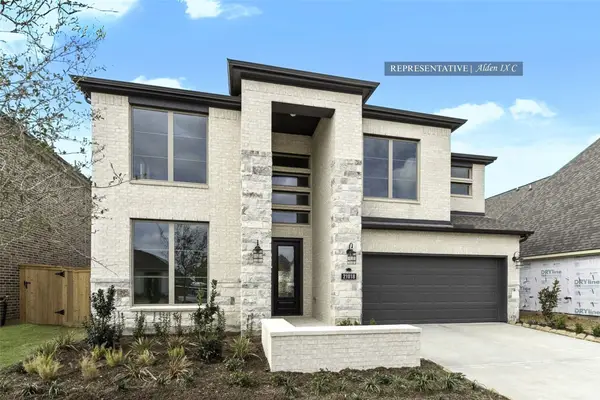 $656,269Active4 beds 4 baths3,134 sq. ft.
3811 Gless River Court, Richmond, TX 77469
MLS# 79558398Listed by: WESTIN HOMES - New
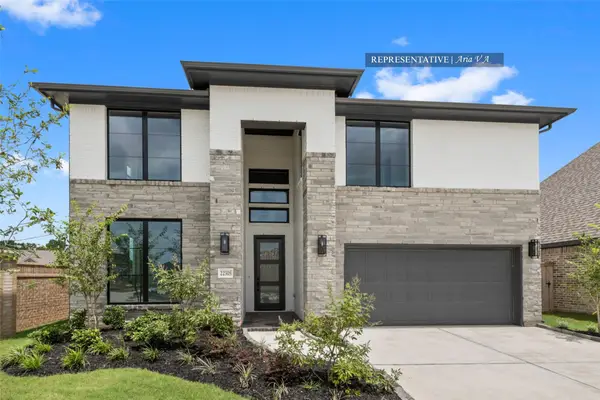 $687,612Active5 beds 4 baths3,400 sq. ft.
3711 Gless River Court, Richmond, TX 77469
MLS# 82434328Listed by: WESTIN HOMES - Open Sat, 2 to 4pmNew
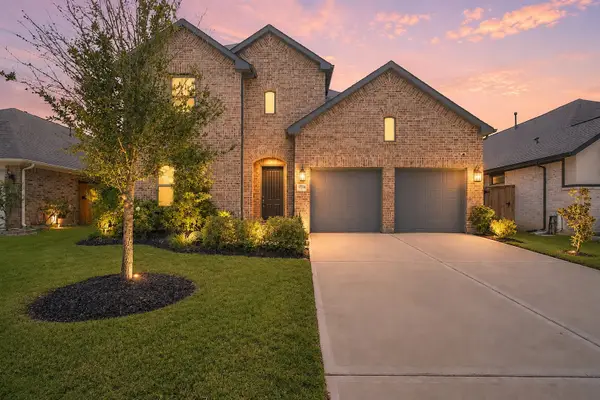 $495,000Active4 beds 4 baths2,899 sq. ft.
10514 Rigel Ridge Way, Richmond, TX 77406
MLS# 90207378Listed by: KELLER WILLIAMS PREMIER REALTY - Open Sun, 1 to 3pmNew
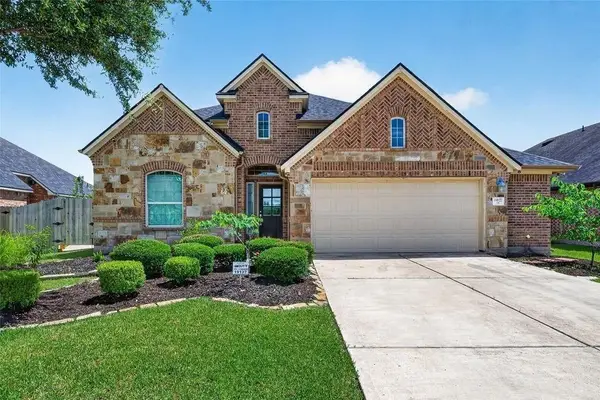 $340,000Active3 beds 2 baths2,125 sq. ft.
19127 Cannon Hills Lane, Richmond, TX 77407
MLS# 13180987Listed by: LPT REALTY, LLC - New
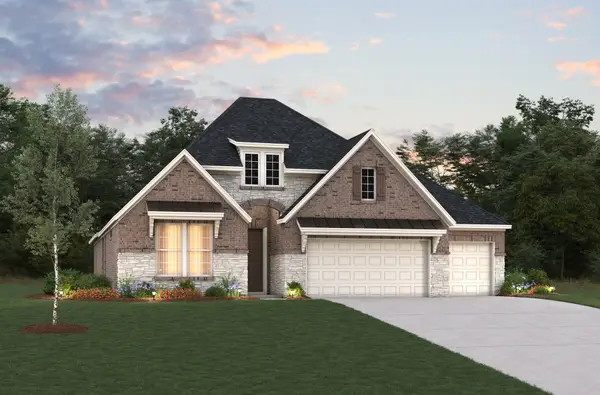 $549,750Active4 beds 4 baths2,557 sq. ft.
6902 Ivory Sedge Trail, Richmond, TX 77469
MLS# 30723013Listed by: EXP REALTY LLC - New
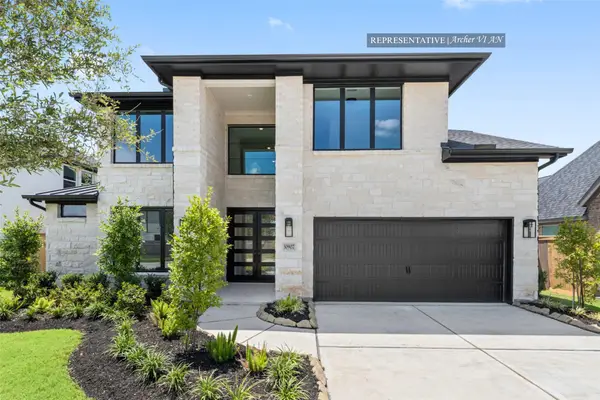 $730,837Active5 beds 5 baths3,594 sq. ft.
3834 Gless River Court, Richmond, TX 77469
MLS# 34470039Listed by: WESTIN HOMES - New
 $308,800Active3 beds 3 baths2,164 sq. ft.
21106 Machall Manor Court, Richmond, TX 77406
MLS# 63699427Listed by: ALPHAMAX REALTY INC.


Protect your home and budget from life's surprises with an Assurant Home Warranty, backed by a partner that supports you through every step of homeownership. Explore Plans.
©2026 Century 21 Real Estate LLC. All rights reserved. CENTURY 21®, the CENTURY 21 Logo and C21® are service marks owned by Century 21 Real Estate LLC. Century 21 Real Estate LLC fully supports the principles of the Fair Housing Act and the Equal Opportunity Act. Each office is independently owned and operated. Listing information is deemed reliable but not guaranteed accurate.