
8014 Clearwater Glen Court, Richmond, TX 77407
Local realty services provided by:CENTURY 21 Judge Fite Company
8014 Clearwater Glen Court,Richmond, TX 77407
$489,999
- 3 Beds
- 3 Baths
- 2,494 sq. ft.
- Single family
- Active
Listed by: david huy nguyen
Office: vin realty llc.281-758-5527
MLS#:82566965
Source:HARMLS
Price summary
- Price:$489,999
- Price per sq. ft.:$196.47
- Monthly HOA dues:$97.92
About this home
Welcome to this beautiful 1story home located in the gated section! This well-maintained property features tile flooring throughout with carpet in the bedrooms for added comfort. The kitchen is upgraded with custom cabinets, a tile backsplash, granite countertops, and a large island, perfect for cooking and entertaining. The high ceilings with crown molding and plenty of windows bring in natural light, creating a bright and airy feel. The living room is pre-wired for ceiling sound and has extra LED lights for modern living. The walk-in closet connects conveniently to the laundry room for easy access. Enjoy the extended covered patio with a wood large 2 level decks, pergolas and roof cover, along with Trimlight installed around the house. The garage features epoxy flooring, and the property is equipped with a sprinkler and security camera system. Nestled in a quiet gated community surrounded by lakes, with easy access to Westpark Tollway, US99, and Hw6. What a Gem!
Contact an agent
Home facts
- Year built:2020
- Subdivision & Development:Grand Mission Estates
- Listing ID #:82566965
- Updated:August 17, 2026 at 11:58 AM
Rooms and interior
- Bedrooms:3
- Total bathrooms:3
- Full bathrooms:2
- Half bathrooms:1
- Rooms Total:8
- Flooring:Concrete, Tile
- Dining Description:Living Dining Room
- Bathrooms Description:Separate Shower, Soaking Tub
- Kitchen Description:Dishwasher, Disposal, Electric Oven, Gas Cooktop, Granite Counters, Kitchen Family Room Combo, Kitchen Island, Microwave, Oven, Pantry, Walk In Pantry
- Living area:2,494 sq. ft.
Heating and cooling
- Cooling:Central Air, Electric
- Heating:Central, Gas
- Central air:Yes
Structure and exterior
- Roof:Composition
- Year built:2020
- Building area:2,494 sq. ft.
- Lot area:0.18 Acres
- Lot Features:Cul De Sac, Subdivision
- Architectural Style:Traditional
- Construction Materials:Brick, Cement Siding, Stone, Stucco
- Exterior Features:Fence, Hot Tub Spa, Patio, Porch, Private Yard, Sprinkler Irrigation, Tennis Courts
- Foundation Description:Slab
- Levels:1 Story
Schools
- High school:BUSH HIGH SCHOOL
- Middle school:CROCKETT MIDDLE SCHOOL (FORT BEND)
- Elementary school:SEGUIN ELEMENTARY (FORT BEND)
Utilities
- Sewer:Public Sewer
Finances and disclosures
- Price:$489,999
- Price per sq. ft.:$196.47
- Tax amount:$11,204 (2025)
Features and amenities
- Appliances:Dishwasher, Disposal, Electric Oven, Gas Cooktop, Microwave, Oven
- Amenities:Ceiling Fans, Controlled Access, Crown Molding, Entrance Foyer, Gated, High Ceilings, Programmable Thermostat, Security System - Owned, Smoke Detectors, Window Coverings
Parking
- Parking description:Garage
- Garage:Yes
- Garage spaces:2
New listings near 8014 Clearwater Glen Court
- New
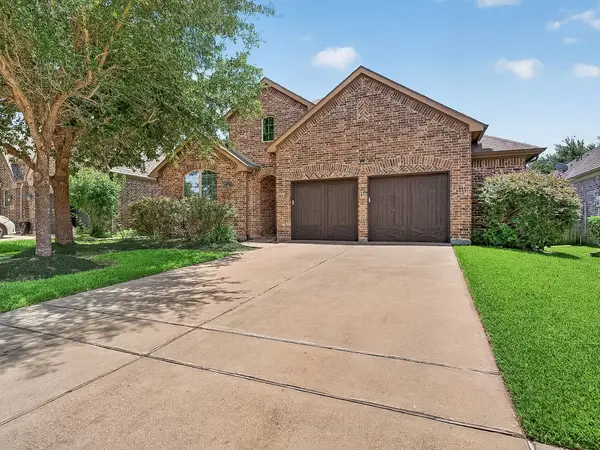 $415,000Active4 beds 3 baths2,513 sq. ft.
6006 Hedgepark Drive, Richmond, TX 77407
MLS# 2178380Listed by: EXCLUSIVE PRIME REALTY, LLC - New
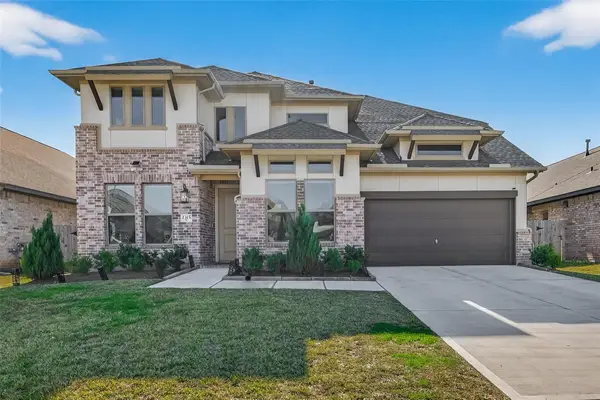 $575,000Active5 beds 5 baths3,637 sq. ft.
1315 Vinter Meadows Lane, Richmond, TX 77406
MLS# 10231007Listed by: SKW REALTY - New
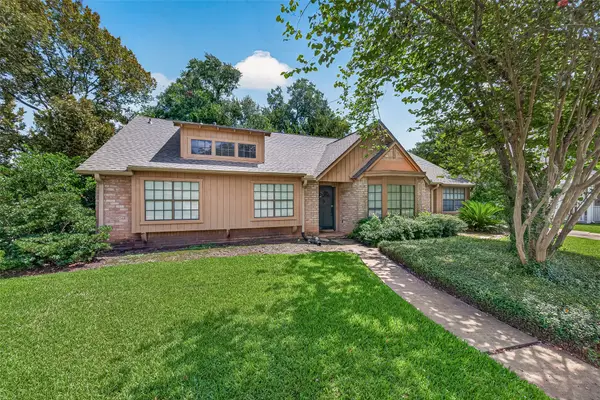 $255,000Active4 beds 3 baths2,291 sq. ft.
2102 Morton League Road, Richmond, TX 77406
MLS# 78161516Listed by: KELLER WILLIAMS SIGNATURE - Open Fri, 4 to 6pmNew
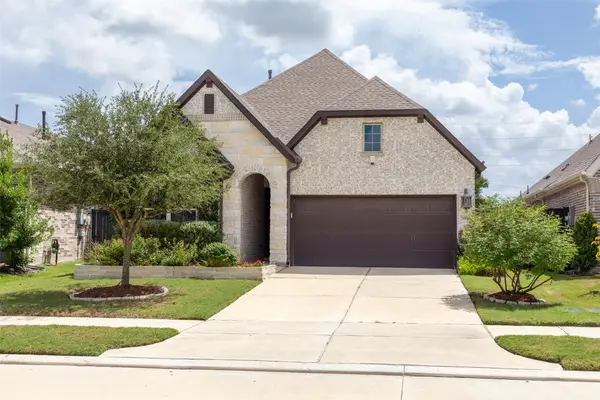 $425,000Active3 beds 3 baths1,918 sq. ft.
3410 Tranquil Harvest Trail, Richmond, TX 77406
MLS# 4425019Listed by: COLDWELL BANKER REALTY - SUGAR LAND - New
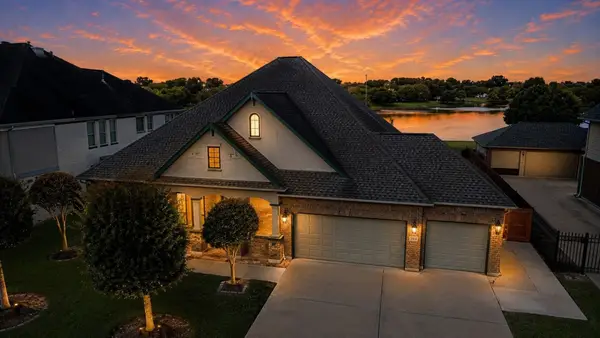 $595,000Active4 beds 3 baths2,937 sq. ft.
8218 Silent River Drive, Richmond, TX 77406
MLS# 3777589Listed by: HOMES AND HEALTH PROPERTIES - New
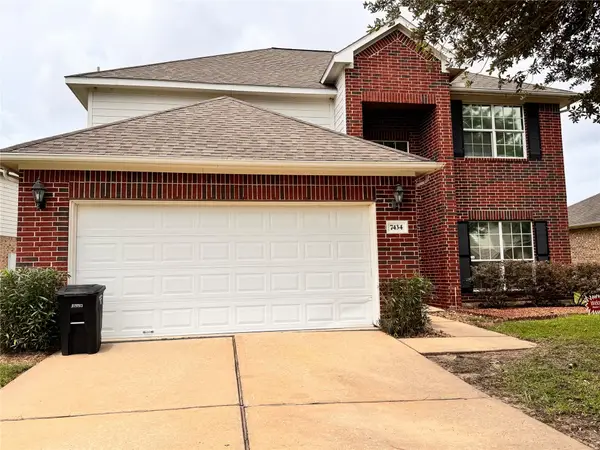 $352,800Active4 beds 3 baths2,450 sq. ft.
7434 Garland Mist Lane, Richmond, TX 77407
MLS# 94609147Listed by: OM REALTY GROUP - New
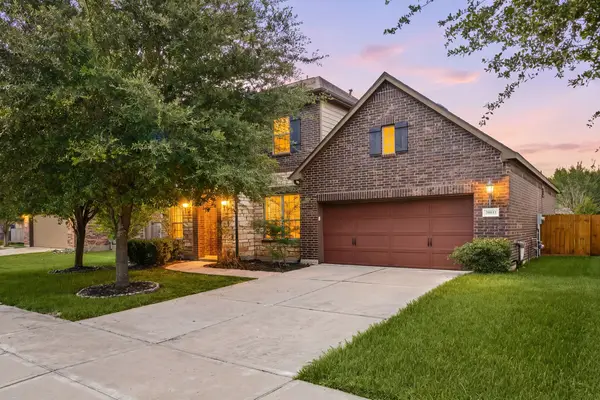 $445,000Active5 beds 5 baths2,992 sq. ft.
20611 Stonetrail Road, Richmond, TX 77407
MLS# 47458996Listed by: WORLD WIDE REALTY,LLC - New
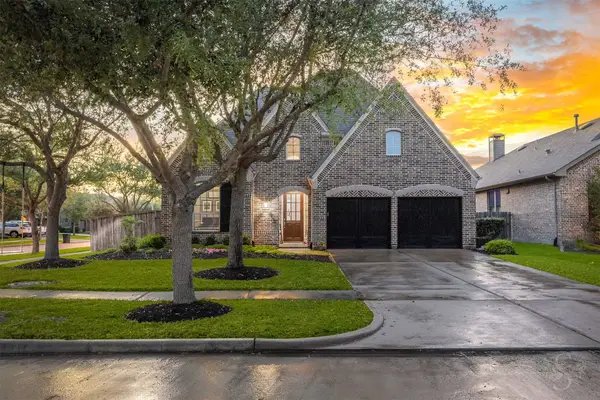 $449,900Active4 beds 4 baths3,021 sq. ft.
6003 Hedgepark Drive, Richmond, TX 77407
MLS# 2311271Listed by: KELLER WILLIAMS PREMIER REALTY - New
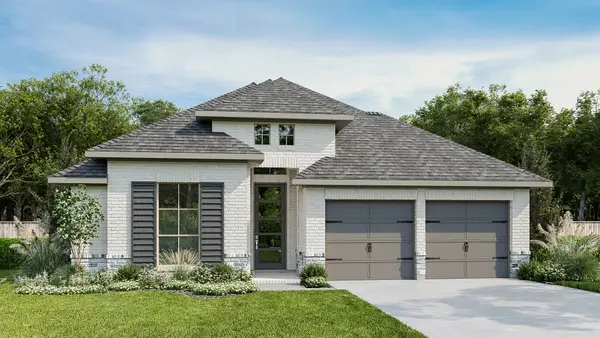 $499,900Active4 beds 3 baths2,545 sq. ft.
10610 Starfire Yellow Drive, Richmond, TX 77406
MLS# 30598021Listed by: PERRY HOMES REALTY, LLC - New
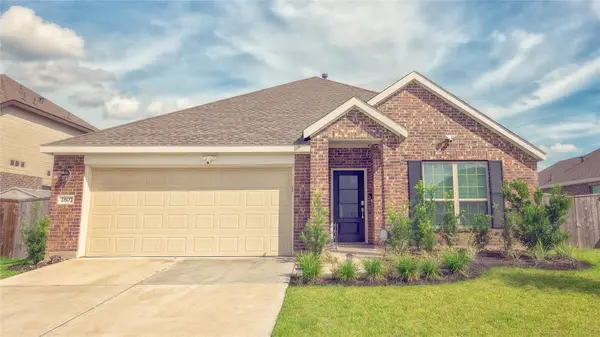 $329,999Active4 beds 2 baths1,965 sq. ft.
2607 Olivine Stone Drive, Richmond, TX 77469
MLS# 71903119Listed by: FIDELITY REALTORS AND SERVICES


Protect your home and budget from life's surprises with an Assurant Home Warranty, backed by a partner that supports you through every step of homeownership. Explore Plans.
©2026 Century 21 Real Estate LLC. All rights reserved. CENTURY 21®, the CENTURY 21 Logo and C21® are service marks owned by Century 21 Real Estate LLC. Century 21 Real Estate LLC fully supports the principles of the Fair Housing Act and the Equal Opportunity Act. Each office is independently owned and operated. Listing information is deemed reliable but not guaranteed accurate.