
8019 Bueller Pass Lane, Richmond, TX 77407
Local realty services provided by:CENTURY 21 Lucky Money Real Estate
8019 Bueller Pass Lane,Richmond, TX 77407
$375,900
- 4 Beds
- 3 Baths
- 2,416 sq. ft.
- Single family
- Active
Listed by: nizar sunesara
Office: nick sunesara, broker713-234-0511
MLS#:68054357
Source:HARMLS
Price summary
- Price:$375,900
- Price per sq. ft.:$155.59
- Monthly HOA dues:$80.42
About this home
Text 8324164322 the time and date of requested showing with a image of your business card or showing code and you will be provided confirmation of showing with instructions.
Contact an agent
Home facts
- Year built:2015
- Subdivision & Development:Grand Mission Estates Sec 16
- Listing ID #:68054357
- Updated:November 01, 2026 at 05:16 PM
Rooms and interior
- Bedrooms:4
- Total bathrooms:3
- Full bathrooms:2
- Half bathrooms:1
- Rooms Total:4
- Bathrooms Description:Separate Shower, Soaking Tub
- Kitchen Description:Dishwasher, Disposal, Microwave, Trash Compactor
- Living area:2,416 sq. ft.
Heating and cooling
- Cooling:Central Air, Electric
- Heating:Central, Gas
- Central air:Yes
Structure and exterior
- Roof:Composition
- Year built:2015
- Building area:2,416 sq. ft.
- Lot area:0.15 Acres
- Lot Features:Subdivision
- Construction Materials:Brick, Cement Siding
- Foundation Description:Slab
- Levels:2 Stories
Schools
- High school:BUSH HIGH SCHOOL
- Middle school:CROCKETT MIDDLE SCHOOL (FORT BEND)
- Elementary school:SEGUIN ELEMENTARY (FORT BEND)
Utilities
- Sewer:Public Sewer
Finances and disclosures
- Price:$375,900
- Price per sq. ft.:$155.59
- Tax amount:$8,699 (2026)
Features and amenities
- Appliances:Dishwasher, Disposal, Microwave, Trash Compactor
Parking
- Parking description:Garage
- Garage:Yes
- Garage spaces:2
New listings near 8019 Bueller Pass Lane
- New
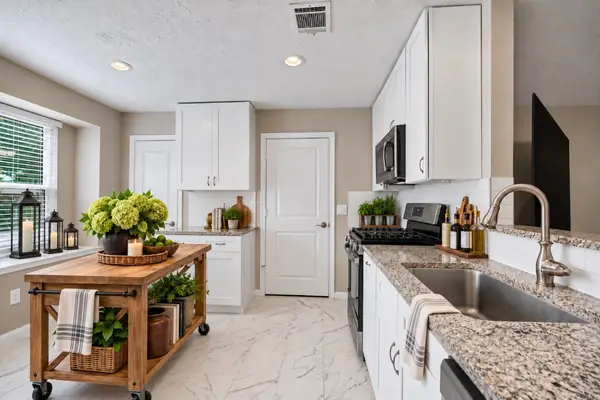 $289,000Active4 beds 2 baths1,920 sq. ft.
2419 Broken Elm Drive, Richmond, TX 77406
MLS# 63276406Listed by: ORCHARD BROKERAGE - New
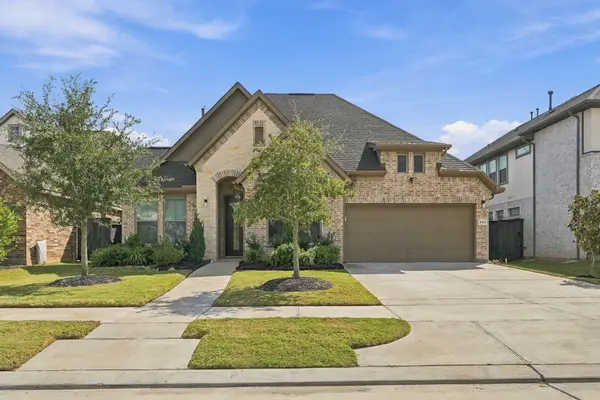 $575,000Active4 beds 4 baths2,614 sq. ft.
443 Texas Terragon Trace, Richmond, TX 77406
MLS# 71076107Listed by: UNITED REAL ESTATE - New
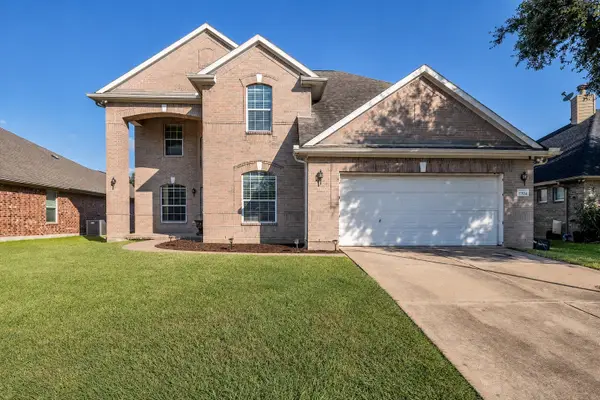 $365,000Active5 beds 4 baths3,521 sq. ft.
17934 Oakridge Canyon Lane, Richmond, TX 77407
MLS# 80858372Listed by: CRIMSON REALTY - New
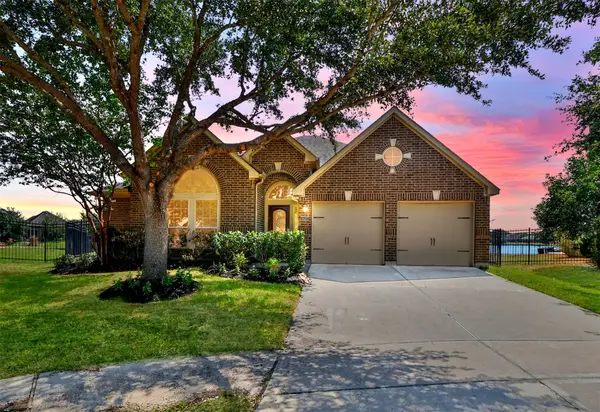 $494,995Active4 beds 3 baths3,165 sq. ft.
26203 Mercy Moss Lane, Richmond, TX 77406
MLS# 84429484Listed by: LANDLORDS OF TEXAS, LLC - New
 $320,000Active10 Acres
520 Solomon Road, Richmond, TX 77469
MLS# 34079203Listed by: EXP REALTY LLC - New
 $350,000Active2 beds 2 baths1,950 sq. ft.
2819 Button Bush Drive, Richmond, TX 77469
MLS# 68592657Listed by: ALL CITY REAL ESTATE - New
 $479,900Active4 beds 3 baths2,575 sq. ft.
20407 Windsor Trace Lane, Richmond, TX 77407
MLS# 63442277Listed by: REALTY OF AMERICA, LLC - New
 $260,000Active2 beds 2 baths1,720 sq. ft.
1215 Majestic Oak, Richmond, TX 77469
MLS# 16469913Listed by: KELLER WILLIAMS MEMORIAL - New
 $513,900Active4 beds 3 baths2,188 sq. ft.
7510 Northern Cardinal Lane, Richmond, TX 77469
MLS# 14164295Listed by: PERRY HOMES REALTY, LLC


Protect your home and budget from life's surprises with an Assurant Home Warranty, backed by a partner that supports you through every step of homeownership. Explore Plans.
©2026 Century 21 Real Estate LLC. All rights reserved. CENTURY 21®, the CENTURY 21 Logo and C21® are service marks owned by Century 21 Real Estate LLC. Century 21 Real Estate LLC fully supports the principles of the Fair Housing Act and the Equal Opportunity Act. Each office is independently owned and operated. Listing information is deemed reliable but not guaranteed accurate.