
809 Collins Street, Richmond, TX 77469
Local realty services provided by:CENTURY 21 Republic
809 Collins Street,Richmond, TX 77469
$319,990
- 5 Beds
- 3 Baths
- 1,663 sq. ft.
- Single family
- Active
Listed by: danielle jones
Office: realty one group iconic281-826-1156
MLS#:79722330
Source:HARMLS
Price summary
- Price:$319,990
- Price per sq. ft.:$192.42
About this home
Discover two residences on one property in the heart of Richmond! Offering a combined 2,380 square feet, 5 bedrooms, and 3 bathrooms, this property is ideal for multigenerational living, guests, or potential rental income.The main residence offers 1,663 square feet with 3 big bedrooms, 2 full bathrooms, fresh interior paint, and new flooring throughout, creating a welcoming space.The secondary residence (ADU) offers 720 square feet, complete with 2 bedrooms and 1 full bathroom. This separate space provides flexibility for extended family, guests, or an income-producing rental opportunity. Enjoy the convenience of two individual homes on a single property.Situated in an established Richmond neighborhood, the property offers easy access to shopping, dining, and major roadways while maintaining its small-town charm.Whether accommodating multiple generations or expanding your investment portfolio, this two-home property offers versatility and potential. Schedule your private showing today!
Contact an agent
Home facts
- Year built:1975
- Subdivision & Development:Oshman Sub
- Listing ID #:79722330
- Updated:October 29, 2026 at 12:14 PM
Rooms and interior
- Bedrooms:5
- Total bathrooms:3
- Full bathrooms:3
- Rooms Total:5
- Flooring:Brick
- Living area:1,663 sq. ft.
Heating and cooling
- Cooling:Window Units
- Heating:Space Heater, Window Unit
Structure and exterior
- Roof:Composition
- Year built:1975
- Building area:1,663 sq. ft.
- Lot area:0.23 Acres
- Architectural Style:Ranch, Traditional
- Construction Materials:Brick
- Exterior Features:Fence, Fully Fenced, Private Yard
- Foundation Description:Slab
- Levels:1 Story
Schools
- High school:LAMAR CONSOLIDATED HIGH SCHOOL
- Middle school:LAMAR JUNIOR HIGH SCHOOL
- Elementary school:PINK ELEMENTARY SCHOOL (LAMAR)
Utilities
- Sewer:Public Sewer
Finances and disclosures
- Price:$319,990
- Price per sq. ft.:$192.42
- Tax amount:$4,849 (2026)
Parking
- Parking description:Attached Carport, Electric Gate
- Carport spaces:2
New listings near 809 Collins Street
- New
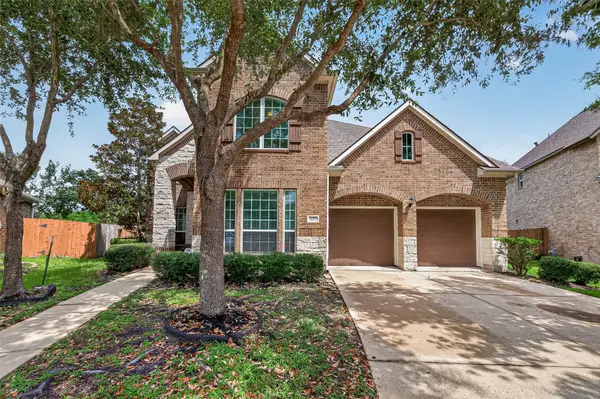 $495,000Active4 beds 4 baths3,761 sq. ft.
16911 N Aliana Road, Richmond, TX 77407
MLS# 37655979Listed by: CB&A, REALTORS- LOOP CENTRAL - New
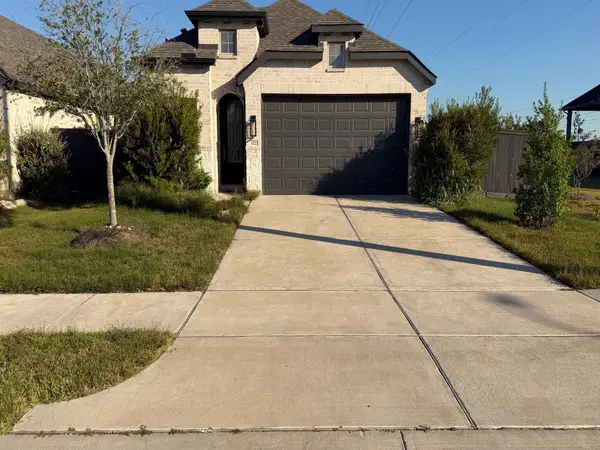 $439,900Active4 beds 3 baths1,940 sq. ft.
122 Nightshade Street, Richmond, TX 77406
MLS# 37200954Listed by: STARCREST REALTY - New
 $4,988,800Active5 beds 7 baths8,222 sq. ft.
10 Castle Terrace Lane, Richmond, TX 77469
MLS# 88785172Listed by: RE/MAX SOUTHWEST - New
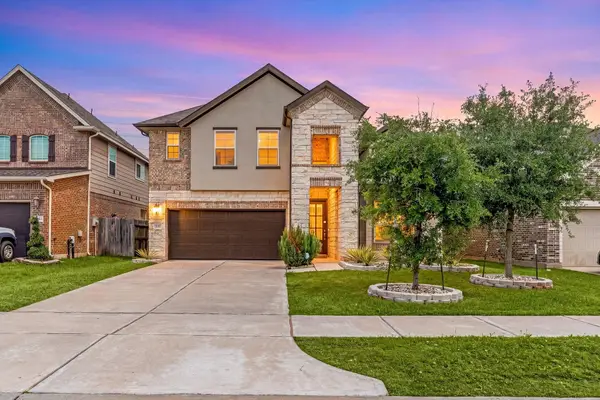 $445,888Active5 beds 3 baths3,064 sq. ft.
20422 Alpine Meadow Place, Richmond, TX 77407
MLS# 27714961Listed by: KELLER WILLIAMS REALTY SOUTHWEST - New
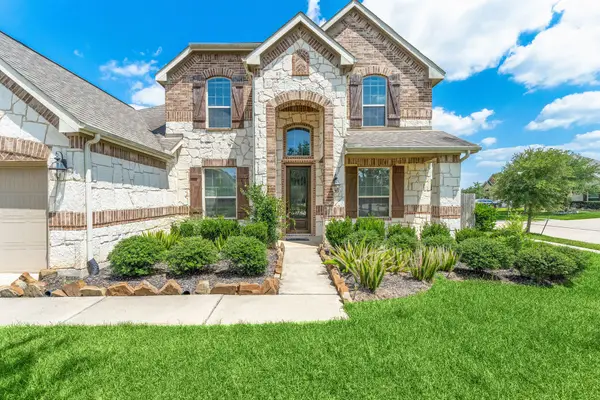 $468,000Active4 beds 4 baths3,528 sq. ft.
7002 Pearl Terrace Lane, Richmond, TX 77469
MLS# 20467178Listed by: COMPASS RE TEXAS, LLC - WEST HOUSTON - New
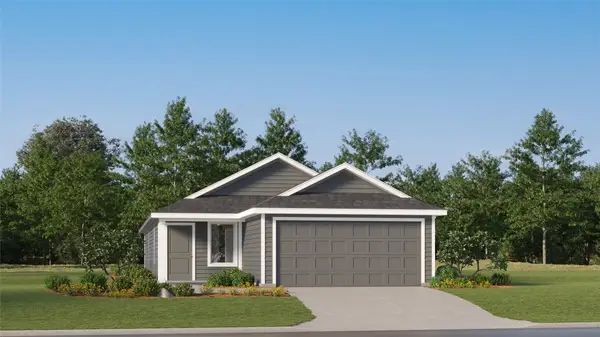 $210,490Active4 beds 2 baths1,600 sq. ft.
7626 Madrid Manor, Richmond, TX 77469
MLS# 26878080Listed by: KELLER WILLIAMS CITY VIEW - New
 $346,990Active3 beds 2 baths1,501 sq. ft.
2707 Crested Creek Lane, Richmond, TX 77406
MLS# 27061587Listed by: KELLER WILLIAMS SIGNATURE - New
 $680,000Active4 beds 4 baths3,194 sq. ft.
5271 Glass Park Drive, Richmond, TX 77406
MLS# 11879539Listed by: HOMESUSA.COM - Open Sun, 12 to 4pmNew
 $569,000Active5 beds 5 baths4,041 sq. ft.
2006 Woodland Drive, Richmond, TX 77406
MLS# 27510528Listed by: WORLD WIDE REALTY,LLC - New
 $690,000Active4 beds 4 baths3,584 sq. ft.
11614 Curate Wind Court, Richmond, TX 77407
MLS# 4180938Listed by: KELLER WILLIAMS SIGNATURE


Protect your home and budget from life's surprises with an Assurant Home Warranty, backed by a partner that supports you through every step of homeownership. Explore Plans.
©2026 Century 21 Real Estate LLC. All rights reserved. CENTURY 21®, the CENTURY 21 Logo and C21® are service marks owned by Century 21 Real Estate LLC. Century 21 Real Estate LLC fully supports the principles of the Fair Housing Act and the Equal Opportunity Act. Each office is independently owned and operated. Listing information is deemed reliable but not guaranteed accurate.