
818 Butterfly Garden Trail, Richmond, TX 77406
Local realty services provided by:CENTURY 21 Tevas
818 Butterfly Garden Trail,Richmond, TX 77406
$550,000
- 5 Beds
- 4 Baths
- 3,209 sq. ft.
- Single family
- Active
Upcoming open houses
- Sat, Sep 1912:00 pm - 02:00 pm
- Sun, Sep 2001:00 pm - 03:00 pm
Listed by: pinky pirani
Office: keller williams realty southwest281-265-0000
MLS#:66485478
Source:HARMLS
Price summary
- Price:$550,000
- Price per sq. ft.:$171.39
- Monthly HOA dues:$105.92
About this home
One of a kind! Welcome to this exquisite 5-bedroom, 4-bath home with 2 BEDROOMS DOWN, ideally located in the sought-after community of Harvest Green. NO BACK NEIGHBORS! This beautifully appointed residence combines elegant design, upgrades, and exceptional indoor-outdoor living. Soaring ceilings in foyer, 8-ft doors, custom lighting, and refined finishes create an impressive ambiance throughout. The gourmet kitchen features granite countertops, upgraded cabinetry, gas cooktop, built in appliances, walk-in pantry, and breakfast room. The spacious primary retreat offers a bay window, luxurious en-suite with double vanities, Jacuzzi tub, oversized walk-in shower with bench, and generous walk-in closet. A private first-floor guest suite adds versatility. Upstairs features a game room, media room, additional bedrooms, and two full baths. Outside, enjoy the extended covered patio with gas and water connections, spacious fenced yard, mature fruit trees, and a 2-car epoxy-finished garage.
Contact an agent
Home facts
- Year built:2016
- Subdivision & Development:Harvest Green Sec 2
- Listing ID #:66485478
- Updated:September 18, 2026 at 04:12 PM
Rooms and interior
- Bedrooms:5
- Total bathrooms:4
- Full bathrooms:4
- Rooms Total:9
- Flooring:Carpet, Tile
- Bathrooms Description:Jetted Tub, Separate Shower, Tub Shower
- Kitchen Description:Breakfast Bar, Dishwasher, Disposal, Electric Oven, Gas Cooktop, Granite Counters, Kitchen Family Room Combo, Kitchen Island, Microwave, Pantry, Walk In Pantry
- Living area:3,209 sq. ft.
Heating and cooling
- Cooling:Central Air, Electric
- Heating:Central, Gas
- Central air:Yes
Structure and exterior
- Roof:Composition
- Year built:2016
- Building area:3,209 sq. ft.
- Lot area:0.16 Acres
- Lot Features:Side Yard, Subdivision
- Architectural Style:Traditional
- Construction Materials:Brick, Stone
- Exterior Features:Fence, Fully Fenced, Patio, Porch, Private Yard, Sprinkler Irrigation, Tennis Courts
- Foundation Description:Slab
- Levels:2 Stories
Schools
- High school:TRAVIS HIGH SCHOOL (FORT BEND)
- Middle school:BOWIE MIDDLE SCHOOL (FORT BEND)
- Elementary school:NEILL ELEMENTARY SCHOOL
Utilities
- Sewer:Public Sewer
Finances and disclosures
- Price:$550,000
- Price per sq. ft.:$171.39
- Tax amount:$15,526 (2026)
Features and amenities
- Appliances:Dishwasher, Disposal, Electric Oven, Gas Cooktop, Microwave, Water Softener Owned
- Amenities:Entrance Foyer, Prewired, Programmable Thermostat, Water Softner - Owned
Parking
- Parking description:Garage, Garage Door Opener
- Garage:Yes
- Garage spaces:2
New listings near 818 Butterfly Garden Trail
- New
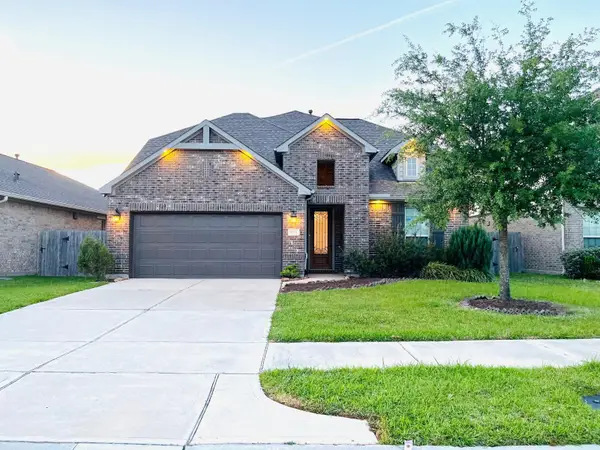 $495,995Active5 beds 4 baths3,088 sq. ft.
8514 Belfast Manor Lane, Richmond, TX 77407
MLS# 10314737Listed by: AVMS PROPERTIES LLC - New
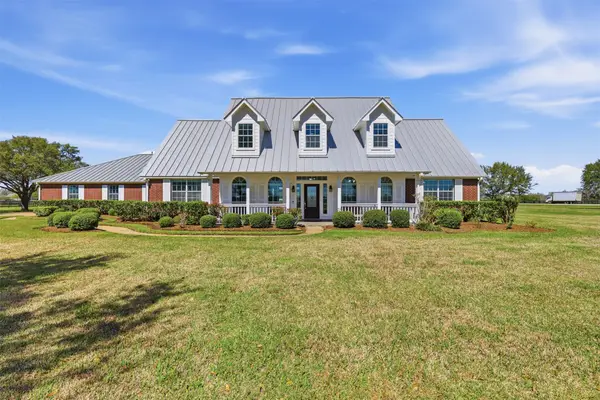 $1,275,000Active4 beds 4 baths3,895 sq. ft.
3232 Blue Grass Dr, Richmond, TX 77406
MLS# 92064311Listed by: KELLER WILLIAMS REALTY SOUTHWEST - Open Sat, 2 to 4pmNew
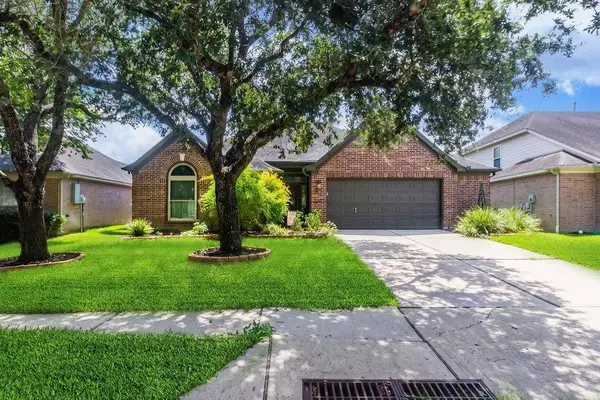 $375,000Active4 beds 2 baths2,418 sq. ft.
2306 Coleridge Court, Richmond, TX 77469
MLS# 41645211Listed by: KELLER WILLIAMS REALTY METROPOLITAN - New
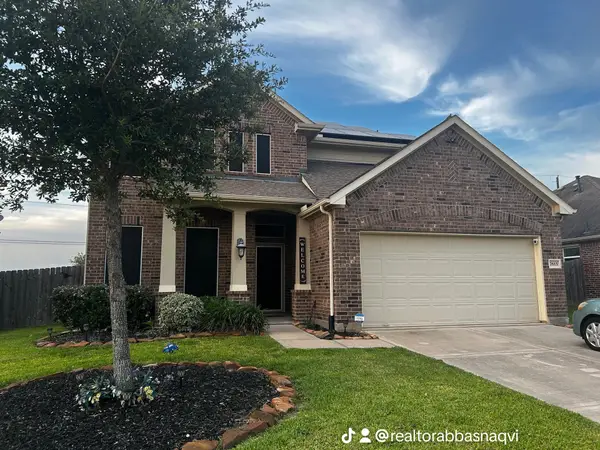 $398,000Active5 beds 3 baths2,440 sq. ft.
7615 Adobe Canyon Lane, Richmond, TX 77469
MLS# 12136575Listed by: REALM REAL ESTATE PROFESSIONALS - KATY - New
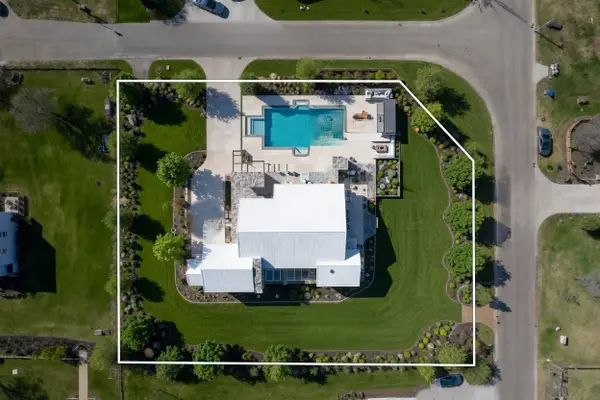 $448,880Active1.04 Acres
5502 Bridlewood Drive, Richmond, TX 77469
MLS# 33033593Listed by: RE/MAX SOUTHWEST - New
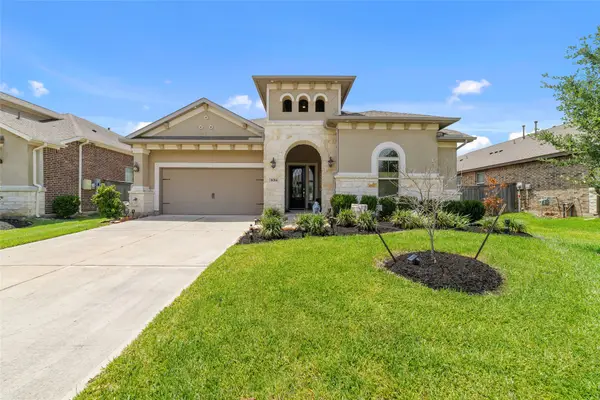 $489,000Active3 beds 3 baths2,494 sq. ft.
8014 Clearwater Glen Court, Richmond, TX 77407
MLS# 46234767Listed by: VIN REALTY LLC - Open Sat, 2 to 4pmNew
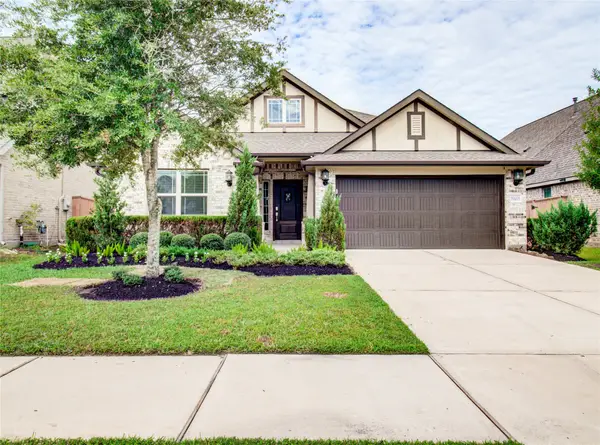 $454,900Active4 beds 3 baths2,388 sq. ft.
10602 Balivcar Court, Richmond, TX 77407
MLS# 95941296Listed by: KELLER WILLIAMS REALTY SOUTHWEST - New
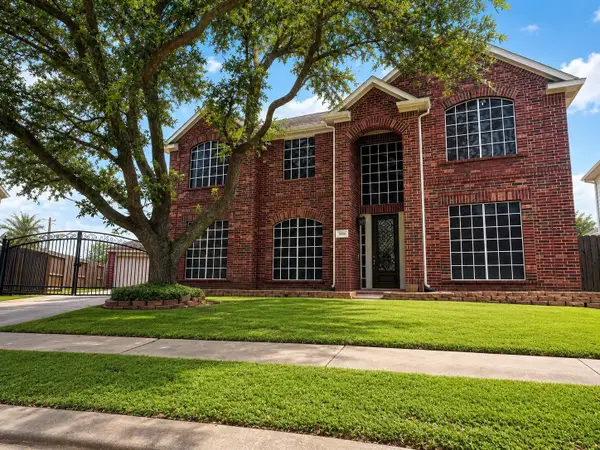 $455,000Active4 beds 3 baths3,205 sq. ft.
1006 Mettler Ct, Richmond, TX 77469
MLS# 81964143Listed by: AXIS BROKERAGE HOUSTON - Open Sat, 12 to 2pmNew
 $274,900Active3 beds 2 baths2,442 sq. ft.
718 Land Grant Drive, Richmond, TX 77406
MLS# 56067613Listed by: HOMESMART


Protect your home and budget from life's surprises with an Assurant Home Warranty, backed by a partner that supports you through every step of homeownership. Explore Plans.
©2026 Century 21 Real Estate LLC. All rights reserved. CENTURY 21®, the CENTURY 21 Logo and C21® are service marks owned by Century 21 Real Estate LLC. Century 21 Real Estate LLC fully supports the principles of the Fair Housing Act and the Equal Opportunity Act. Each office is independently owned and operated. Listing information is deemed reliable but not guaranteed accurate.