
9314 Atwood Ridge Lane, Richmond, TX 77469
Local realty services provided by:CENTURY 21 Lucky Money Real Estate
9314 Atwood Ridge Lane,Richmond, TX 77469
$399,900
- 4 Beds
- 4 Baths
- 3,166 sq. ft.
- Single family
- Active
Listed by: claire liang
Office: houston elite properties llc.832-939-8597
MLS#:44948058
Source:HARMLS
Price summary
- Price:$399,900
- Price per sq. ft.:$126.31
- Monthly HOA dues:$66.67
About this home
Visit this gorgeous two-story home n a peaceful neighborhood. FRESH Interior paint. TWO bedrooms down. This house has a wide driveway, an open floor plan from the living area to the kitchen, huge windows, has ceiling fan throughout the rooms, and a combination of tile flooring on the first floor and carpet flooring on the second floor. You will surely love the spacious primary bedroom on the first floor with an en suite bathroom with a separate shower, double vanity, and a walk-in closet. This house also features 3 guest rooms, a study room downstairs, and a huge game room upstairs. You will love the kitchen as it has lots of cabinets for lots of storage, a huge island countertop, and stainless steel appliances. Outside lies a fenced backyard with a covered patio where you can sit down, unwind, and have a barbecue party during weekdays with your family.
Contact an agent
Home facts
- Year built:2014
- Subdivision & Development:Bonbrook Plantation North Sec 6
- Listing ID #:44948058
- Updated:August 26, 2026 at 11:57 AM
Rooms and interior
- Bedrooms:4
- Total bathrooms:4
- Full bathrooms:3
- Half bathrooms:1
- Rooms Total:10
- Flooring:Carpet, Tile
- Bathrooms Description:Separate Shower
- Kitchen Description:Dishwasher, Disposal, Gas Oven, Gas Range, Granite Counters, Kitchen Island, Microwave, Pantry
- Living area:3,166 sq. ft.
Heating and cooling
- Cooling:Central Air, Electric
- Heating:Central, Gas
- Central air:Yes
Structure and exterior
- Roof:Composition
- Year built:2014
- Building area:3,166 sq. ft.
- Lot area:0.15 Acres
- Lot Features:Subdivision
- Architectural Style:Traditional
- Construction Materials:Brick, Cement Siding
- Exterior Features:Fence, Patio, Private Yard
- Foundation Description:Slab
- Levels:2 Stories
Schools
- High school:GEORGE RANCH HIGH SCHOOL
- Middle school:READING JUNIOR HIGH SCHOOL
- Elementary school:CAMPBELL ELEMENTARY SCHOOL (LAMAR)
Utilities
- Sewer:Public Sewer
Finances and disclosures
- Price:$399,900
- Price per sq. ft.:$126.31
- Tax amount:$9,740 (2025)
Features and amenities
- Appliances:Dishwasher, Disposal, Gas Oven, Gas Range, Microwave
- Amenities:High Ceilings, Low Emissivity Windows, Programmable Thermostat
Parking
- Parking description:Garage
- Garage:Yes
- Garage spaces:2
New listings near 9314 Atwood Ridge Lane
- New
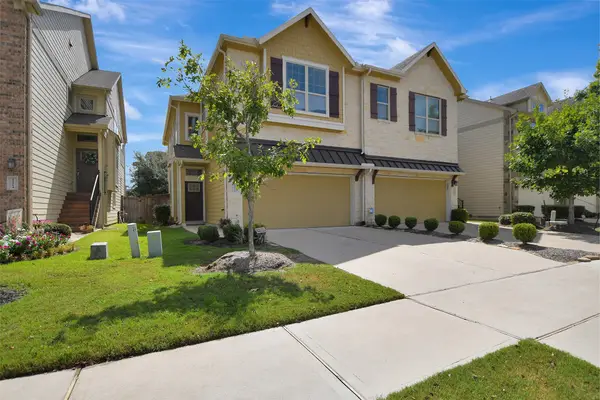 $286,000Active3 beds 3 baths1,762 sq. ft.
12210 La Strada Street, Richmond, TX 77406
MLS# 80725935Listed by: KELLER WILLIAMS MEMORIAL - New
 $433,990Active5 beds 5 baths3,308 sq. ft.
8114 Serene Meadow Lane, Richmond, TX 77469
MLS# 84407060Listed by: KELLER WILLIAMS CITY VIEW - New
 $329,000Active3 beds 2 baths2,147 sq. ft.
7606 Brighton Knolls Lane, Richmond, TX 77407
MLS# 79276206Listed by: WALZEL PROPERTIES - CORPORATE OFFICE - New
 $385,000Active4 beds 3 baths2,421 sq. ft.
3002 Golden Honey Lane, Richmond, TX 77406
MLS# 20109538Listed by: COMPASS RE TEXAS, LLC - HOUSTON 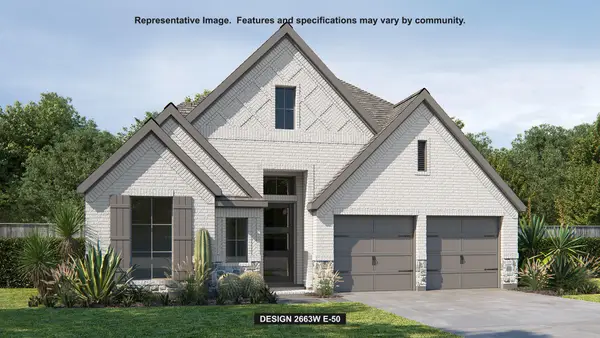 $589,900Pending4 beds 3 baths2,663 sq. ft.
5110 Blind Bandit Drive, Richmond, TX 77469
MLS# 33330991Listed by: PERRY HOMES REALTY, LLC- New
 $320,890Active3 beds 2 baths1,512 sq. ft.
6619 Canary Knoll Court, Richmond, TX 77469
MLS# 39685847Listed by: EXP REALTY LLC - New
 $395,000Active4 beds 3 baths2,626 sq. ft.
1715 Pitts Road, Richmond, TX 77406
MLS# 41493271Listed by: RE/MAX FINE PROPERTIES - New
 $389,520Active4 beds 3 baths2,203 sq. ft.
18726 Lavender Highlands Court, Richmond, TX 77407
MLS# 42613388Listed by: ALEXANDER PROPERTIES - New
 $361,426Active4 beds 2 baths1,883 sq. ft.
6211 Deep Gulch, Richmond, TX 77469
MLS# 43884867Listed by: EXP REALTY LLC - New
 $324,276Active3 beds 2 baths1,767 sq. ft.
5314 Elk Canyon Street, Richmond, TX 77469
MLS# 54736596Listed by: EXP REALTY LLC


Protect your home and budget from life's surprises with an Assurant Home Warranty, backed by a partner that supports you through every step of homeownership. Explore Plans.
©2026 Century 21 Real Estate LLC. All rights reserved. CENTURY 21®, the CENTURY 21 Logo and C21® are service marks owned by Century 21 Real Estate LLC. Century 21 Real Estate LLC fully supports the principles of the Fair Housing Act and the Equal Opportunity Act. Each office is independently owned and operated. Listing information is deemed reliable but not guaranteed accurate.