
32819 Amberjack Drive, Richwood, TX 77515
Local realty services provided by:CENTURY 21 Tevas
32819 Amberjack Drive,Richwood, TX 77515
$629,000
- 3 Beds
- 3 Baths
- 2,200 sq. ft.
- Single family
- Pending
Listed by: meaghan arceneaux
Office: mega realty979-297-6000
MLS#:25911759
Source:HARMLS
Price summary
- Price:$629,000
- Price per sq. ft.:$285.91
- Monthly HOA dues:$45.83
About this home
Welcome to luxury country living in the highly desirable Oakwood Shores community. Situated on a little over 2 acres which has recently been fully fenced, this 2021 custom built home looks like it came straight from the pages of Magnolia Home. Offering 3 bedrooms, 2.5 bathrooms and a private office, this open concept design features soaring ceilings, luxurious large porcelain tile floors throughout, and abundant of natural lighting to set the tone. The spa inspired primary suite boasts dual vanities, a free standing soaking tub, and an oversized walk in rain fall shower. Step outside where your newly built custom luxury pool awaits creating the ultimate backyard retreat. The drive through 2 car garage includes custom built ins and provides the perfect place for parties and gatherings over looking the pool. The 30X40 metal building offers a large lean-to providing endless possibilities for hobbies, equipment, or a workshop. This one of a kind property will check ALL of your boxes.
Contact an agent
Home facts
- Year built:2020
- Subdivision & Development:Oakwood Shores
- Listing ID #:25911759
- Updated:September 16, 2026 at 07:17 AM
Rooms and interior
- Bedrooms:3
- Total bathrooms:3
- Full bathrooms:2
- Half bathrooms:1
- Rooms Total:6
- Flooring:Tile
- Dining Description:Kitchen Dining Combo
- Bathrooms Description:Hollywood Bath, Separate Shower, Soaking Tub, Tub Shower
- Kitchen Description:Dishwasher, Electric Oven, Gas Range, Kitchen Dining Combo, Kitchen Family Room Combo, Kitchen Island, Microwave, Pantry, Walk In Pantry
- Living area:2,200 sq. ft.
Heating and cooling
- Cooling:Central Air, Electric
- Heating:Central, Electric
- Central air:Yes
Structure and exterior
- Roof:Composition
- Year built:2020
- Building area:2,200 sq. ft.
- Lot area:2.06 Acres
- Lot Features:Subdivision
- Architectural Style:Traditional, craftsman
- Construction Materials:Brick
- Exterior Features:Fence, Fully Fenced, Patio, Private Yard
- Foundation Description:Slab
- Levels:1 Story
Schools
- High school:BRAZOSWOOD HIGH SCHOOL
- Middle school:CLUTE INTERMEDIATE SCHOOL
- Elementary school:POLK ELEMENTARY SCHOOL (BRAZOSPORT)
Utilities
- Sewer:Aerobic Septic
Finances and disclosures
- Price:$629,000
- Price per sq. ft.:$285.91
- Tax amount:$10,176 (2025)
Features and amenities
- Appliances:Dishwasher, Electric Oven, Gas Range, Microwave
- Amenities:Ceiling Fans, Entrance Foyer, High Ceilings, Programmable Thermostat, Smoke Detectors
- Pool features:Gunite, In Ground
Parking
- Parking description:Additional Parking, Boat Parking, Driveway, Garage, Garage Door Opener, Oversized
- Garage:Yes
- Garage spaces:2
New listings near 32819 Amberjack Drive
- New
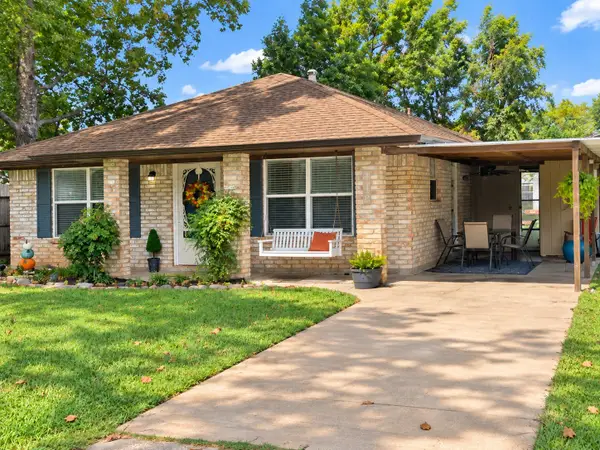 $169,000Active2 beds 1 baths1,015 sq. ft.
118 W Mahan Street, Richwood, TX 77531
MLS# 8468046Listed by: COLDWELL BANKER ULTIMATE - Open Wed, 4:30 to 6pmNew
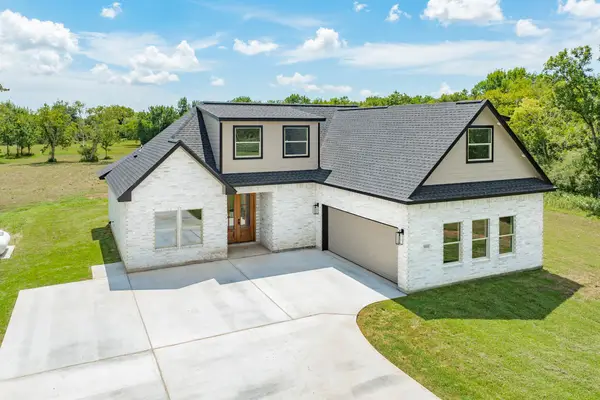 $529,000Active5 beds 3 baths2,385 sq. ft.
33111 Amberjack Drive, Richwood, TX 77515
MLS# 26269900Listed by: MEGA REALTY - New
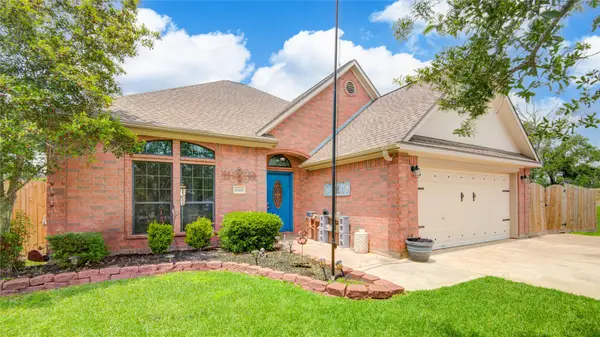 $249,900Active3 beds 2 baths1,623 sq. ft.
1000 Cardinal Drive, Richwood, TX 77566
MLS# 78455145Listed by: BIRDSONG REAL ESTATE  $110,000Active2.97 Acres
33003 Blue Crab Court, Richwood, TX 77515
MLS# 62780554Listed by: CB&A, REALTORS- SOUTHEAST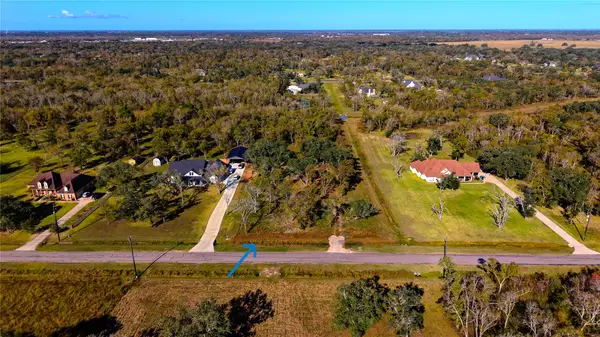 $95,000Active3 Acres
32002 Amberjack Drive, Richwood, TX 77515
MLS# 66878048Listed by: REAL BROKER, LLC $105,000Active3 beds 1 baths1,280 sq. ft.
225 Moore Street, Richwood, TX 77531
MLS# 54480014Listed by: GREG FLANIKEN & ASSOCIATES $179,000Active4 beds 2 baths1,397 sq. ft.
505 Jasmine Street, Richwood, TX 77531
MLS# 8342926Listed by: KELLER WILLIAMS HOUSTON CENTRAL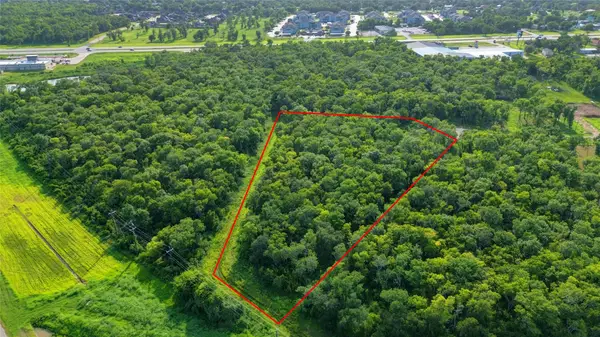 $140,000Active3.49 Acres
33727 Blue Marlin Drive, Richwood, TX 77515
MLS# 22402723Listed by: BETTER HOMES AND GARDENS REAL ESTATE GARY GREENE - SUGAR LAND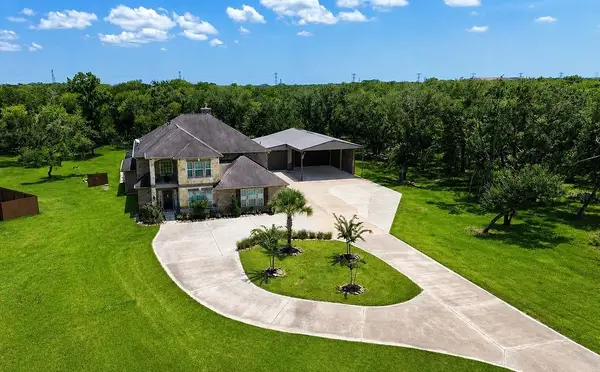 $824,999Active5 beds 4 baths4,419 sq. ft.
31911 Redfish Trail, Richwood, TX 77515
MLS# 82091718Listed by: EXP REALTY LLC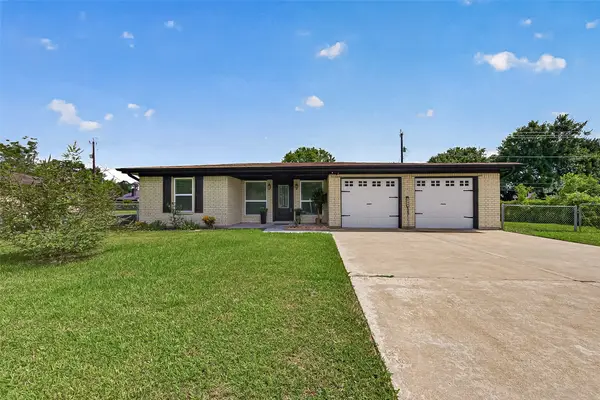 $229,000Active3 beds 2 baths1,526 sq. ft.
237 Burkett Street, Richwood, TX 77531
MLS# 20800232Listed by: CB&A, REALTORS


Protect your home and budget from life's surprises with an Assurant Home Warranty, backed by a partner that supports you through every step of homeownership. Explore Plans.
©2026 Century 21 Real Estate LLC. All rights reserved. CENTURY 21®, the CENTURY 21 Logo and C21® are service marks owned by Century 21 Real Estate LLC. Century 21 Real Estate LLC fully supports the principles of the Fair Housing Act and the Equal Opportunity Act. Each office is independently owned and operated. Listing information is deemed reliable but not guaranteed accurate.