
804 Seminole Drive, Rio Grande City, TX 78582
Local realty services provided by:CENTURY 21 Johnston Company
804 Seminole Drive,Rio Grande City, TX 78582
$320,000
- 4 Beds
- 4 Baths
- 2,344 sq. ft.
- Single family
- Active
Listed by: michelle deleon
Office: imperio real estate llc
MLS#:509046
Source:TX_GMAR
Price summary
- Price:$320,000
- Price per sq. ft.:$136.52
About this home
Lovely home in Rio Grande City sitting on a spacious half-acre lot. Offers 4 bedrooms, 3.5 bathrooms, and 1,971 living sq ft designed with both comfort and style in mind. Step inside to an open-concept layout featuring high ceilings, elegant finishes, custom cabinetry, and a gorgeous kitchen perfect for entertaining. The spacious primary suite and thoughtfully designed floor plan make this home ideal for everyday living. Enjoy the peace of having extra outdoor space while still enjoying all the modern features of a newly built home. Built in 2023 and complete with a 2-car attached garage, this property is the perfect blend of luxury, functionality, and room to grow. Schedule your showing today!
Contact an agent
Home facts
- Year built:2023
- Listing ID #:509046
- Added:37 day(s) ago
- Updated:August 14, 2026 at 11:19 AM
Rooms and interior
- Bedrooms:4
- Total bathrooms:4
- Full bathrooms:3
- Half bathrooms:1
- Flooring:Tile
- Dining Description:1 Dining Area(s)
- Bathrooms Description:Double Vanity, Master - Shower Only
- Kitchen Description:Countertops (Quartz), Disposal, Electric Water Heater, Microwave, Oven-Microwave, Refrigerator, Stove/Range-Gas
- Bedroom Description:Private Commode, Split Bedrooms, Walk-In Closet(s)
- Living area:2,344 sq. ft.
Heating and cooling
- Cooling:Ceiling Fan(s), Central Air
- Heating:Central
- Central air:Yes
Structure and exterior
- Roof:Shingle
- Year built:2023
- Building area:2,344 sq. ft.
- Lot Features:Sidewalks
- Construction Materials:Stucco
- Exterior Features:Patio Slab, Sidewalks
- Foundation Description:Slab
Schools
- High school:Rio Grande City H.S.
- Middle school:Veterans
- Elementary school:Sanchez
Utilities
- Water:Electric Water Heater, Public Water
- Sewer:Septic Tank
Finances and disclosures
- Price:$320,000
- Price per sq. ft.:$136.52
- Tax amount:$5,794
Features and amenities
- Appliances:Refrigerator, Stove/Range-Gas
- Laundry features:Dryer, Laundry Room, Washer, Washer/Dryer Connection
- Amenities:Cable Available, Curbs, Decorative/High Ceilings, Disposal, Entrance Foyer, Sidewalks, Street Lights
Parking
- Parking description:Attached
- Garage:Yes
- Garage spaces:2
New listings near 804 Seminole Drive
- New
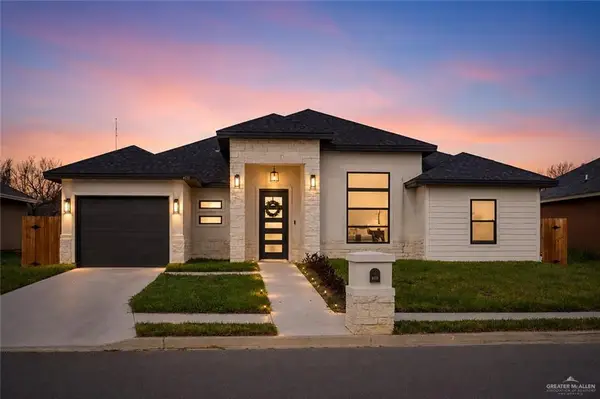 $244,999Active3 beds 2 baths1,560 sq. ft.
611 Seguin Loop, Rio Grande City, TX 78582
MLS# 512230Listed by: Modern Valley Realty - New
 $225,000Active4 beds 2 baths2,242 sq. ft.
18 Bellas Lane, Rio Grande City, TX 78582
MLS# 512131Listed by: Luxoria Realty Llc - New
 $399,999Active4 beds 3 baths2,084 sq. ft.
2504 W Monarch Lane, Rio Grande City, TX 78582
MLS# 512021Listed by: Star Properties Real Estate - New
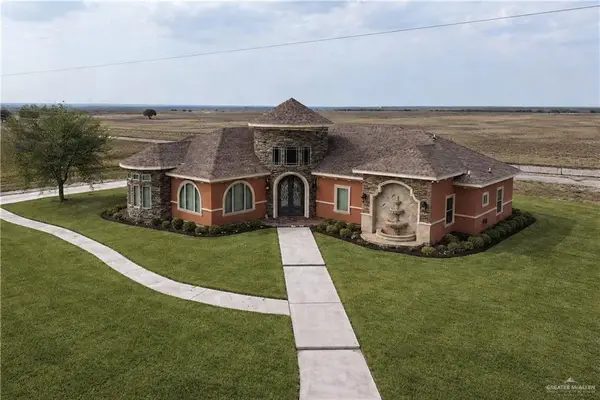 $349,000Active4 beds 2 baths3,192 sq. ft.
1339 N Fm 649, Rio Grande City, TX 78582
MLS# 511832Listed by: Sky Real Estate Co. Llc - New
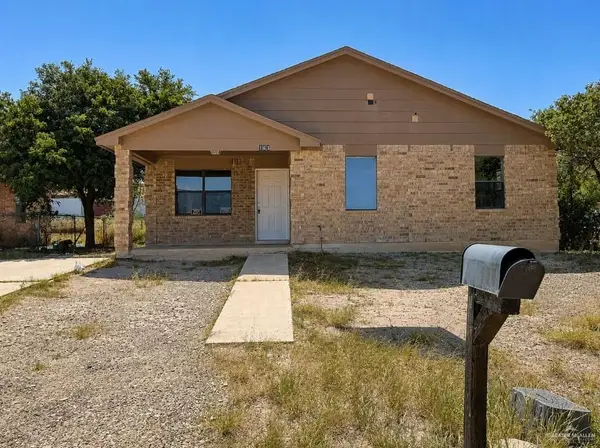 $135,000Active4 beds 2 baths1,331 sq. ft.
163 Old El Sauz Road, Rio Grande City, TX 78582
MLS# 511722Listed by: Sky Real Estate Co. Llc - New
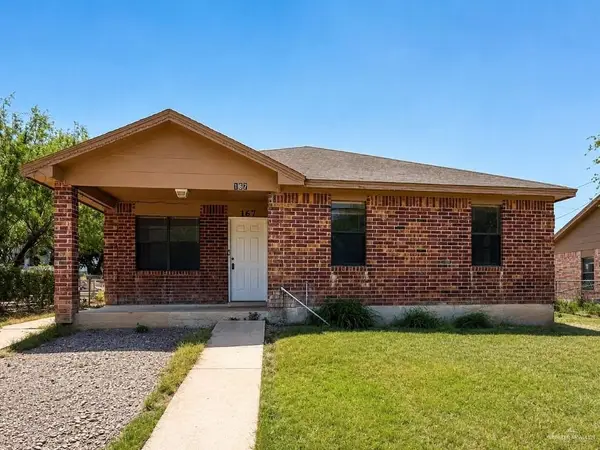 $135,000Active4 beds 2 baths1,331 sq. ft.
167 Old El Sauz Road, Rio Grande City, TX 78582
MLS# 511733Listed by: Sky Real Estate Co. Llc - New
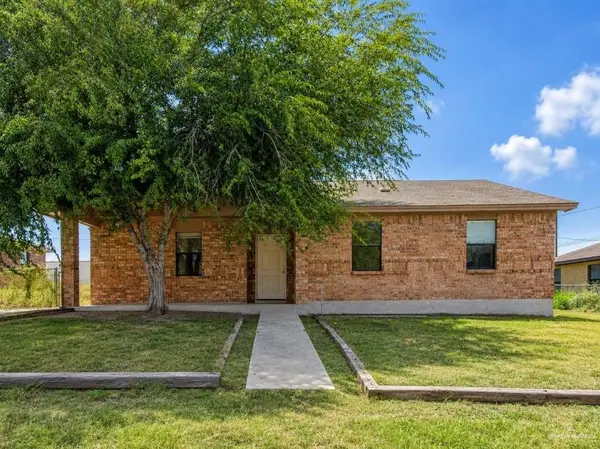 $135,000Active4 beds 2 baths1,364 sq. ft.
171 Old El Sauz Road, Rio Grande City, TX 78582
MLS# 511738Listed by: Sky Real Estate Co. Llc - New
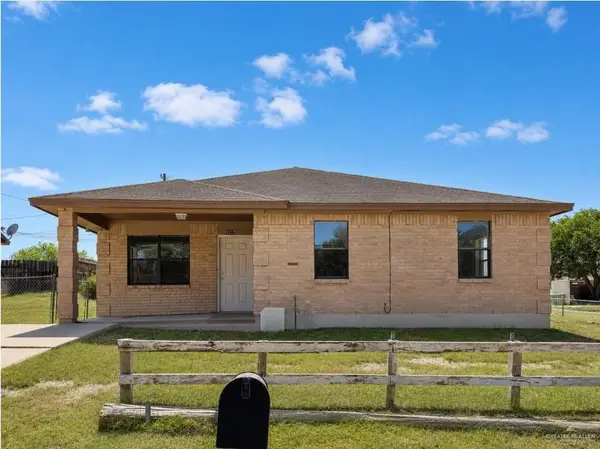 $135,000Active4 beds 2 baths1,331 sq. ft.
175 Old El Sauz Road, Rio Grande City, TX 78582
MLS# 511742Listed by: Sky Real Estate Co. Llc - New
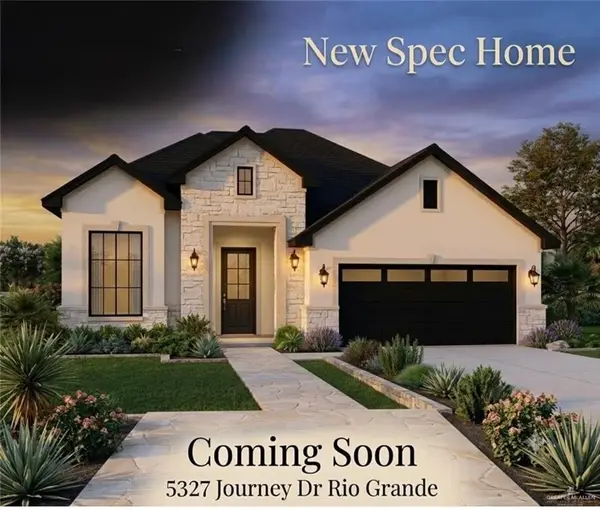 $280,000Active3 beds 2 baths1,450 sq. ft.
5327 Journey Drive, Rio Grande City, TX 78582
MLS# 511716Listed by: Blue Diamond Realty Group Llc - New
 $130,000Active2 beds 2 baths1,212 sq. ft.
282 Lopez Lane, Rio Grande City, TX 78582
MLS# 511384Listed by: Luxoria Realty Llc


Protect your home and budget from life's surprises with an Assurant Home Warranty, backed by a partner that supports you through every step of homeownership. Explore Plans.
©2026 Century 21 Real Estate LLC. All rights reserved. CENTURY 21®, the CENTURY 21 Logo and C21® are service marks owned by Century 21 Real Estate LLC. Century 21 Real Estate LLC fully supports the principles of the Fair Housing Act and the Equal Opportunity Act. Each office is independently owned and operated. Listing information is deemed reliable but not guaranteed accurate.