
823 Falcon Drive, Rio Grande City, TX 78582
Local realty services provided by:CENTURY 21 Johnston Company
823 Falcon Drive,Rio Grande City, TX 78582
$279,995
- 4 Beds
- 3 Baths
- 1,724 sq. ft.
- Single family
- Active
Listed by: javier canales
Office: cnc realty rgv, llc
MLS#:517543
Source:TX_GMAR
Price summary
- Price:$279,995
- Price per sq. ft.:$162.41
About this home
NEW CONSTRUCTION!!!!!!! Beautiful four-bedroom home with 1724 square feet of comfortable living space. It features a spacious master suite with a walk-in closet, a junior suite for added privacy, a dedicated office or study, and stylish tile flooring throughout. Granite countertops and modern LED lighting add a fresh touch, and the functional layout makes everyday living and entertaining easy. Come see it for yourself and make it your new home.
Contact an agent
Home facts
- Year built:2026
- Listing ID #:517543
- Added:1 day(s) ago
- Updated:October 13, 2026 at 11:48 PM
Rooms and interior
- Bedrooms:4
- Total bathrooms:3
- Full bathrooms:3
- Flooring:Tile
- Dining Description:1 Dining Area(s)
- Bathrooms Description:Double Vanity, Master - Shower Only
- Kitchen Description:Countertops (Granite), Electric Water Heater
- Bedroom Description:Private Commode, Walk-In Closet(s)
- Living area:1,724 sq. ft.
Heating and cooling
- Cooling:Ceiling Fan(s), Central Air
- Heating:Central
- Central air:Yes
Structure and exterior
- Roof:Shingle
- Year built:2026
- Building area:1,724 sq. ft.
- Construction Materials:HardiPlank Type
- Exterior Features:Patio Slab
- Foundation Description:Slab
Schools
- High school:Rio Grande City H.S.
- Middle school:Veterans
- Elementary school:Ringgold
Utilities
- Water:Electric Water Heater, Public Water
- Sewer:City Sewer
Finances and disclosures
- Price:$279,995
- Price per sq. ft.:$162.41
- Tax amount:$773
Features and amenities
- Appliances:No Conveying Appliances
- Laundry features:Laundry Room
- Amenities:Decorative/High Ceilings, Entrance Foyer, Sidewalks, Street Lights
New listings near 823 Falcon Drive
- New
 $375,000Active3 beds 2 baths2,351 sq. ft.
220 Santa Lucia Lane, Rio Grande City, TX 78582
MLS# 517628Listed by: Casa Bella Real Estate Llc - New
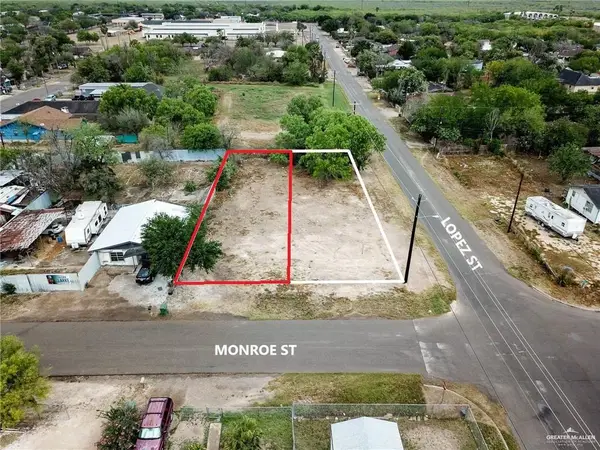 $29,900Active0 Acres
0 Monroe E, Rio Grande City, TX 78582
MLS# 517600Listed by: Coldwell Banker La Mansion - New
 $169,990Active3 beds 2 baths1,330 sq. ft.
495 Alto Vista Drive, Rio Grande City, TX 78582
MLS# 517568Listed by: Imperio Real Estate Llc - New
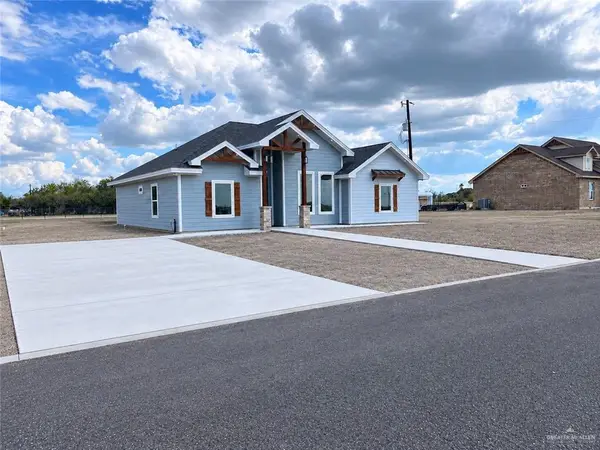 $279,995Active3 beds 2 baths1,789 sq. ft.
110 Sendero Street, Rio Grande City, TX 78582
MLS# 517461Listed by: Cnc Realty Rgv, Llc - New
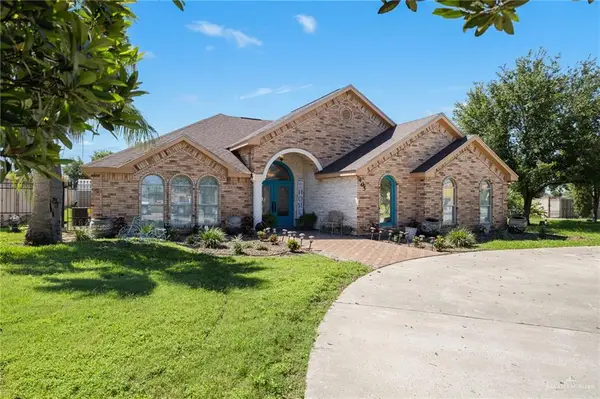 $382,000Active4 beds 4 baths3,577 sq. ft.
405 Anaqua Drive, Rio Grande City, TX 78582
MLS# 517513Listed by: Casa Bella Real Estate Llc 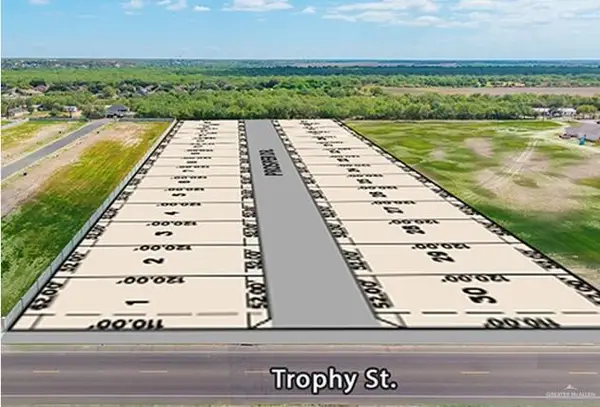 $55,000Pending0 Acres
5328 Prosper Drive, Rio Grande City, TX 78582
MLS# 517478Listed by: Keller Williams Realty Rgv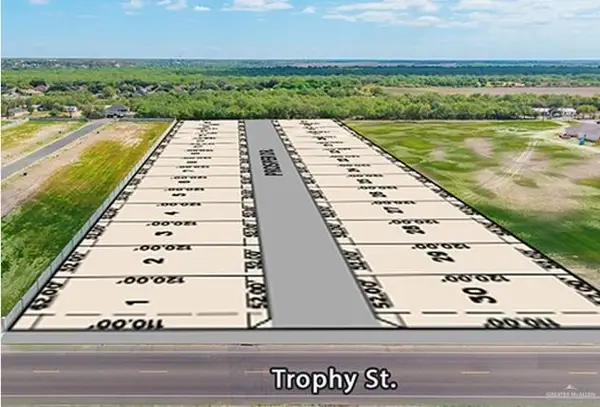 $55,000Pending0 Acres
5324 Prosper Drive, Rio Grande City, TX 78582
MLS# 517472Listed by: Keller Williams Realty Rgv $55,000Pending0 Acres
5326 Prosper Drive, Rio Grande City, TX 78582
MLS# 517474Listed by: Keller Williams Realty Rgv- New
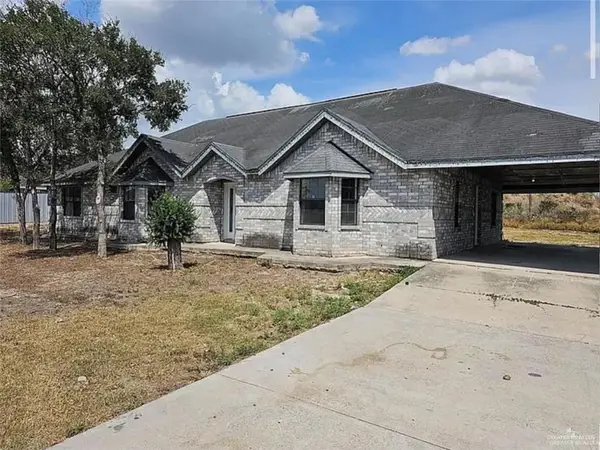 $300,000Active4 beds 2 baths2,200 sq. ft.
224 N La Paloma Street, Rio Grande City, TX 78582
MLS# 517358Listed by: Cultura Real Estate


Protect your home and budget from life's surprises with an Assurant Home Warranty, backed by a partner that supports you through every step of homeownership. Explore Plans.
©2026 Century 21 Real Estate LLC. All rights reserved. CENTURY 21®, the CENTURY 21 Logo and C21® are service marks owned by Century 21 Real Estate LLC. Century 21 Real Estate LLC fully supports the principles of the Fair Housing Act and the Equal Opportunity Act. Each office is independently owned and operated. Listing information is deemed reliable but not guaranteed accurate.