
15240 King Street, Rio Hondo, TX 78583
Local realty services provided by:CENTURY 21 Johnston Company
15240 King Street,Rio Hondo, TX 78583
$198,000
- 1 Beds
- 1 Baths
- 832 sq. ft.
- Single family
- Active
Listed by: rene flores
Office: exp realty llc
MLS#:517259
Source:TX_GMAR
Price summary
- Price:$198,000
- Price per sq. ft.:$237.98
About this home
Escape to Arroyo City! This furnished property offers possibilities as a personal getaway, fishing retreat, or investment with potential for short-term vacation rentals or annual leasing. Everything inside the home conveys with the sale, including furnishings and household contents, making it easy to settle in or prepare for guests. Enjoy a weekend away, unwind after a day of fishing, or make this your full-time residence. An opportunity for buyers seeking a furnished retreat or investors exploring rental possibilities in Arroyo City. Buyer to verify applicable rental requirements and restrictions.
Contact an agent
Home facts
- Year built:1996
- Listing ID #:517259
- Added:14 day(s) ago
- Updated:October 22, 2026 at 07:40 PM
Rooms and interior
- Bedrooms:1
- Total bathrooms:1
- Full bathrooms:1
- Flooring:Hardwood
- Dining Description:1 Dining Area(s)
- Bathrooms Description:Master - Shower Only, Whirlpool Jets
- Kitchen Description:Convection Oven, Countertops (Laminate), Electric Water Heater, Microwave, Oven-Single, Refrigerator
- Bedroom Description:Outside Access, Walk-In Closet(s)
- Living area:832 sq. ft.
Heating and cooling
- Cooling:Ceiling Fan(s), Electric, Wall Unit(s), Window Unit(s)
- Heating:Electric
Structure and exterior
- Roof:Shingle
- Year built:1996
- Building area:832 sq. ft.
- Lot Features:Irregular Lot
- Construction Materials:Wood Siding
- Exterior Features:BBQ Pit/Grill, Chain Link, Covered Patio, Deck/Balcony/Porch, Gazebo, Manual Gate, Patio Slab
- Foundation Description:Crawl Space, Pillar/Post/Pier
Schools
- High school:Los Fresnos H.S.
- Middle school:Liberty
- Elementary school:Las Yescas
Utilities
- Water:Electric Water Heater, Water Heater (Other Location), Water Heater (Programmable thermostat)
- Sewer:Septic Tank
Finances and disclosures
- Price:$198,000
- Price per sq. ft.:$237.98
- Tax amount:$986
Features and amenities
- Appliances:Oven-Single, Refrigerator
- Laundry features:Laundry Closet, Washer/Dryer Connection
- Amenities:BBQ Pit/Grill, Entrance Foyer, Internet Access, Manual Gate, Mini Blinds
- Pool features:Heated
Parking
- Parking description:Detached
New listings near 15240 King Street
- New
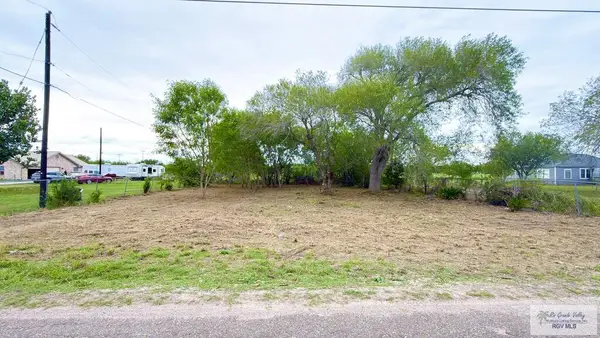 $47,000Active0.43 Acres
0 Robertson Rd., RIO HONDO, TX 78583
MLS# 29780426Listed by: V.I.P. REALTY - New
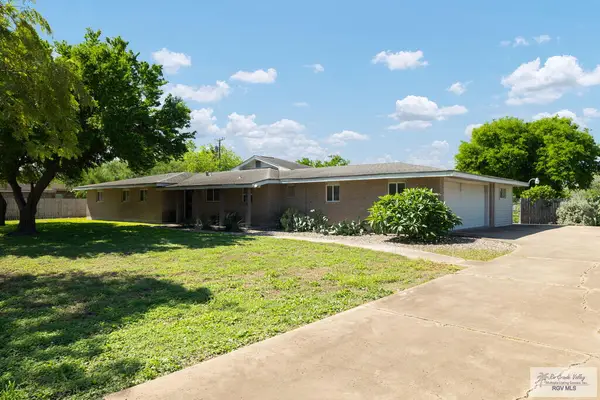 $365,000Active3 beds 3 baths2,570 sq. ft.
610 S Reynolds St., RIO HONDO, TX 78583
MLS# 29780423Listed by: LOLLY BURNS REAL ESTATE, LLC - New
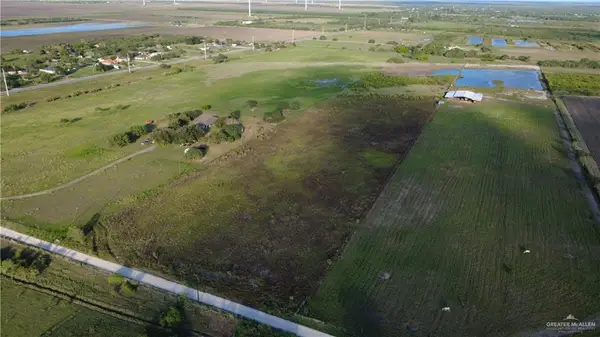 $250,000Active0 Acres
23431 Garza Road, Rio Hondo, TX 78583
MLS# 518388Listed by: Big Realty 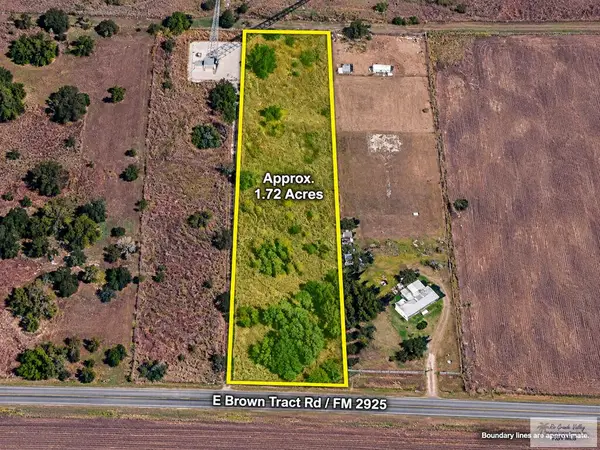 $99,000Active1.73 Acres
20060 E Brown Tract, RIO HONDO, TX 78583
MLS# 29780143Listed by: REAL BROKER, LLC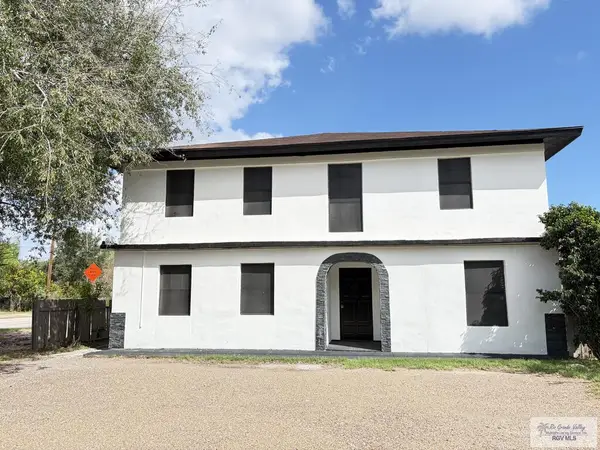 $225,000Active5 beds 2 baths2,562 sq. ft.
130 Forrest Ave., RIO HONDO, TX 78583
MLS# 29780130Listed by: RIO HONDO REALTY $245,199Active3 beds 2 baths1,370 sq. ft.
806 S Reynolds Road, Rio Hondo, TX 78583
MLS# 516772Listed by: Keller Williams Lrgv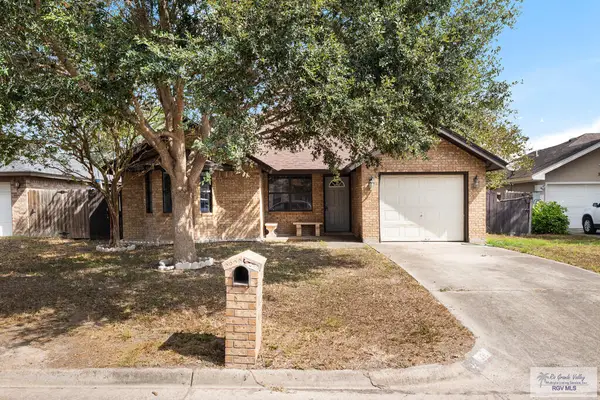 $181,500Active3 beds 2 baths1,142 sq. ft.
334 Yellow Rose Drive, RIO HONDO, TX 78583
MLS# 29779828Listed by: MONICA & COMPANY REAL ESTATE $49,500Active0.34 Acres
0 Reynolds St., RIO HONDO, TX 78583
MLS# 29779706Listed by: V.I.P. REALTY $480,000Active3 beds 2 baths1,452 sq. ft.
35735 Marshall Hutts Rd., RIO HONDO, TX 78583
MLS# 29779636Listed by: REALTY ONE GROUP, MODERN EDGE


Protect your home and budget from life's surprises with an Assurant Home Warranty, backed by a partner that supports you through every step of homeownership. Explore Plans.
©2026 Century 21 Real Estate LLC. All rights reserved. CENTURY 21®, the CENTURY 21 Logo and C21® are service marks owned by Century 21 Real Estate LLC. Century 21 Real Estate LLC fully supports the principles of the Fair Housing Act and the Equal Opportunity Act. Each office is independently owned and operated. Listing information is deemed reliable but not guaranteed accurate.